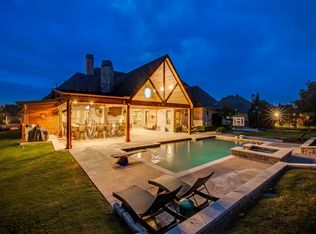
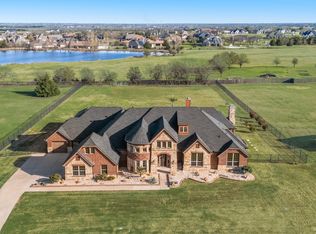
Located on one of Heath's most sought-after streets in prestigious Stoneleigh, this home is truly a designer showcase! From the moment you step through the front door, you're greeted with a breathtaking view of the resort-style backyard, setting the tone for the exceptional lifestyle that awaits. An elegant dining room creates a striking first impression, while French doors open to a private office, offering the ideal work-from-home space. Extensive designer updates have transformed the home over the past two years, showcasing carefully curated finishes throughout. Rich hand-scraped hardwood floors, newly installed designer lighting, high-end wallpaper, and custom window treatments create a timeless interior that is both elegant and inviting. The stunning kitchen is the heart of the home, featuring a grand island and an open layout ideal for everyday living and entertaining. Walls of windows fill the home with natural light and showcase spectacular backyard views, blending indoor and outdoor living. The secluded primary suite is a luxurious retreat overlooking the resort-style backyard. The renovated primary bath is an elegant, spa-inspired escape designed for relaxation and comfort. Offering exceptional flexibility, this home is perfect for multi-generational living, with spaces that easily accommodate extended family, guests, a game room, or an additional living area. Step outside to your own private paradise. The expansive covered patio features an outdoor kitchen overlooking the stunning resort-style pool with a waterfall and heater for year-round enjoyment, as well as a relaxing hot tub. Perfect for entertaining or relaxing, this backyard was designed to impress. Situated on a beautifully landscaped .55-acre lot, the property features a fenced backyard with elegant iron fencing and a remote-controlled driveway gate, offering privacy and outstanding curb appeal. Every detail is as beautiful as it is functional! Two tax IDs total 2025 Assessment $1,130,110
For sale
Price cut: $50K (8/16)
$1,075,000
121 Brentwood Dr, Heath, TX 75032
4beds
3,267sqft
Single Family Residence
Built in 2013
0.55 Acres Lot
$-- Zestimate®
$329/sqft
$58/mo HOA
What's special
Relaxing hot tubCustom window treatmentsRich hand-scraped hardwood floorsSpectacular backyard viewsElegant dining roomGrand islandRemote-controlled driveway gate
- 48 days
- 433
- 32
Zillow last checked:
Listing updated:
Listed by:
Tod Franklin 0540728 214-207-0210,
DFWCityhomes 214-207-0210
Source: NTREIS,MLS#: 21333989
Facts & features
Interior
Bedrooms & bathrooms
- Bedrooms: 4
- Bathrooms: 3
- Full bathrooms: 3
Primary bedroom
- Features: Closet Cabinetry, Dual Sinks, Double Vanity, En Suite Bathroom, Jetted Tub, Linen Closet, Sitting Area in Primary, Separate Shower, Walk-In Closet(s)
- Level: First
- Dimensions: 14 x 19
Bedroom
- Features: En Suite Bathroom, Split Bedrooms
- Level: First
- Dimensions: 12 x 12
Bedroom
- Features: En Suite Bathroom, Split Bedrooms, Walk-In Closet(s)
- Level: First
- Dimensions: 12 x 12
Bedroom
- Features: En Suite Bathroom, Split Bedrooms, Walk-In Closet(s)
- Level: First
- Dimensions: 12 x 12
Primary bathroom
- Level: First
- Dimensions: 17 x 10
Breakfast room nook
- Features: Eat-in Kitchen
- Level: First
- Dimensions: 12 x 14
Den
- Features: Ceiling Fan(s)
- Level: First
- Dimensions: 19 x 17
Dining room
- Level: First
- Dimensions: 12 x 16
Kitchen
- Features: Breakfast Bar, Built-in Features, Eat-in Kitchen, Granite Counters, Kitchen Island, Walk-In Pantry
- Level: First
- Dimensions: 16 x 15
Library
- Level: First
- Dimensions: 14 x 14
Living room
- Features: Built-in Features, Ceiling Fan(s), Fireplace
- Level: First
- Dimensions: 19 x 19
Mud room
- Features: Built-in Features
- Level: First
- Dimensions: 6 x 5
Utility room
- Features: Built-in Features, Utility Room, Utility Sink
- Level: First
- Dimensions: 12 x 6
Heating
- Central, Natural Gas, Zoned
Cooling
- Central Air, Ceiling Fan(s), Electric, Zoned
Appliances
- Included: Some Gas Appliances, Built-In Gas Range, Double Oven, Dishwasher, Electric Oven, Gas Cooktop, Gas Water Heater, Microwave, Plumbed For Gas, Refrigerator, Vented Exhaust Fan
- Laundry: Washer Hookup, Dryer Hookup, ElectricDryer Hookup, Laundry in Utility Room
Features
- Built-in Features, Chandelier, Dry Bar, Decorative/Designer Lighting Fixtures, Double Vanity, Eat-in Kitchen, Granite Counters, High Speed Internet, In-Law Floorplan, Kitchen Island, Open Floorplan, Pantry, Cable TV, Natural Woodwork, Walk-In Closet(s), Wired for Sound
- Flooring: Ceramic Tile, Hardwood, Wood
- Windows: Bay Window(s), Window Coverings
- Has basement: No
- Number of fireplaces: 2
- Fireplace features: Gas Starter, Living Room, Outside
Interior area
- Total interior livable area: 3,267 sqft
Property
Parking
- Total spaces: 3
- Parking features: Covered, Driveway, Epoxy Flooring, Electric Gate, Garage, Garage Door Opener, Inside Entrance, Kitchen Level, Lighted, Other, Oversized, Garage Faces Side, Side By Side
- Attached garage spaces: 3
Features
- Levels: One
- Stories: 1
- Patio & porch: Rear Porch, Front Porch, Patio, Covered
- Exterior features: Built-in Barbecue, Barbecue, Lighting, Outdoor Grill, Outdoor Kitchen, Outdoor Living Area, Private Yard, Rain Gutters
- Pool features: Fenced, Gunite, Heated, In Ground, Pool, Pool Sweep, Pool/Spa Combo, Waterfall, Water Feature
- Fencing: Gate,Wrought Iron
Lot
- Size: 0.55 Acres
- Features: Agricultural, Back Yard, Interior Lot, Lawn, Landscaped, Many Trees, Subdivision, Sprinkler System
Details
- Parcel number: 000000085593
Construction
Type & style
- Home type: SingleFamily
- Architectural style: Traditional,Detached
- Property subtype: Single Family Residence
Materials
- Brick, Rock, Stone
- Foundation: Slab
- Roof: Composition
Condition
- Resale
- Year built: 2013
Utilities & green energy
- Sewer: Public Sewer
- Water: Public
- Utilities for property: Electricity Connected, Natural Gas Available, Sewer Available, Separate Meters, Underground Utilities, Water Available, Cable Available
Community & HOA
Community
- Features: Trails/Paths, Curbs, Sidewalks
- Security: Security System Owned, Security System, Carbon Monoxide Detector(s), Fire Alarm, Security Gate, Smoke Detector(s), Security Lights
- Subdivision: Stoneleigh Ph 5a
HOA
- Has HOA: Yes
- Services included: All Facilities, Association Management, Maintenance Grounds
- HOA fee: $698 annually
- HOA name: Magnolia
- HOA phone: 214-953-2200
Location
- Region: Heath
Financial & listing details
- Price per square foot: $329/sqft
- Tax assessed value: $692,550
- Annual tax amount: $17,992
- Date on market: 7/23/2026
- Cumulative days on market: 49 days
- Listing terms: Cash,Conventional,FHA,VA Loan
Estimated market value
Not available
Estimated sales range
Not available
Not available
Price history
| Date | Event | Price |
|---|---|---|
| 8/16/2026 | Price change | $1,075,000-4.4%$329/sqft |
Source: NTREIS #21333989 Report a problem | ||
| 8/7/2026 | Price change | $1,125,000-4.3%$344/sqft |
Source: NTREIS #21333989 Report a problem | ||
| 8/2/2026 | Price change | $1,175,000-4.1%$360/sqft |
Source: NTREIS #21333989 Report a problem | ||
| 7/23/2026 | Listed for sale | $1,225,000+34.6%$375/sqft |
Source: NTREIS #21333989 Report a problem | ||
| 10/22/2021 | Sold | -- |
Source: NTREIS #14674387 Report a problem | ||
| 10/3/2021 | Pending sale | $910,000$279/sqft |
Source: NTREIS #14674387 Report a problem | ||
| 9/30/2021 | Listed for sale | $910,000$279/sqft |
Source: NTREIS #14674387 Report a problem | ||
| 10/22/2001 | Sold | -- |
Source: Agent Provided Report a problem | ||
Public tax history
| Year | Property taxes | Tax assessment |
|---|---|---|
| 2021 | $11,505 -0.2% | $692,550 +1.8% |
| 2020 | $11,530 | $680,040 +1.9% |
| 2019 | -- | $667,090 +2.2% |
| 2018 | $11,530 -0.5% | $652,740 +3.6% |
| 2017 | $11,582 +14.2% | $629,800 +13.7% |
| 2016 | $10,139 | $553,780 +4.3% |
| 2015 | $10,139 | $531,040 |
Find assessor info on the county website
Monthly payment
Est. payment
Payment breakdown
Explore the cost of this home by adjusting the details. Changes won't be saved.Climate risks
Neighborhood: 75032
Nearby schools
Schools provided by the listing agent
- Elementary: Amy Parks-Heath
- Middle: Cain
- High: Rockwall-Heath
- District: Rockwall ISD
Source: NTREIS. This data may not be complete. We recommend contacting the local school district to confirm school assignments for this home.
Similar homes
- $998,0004 bd4 ba3.9k sqft2 Westchester Ct, Heath, TX 75032For Sale
 MLS ID #21346031, Parker Hall. NTREIS
 - $999,0004 bd4 ba4.1k sqft1 Kensington Dr, Heath, TX 75032For Sale
 MLS ID #21237537, Justin Holland. NTREIS
 - $949,0005 bd4 ba3.5k sqft2 Maltese Cir, Heath, TX 75032For Sale
 MLS ID #21358710, Mary Jones. NTREIS
 - $950,0004 bd4 ba3.9k sqft721 Kensington Dr, Rockwall, TX 75032For Sale
 MLS ID #21210412, Jorge Avila. NTREIS
