Search Address on YouTube for Cinematic VIDEO!
A true Southern Living retreat with one of the most breathtaking views in Rockwall, this luxury estate blends resort-style outdoor living and exceptional privacy. Surrounded by towering trees and blooming hydrangeas, the property offers a rare combination of secluded backyard serenity.
Inside, soaring ceilings, stone fireplace, windows showcase uninterrupted views from the main living area. A private study provides the ideal executive workspace. The kitchen is designed for both entertaining and everyday luxury, featuring a brick-framed gas cooktop, walk-in pantry, butler’s pantry, and picturesque backyard and park views.
Thoughtfully designed floor plan includes both the primary and secondary suite on the main level. Oversized primary offers bay windows, a sitting area, direct backyard access, and spa-inspired bath with separate vanities, garden tub, updated walk-in shower with rainfall feature, body sprays.
Upstairs, a spacious gameroom opens to a 300 sqft covered upper deck overlooking the pond, creating a true luxury treehouse experience. A versatile media room can serve as a theater, gym, or private library. All 4 bedrooms feature ensuite baths and walk-in closets, providing comfort and privacy for family and guests alike.
Additional highlights include oversized 3-car garage, large utility room with sink, water softener filtration system, whole-home EERO Wi-Fi mesh system, and a storm shelter.
The outdoor living experience is extraordinary, anchored by a sprawling 1000’ of patio designed for large-scale entertaining. A sitting area overlooks the pond and fountain, while professional landscape lighting creates a stunning evening ambiance. Beyond the water, a beautifully maintained community park and splash pad preserve the property’s open, green, unobstructed views while offering exceptional neighborhood amenities including basketball courts, a playground, fishing pier, and scenic walking trails.
For sale
Price cut: $65.1K (8/22)
$929,900
4745 Secret Cv, Rockwall, TX 75032
4beds
4,360sqft
Single Family Residence
Built in 2006
0.36 Acres Lot
$-- Zestimate®
$213/sqft
$39/mo HOA
What's special
- 136 days
- 455
- 50
Zillow last checked:
Listing updated:
Listed by:
Evan Matteson 0515157 214-405-3640,
Coldwell Banker Apex, REALTORS 972-772-9300,
Virginia Matteson 0542410 214-405-3643,
Coldwell Banker Apex, REALTORS
Source: NTREIS,MLS#: 21271277
Facts & features
Interior
Bedrooms & bathrooms
- Bedrooms: 4
- Bathrooms: 5
- Full bathrooms: 4
- 1/2 bathrooms: 1
Primary bedroom
- Features: Closet Cabinetry, Ceiling Fan(s), En Suite Bathroom, Sitting Area in Primary, Walk-In Closet(s)
- Level: First
- Dimensions: 22 x 17
Bedroom
- Features: Ceiling Fan(s), En Suite Bathroom, Split Bedrooms, Walk-In Closet(s)
- Level: First
- Dimensions: 15 x 12
Bedroom
- Features: Ceiling Fan(s), En Suite Bathroom, Split Bedrooms, Walk-In Closet(s)
- Level: Second
- Dimensions: 13 x 11
Bedroom
- Features: Ceiling Fan(s), En Suite Bathroom, Split Bedrooms, Walk-In Closet(s)
- Level: Second
- Dimensions: 14 x 12
Primary bathroom
- Features: Built-in Features, Closet Cabinetry, Double Vanity, En Suite Bathroom, Granite Counters, Jetted Tub, Linen Closet, Separate Shower
- Level: First
- Dimensions: 17 x 12
Dining room
- Level: First
- Dimensions: 14 x 12
Family room
- Features: Ceiling Fan(s), Fireplace
- Level: First
- Dimensions: 23 x 22
Other
- Features: Built-in Features, En Suite Bathroom, Granite Counters, Linen Closet
- Level: First
- Dimensions: 11 x 5
Other
- Features: Built-in Features, En Suite Bathroom, Granite Counters, Linen Closet
- Level: Second
- Dimensions: 11 x 5
Other
- Features: Built-in Features, En Suite Bathroom, Granite Counters, Linen Closet
- Level: Second
- Dimensions: 8 x 5
Half bath
- Level: First
- Dimensions: 6 x 5
Kitchen
- Features: Breakfast Bar, Built-in Features, Butler's Pantry, Granite Counters, Kitchen Island, Sink, Walk-In Pantry
- Level: First
- Dimensions: 20 x 12
Living room
- Features: Ceiling Fan(s)
- Level: Second
- Dimensions: 16 x 15
Media room
- Level: First
- Dimensions: 19 x 15
Office
- Features: Ceiling Fan(s)
- Level: First
- Dimensions: 15 x 11
Utility room
- Features: Built-in Features, Pantry, Sink, Utility Room, Utility Sink
- Level: First
- Dimensions: 13 x 6
Heating
- ENERGY STAR Qualified Equipment, Natural Gas, Zoned
Cooling
- Central Air, Ceiling Fan(s), Electric, Zoned
Appliances
- Included: Some Gas Appliances, Convection Oven, Double Oven, Dishwasher, Electric Oven, Gas Cooktop, Disposal, Gas Water Heater, Microwave, Plumbed For Gas, Refrigerator, Water Softener, Vented Exhaust Fan, Water Purifier
- Laundry: Washer Hookup, Dryer Hookup, ElectricDryer Hookup, Laundry in Utility Room
Features
- Wet Bar, Built-in Features, Chandelier, Decorative/Designer Lighting Fixtures, Granite Counters, High Speed Internet, Kitchen Island, Open Floorplan, Pantry, Smart Home, Cable TV, Vaulted Ceiling(s), Natural Woodwork, Walk-In Closet(s), Wired for Sound
- Flooring: Carpet, Ceramic Tile, Luxury Vinyl Plank, Wood
- Windows: Bay Window(s), Window Coverings
- Has basement: No
- Number of fireplaces: 1
- Fireplace features: Gas Log, Gas Starter, Living Room
Interior area
- Total interior livable area: 4,360 sqft
Video & virtual tour
Property
Parking
- Total spaces: 3
- Parking features: Additional Parking, Concrete, Door-Multi, Door-Single, Garage, Garage Door Opener, Kitchen Level, Oversized, Garage Faces Side
- Attached garage spaces: 3
Features
- Levels: Two
- Stories: 2
- Patio & porch: Rear Porch, Front Porch, Patio, Covered, Deck
- Exterior features: Deck, Lighting, Private Entrance, Rain Gutters, Storage
- Pool features: None
- Fencing: Wrought Iron
- Has view: Yes
- View description: Park/Greenbelt, Water
- Has water view: Yes
- Waterfront features: Waterfront
Lot
- Size: 0.36 Acres
- Features: Backs to Greenbelt/Park, Irregular Lot, Landscaped, Rolling Slope, Subdivision, Sprinkler System, Few Trees, Waterfront
Details
- Parcel number: 000000053235
- Other equipment: Air Purifier
Construction
Type & style
- Home type: SingleFamily
- Architectural style: Traditional,Detached
- Property subtype: Single Family Residence
Materials
- Brick, Rock, Stone
- Foundation: Slab
- Roof: Composition
Condition
- Year built: 2006
Utilities & green energy
- Sewer: Public Sewer
- Water: Public
- Utilities for property: Natural Gas Available, Sewer Available, Separate Meters, Underground Utilities, Water Available, Cable Available
Green energy
- Energy efficient items: Doors, Insulation, Windows
Community & HOA
Community
- Features: Fishing, Playground, Park, Trails/Paths, Curbs, Lake, Sidewalks
- Security: Smoke Detector(s)
- Subdivision: Rainbow Lake Estates
HOA
- Has HOA: Yes
- Services included: Association Management
- HOA fee: $117 quarterly
- HOA name: Rainbow Lakes Hoa - Goodwin Mgmt
- HOA phone: 855-289-6007
Location
- Region: Rockwall
Financial & listing details
- Price per square foot: $213/sqft
- Annual tax amount: $13,747
- Date on market: 5/23/2026
- Cumulative days on market: 137 days
Estimated market value
Not available
Estimated sales range
Not available
Not available
Price history
| Date | Event | Price |
|---|---|---|
| 8/22/2026 | Price change | $929,900-6.5%$213/sqft |
Source: NTREIS #21271277 Report a problem | ||
| 7/5/2026 | Price change | $995,000-7.4%$228/sqft |
Source: NTREIS #21271277 Report a problem | ||
| 6/25/2026 | Price change | $1,074,5000%$246/sqft |
Source: NTREIS #21271277 Report a problem | ||
| 5/23/2026 | Listed for sale | $1,075,000$247/sqft |
Source: NTREIS #21271277 Report a problem | ||
Public tax history
Tax history is unavailable.
Monthly payment
Est. payment
Payment breakdown
Explore the cost of this home by adjusting the details. Changes won't be saved.Climate risks
Neighborhood: Foxchase
Nearby schools
Schools provided by the listing agent
- Elementary: Dorothy Smith Pullen
- Middle: Cain
- High: Rockwall-Heath
- District: Rockwall ISD
Source: NTREIS. This data may not be complete. We recommend contacting the local school district to confirm school assignments for this home.


Similar homes
- $889,0004 bd5 ba4k sqft812 White Buffalo Ln, Heath, TX 75032For Sale
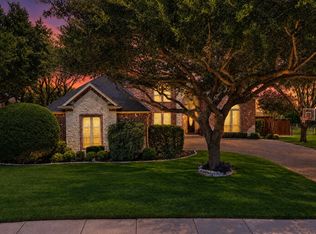 MLS ID #21383665, Jill Tatum. NTREIS
 - $780,0004 bd4 ba3.9k sqft107 Sceptre Dr, Rockwall, TX 75032For Sale
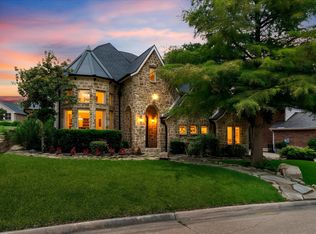 MLS ID #21314046, Zach Butler. NTREIS
 - $959,0004 bd4 ba4.2k sqft156 Stoneleigh Dr, Heath, TX 75032For Sale
 MLS ID #21238044, Kristi Edwards. NTREIS
 - $853,0004 bd3 ba3.9k sqft107 Harvest Ridge Cv, Rockwall, TX 75032For Sale
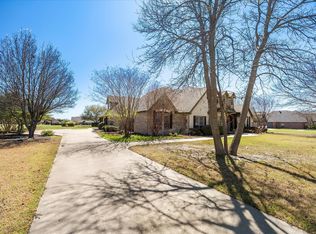 MLS ID #21208219, Patty Turner. NTREIS
