Must-see! Pictures can't fully capture all the updates and special features of this custom built, one-owner home nestled in a quiet, fully mature subdivision. Situated on one acre, the backyard is a true oasis featuring a custom-built pool and lush trees that create a private, serene setting. Inside, you'll find four large bedrooms, including a spacious primary suite on the first floor. The primary bathroom boasts double 5 ft vanities, a jacuzzi tub, a rain-head shower, and heated tile flooring. This home offers three full bathrooms and one half-bath, all thoughtfully updated. New carpet has been installed in the bedrooms and family room, while select white oak hardwood floors add elegance to various spaces. The modern kitchen includes a large breakfast room, new dishwasher and refrigerator, and granite countertops. Solar panels are paid off and will remain with the home which is a valuable energy saving feature. A list of additional upgrades is available in the attached documents for your review. Schedule a private tour to truly appreciate the meticulous care and high-end updates the original homeowner has poured into this exceptional property.
For sale
$775,000
404 High Meadow Ln, Heath, TX 75032
4beds
3,434sqft
Single Family Residence
Built in 1994
1 Acres Lot
$747,400 Zestimate®
$226/sqft
$13/mo HOA
What's special
New dishwasher and refrigeratorSituated on one acreHeated tile flooringFour large bedroomsGranite countertopsModern kitchenCustom-built pool
- 52 days
- 370
- 37
Zillow last checked:
Listing updated:
Listed by:
Thomas Bishop 0702614 320-808-3613,
Thomas Bishop, Broker 320-808-3613
Source: NTREIS,MLS#: 21367069
Facts & features
Interior
Bedrooms & bathrooms
- Bedrooms: 4
- Bathrooms: 4
- Full bathrooms: 3
- 1/2 bathrooms: 1
Primary bedroom
- Features: Built-in Features, Closet Cabinetry, Ceiling Fan(s), Walk-In Closet(s)
- Level: First
- Dimensions: 19 x 14
Primary bathroom
- Level: First
- Dimensions: 17 x 11
Breakfast room nook
- Level: First
- Dimensions: 10 x 13
Dining room
- Level: First
- Dimensions: 23 x 14
Other
- Level: First
- Dimensions: 9 x 5
Half bath
- Level: First
- Dimensions: 5 x 5
Kitchen
- Level: First
- Dimensions: 21 x 18
Laundry
- Level: First
- Dimensions: 7 x 9
Living room
- Level: First
- Dimensions: 22 x 17
Office
- Level: First
- Dimensions: 17 x 15
Heating
- Active Solar, Central, Fireplace(s)
Cooling
- Attic Fan, Central Air
Appliances
- Included: Built-In Gas Range, Dishwasher, Electric Oven, Disposal, Microwave, Refrigerator, Trash Compactor, Vented Exhaust Fan
Features
- Decorative/Designer Lighting Fixtures, Eat-in Kitchen, Granite Counters, High Speed Internet, Other, Pantry, Cable TV, Walk-In Closet(s)
- Flooring: Carpet, Hardwood
- Has basement: No
- Number of fireplaces: 1
- Fireplace features: Gas, Living Room
Interior area
- Total interior livable area: 3,434 sqft
Video & virtual tour
Property
Parking
- Total spaces: 3
- Parking features: Garage, Garage Door Opener, Garage Faces Side
- Attached garage spaces: 3
Features
- Levels: Two
- Stories: 2
- Patio & porch: Front Porch, Balcony
- Exterior features: Balcony, Covered Courtyard, Rain Gutters
- Pool features: Pool, Salt Water
- Has spa: Yes
- Spa features: Hot Tub
- Fencing: Wrought Iron
Lot
- Size: 1 Acres
- Features: Acreage, Back Yard, Lawn, Landscaped, Many Trees, Subdivision, Sprinkler System
Details
- Parcel number: 000000033876
Construction
Type & style
- Home type: SingleFamily
- Architectural style: Contemporary/Modern,Traditional,Detached,Farmhouse
- Property subtype: Single Family Residence
- Attached to another structure: Yes
Materials
- Brick, Stone Veneer
- Foundation: Slab
- Roof: Composition
Condition
- Resale
- Year built: 1994
Utilities & green energy
- Sewer: Aerobic Septic
- Water: Public
- Utilities for property: Septic Available, Water Available, Cable Available
Green energy
- Energy generation: Solar
Community & HOA
Community
- Features: Curbs
- Security: Carbon Monoxide Detector(s), Fire Alarm, Smoke Detector(s)
- Subdivision: Crestridge Meadows #3
HOA
- Has HOA: Yes
- Services included: Maintenance Grounds
- HOA fee: $150 annually
- HOA name: Crestridge Mgmt Co.
- HOA phone: 000-000-0000
Location
- Region: Heath
Financial & listing details
- Price per square foot: $226/sqft
- Tax assessed value: $709,103
- Annual tax amount: $11,506
- Date on market: 8/23/2026
- Cumulative days on market: 54 days
- Listing terms: Cash,Conventional,FHA
Estimated market value
$747,400
$710,000 - $785,000
$5,006/mo
Price history
| Date | Event | Price |
|---|---|---|
| 8/23/2026 | Listed for sale | $775,000+1.3%$226/sqft |
Source: NTREIS #21367069 Report a problem | ||
| 10/15/2025 | Listing removed | $765,000$223/sqft |
Source: NTREIS #20938348 Report a problem | ||
| 9/23/2025 | Price change | $765,000-2.5%$223/sqft |
Source: NTREIS #20938348 Report a problem | ||
| 5/30/2025 | Listed for sale | $785,000+1.3%$229/sqft |
Source: NTREIS #20938348 Report a problem | ||
| 9/12/2024 | Listing removed | $774,900$226/sqft |
Source: NTREIS #20696073 Report a problem | ||
| 8/7/2024 | Listed for sale | $774,900$226/sqft |
Source: NTREIS #20696073 Report a problem | ||
| 8/7/2024 | Listing removed | -- |
Source: NTREIS #20529536 Report a problem | ||
| 7/20/2024 | Price change | $774,900-0.5%$226/sqft |
Source: NTREIS #20529536 Report a problem | ||
| 6/28/2024 | Price change | $779,000-2.5%$227/sqft |
Source: NTREIS #20529536 Report a problem | ||
| 6/5/2024 | Price change | $799,000-3.2%$233/sqft |
Source: NTREIS #20529536 Report a problem | ||
| 5/22/2024 | Price change | $824,999-2.9%$240/sqft |
Source: NTREIS #20529536 Report a problem | ||
| 2/6/2024 | Listed for sale | $850,000$248/sqft |
Source: NTREIS #20529536 Report a problem | ||
| 11/20/2023 | Listing removed | -- |
Source: NTREIS #20466607 Report a problem | ||
| 11/2/2023 | Listed for sale | $850,000+6.9%$248/sqft |
Source: NTREIS #20466607 Report a problem | ||
| 9/20/2023 | Listing removed | -- |
Source: NTREIS #20399692 Report a problem | ||
| 8/5/2023 | Listed for sale | $795,000-5.9%$232/sqft |
Source: NTREIS #20399692 Report a problem | ||
| 8/4/2023 | Listing removed | -- |
Source: NTREIS #20322849 Report a problem | ||
| 7/9/2023 | Price change | $845,000-3.4%$246/sqft |
Source: NTREIS #20322849 Report a problem | ||
| 6/21/2023 | Price change | $875,000-2.2%$255/sqft |
Source: NTREIS #20322849 Report a problem | ||
| 5/26/2023 | Listed for sale | $895,000$261/sqft |
Source: NTREIS #20322849 Report a problem | ||
Public tax history
| Year | Property taxes | Tax assessment |
|---|---|---|
| 2025 | $6,113 -13.6% | $709,103 +4.3% |
| 2024 | $7,074 -14.7% | $680,081 +10% |
| 2023 | $8,293 -8% | $618,255 +10% |
| 2022 | $9,017 -1.3% | $562,050 +8.8% |
| 2021 | $9,132 -3% | $516,748 +6% |
| 2020 | $9,417 | $487,310 +8.1% |
| 2019 | -- | $450,640 -0.8% |
| 2018 | $8,528 +7.4% | $454,220 +5.8% |
| 2017 | $7,942 +14.3% | $429,250 +9.8% |
| 2016 | $6,948 | $391,000 +25.8% |
| 2015 | $6,948 | $310,880 -1.8% |
| 2014 | $6,948 | $316,620 +1.9% |
| 2013 | -- | $310,690 -1% |
| 2012 | -- | $313,770 -1.9% |
| 2011 | -- | $319,930 -0.9% |
| 2010 | -- | $322,990 |
| 2009 | -- | $322,990 -0.9% |
| 2008 | -- | $326,070 -0.9% |
| 2007 | -- | $329,150 +0.8% |
| 2006 | -- | $326,570 +5.2% |
| 2005 | -- | $310,480 |
| 2004 | -- | $310,480 +10.8% |
| 2003 | -- | $280,240 |
| 2002 | -- | $280,240 +1.7% |
| 2001 | -- | $275,620 |
Find assessor info on the county website
Monthly payment
Est. payment
Payment breakdown
Explore the cost of this home by adjusting the details. Changes won't be saved.Climate risks
Neighborhood: 75032
Nearby schools
Schools provided by the listing agent
- Elementary: Amy Parks-Heath
- Middle: Cain
- High: Rockwall
- District: Rockwall ISD
Source: NTREIS. This data may not be complete. We recommend contacting the local school district to confirm school assignments for this home.

Similar homes
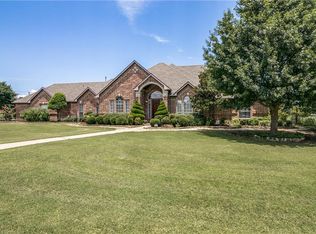
- $665,0005 bd4 ba3.1k sqft529 Chippendale Dr, Heath, TX 75032For Sale
 MLS ID #21371033, Drew Colon Colon. NTREIS
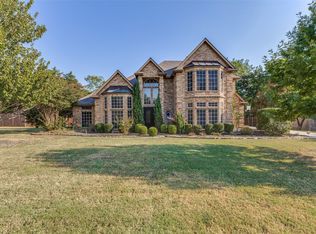
 - $679,0004 bd4 ba4.1k sqft201 Stanford Ct, Heath, TX 75032For Sale
 MLS ID #21334210, Vicky Chesna. NTREIS
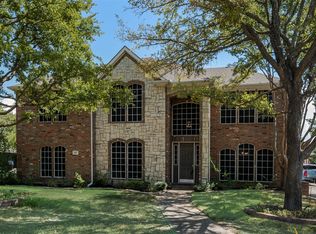
 - $654,9005 bd4 ba4.1k sqft208 Stanford Ct, Heath, TX 75032For Sale
 MLS ID #21385446, JaNell Ingalls. NTREIS
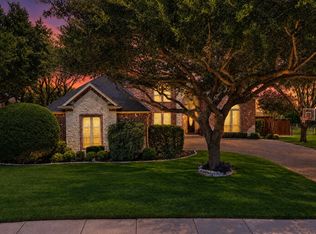
 - $889,0004 bd5 ba4k sqft812 White Buffalo Ln, Heath, TX 75032For Sale
 MLS ID #21383665, Jill Tatum. NTREIS
