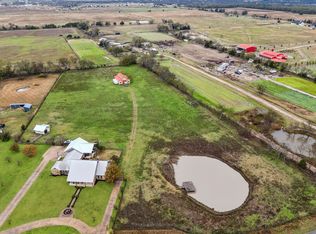
Back on the market with an improved price!! Beautiful home nestled on 5 peaceful acres in Royse City featuring a private swimming pool and peaceful country setting. Bright open floor plan with tall ceilings, wood flooring throughout most of the home including the primary bedroom and a spacious kitchen with ample cabinetry and a brand-new stove replaced 6 months ago. Recent updates include a new roof in 2021, new pool pump (a year old) with maintenance up to date, and a newly installed gate. Enjoy a vibrant community with a park for picnics and walks, holiday events with food trucks and bounce houses, and sidewalks throughout for long relaxing strolls. The perfect blend of space, comfort, and lifestyle!
For sale
$765,000
845 Horseshoe Bnd, Royse City, TX 75189
4beds
2,607sqft
:
Get pre-qualified$5,235/mo
Single Family Residence
Built in 2004
5.23 Acres Lot
$741,500 Zestimate®
$293/sqft
$25/mo HOA
What's special
Private swimming poolBright open floor planTall ceilingsPeaceful country setting
- 36 days |
- 820 |
- 60 |
Likely to sell faster than
Zillow last checked:
Listing updated:
Listed by:
Emily Cerda 0832837 903-513-9624,
Monument Realty 214-705-7827
Source: NTREIS,MLS#: 21318725
Facts & features
Interior
Bedrooms & bathrooms
- Bedrooms: 4
- Bathrooms: 3
- Full bathrooms: 3
Primary bedroom
- Features: Walk-In Closet(s)
- Level: First
- Dimensions: 17 x 12
Bedroom
- Level: First
- Dimensions: 13 x 11
Bedroom
- Level: Second
- Dimensions: 12 x 10
Bedroom
- Level: Second
- Dimensions: 13 x 12
Primary bathroom
- Features: Dual Sinks
- Level: First
- Dimensions: 10 x 8
Dining room
- Level: First
- Dimensions: 11 x 11
Other
- Level: First
- Dimensions: 7 x 5
Other
- Features: Jack and Jill Bath
- Level: Second
- Dimensions: 7 x 5
Kitchen
- Features: Pantry
- Level: First
- Dimensions: 11 x 11
Living room
- Features: Fireplace
- Level: First
- Dimensions: 20 x 19
Office
- Level: First
- Dimensions: 12 x 11
Heating
- Central, Electric
Cooling
- Central Air, Ceiling Fan(s), Electric
Appliances
- Included: Dishwasher, Electric Cooktop
Features
- Decorative/Designer Lighting Fixtures, Granite Counters, Pantry, Paneling/Wainscoting, Walk-In Closet(s)
- Has basement: No
- Number of fireplaces: 1
- Fireplace features: Masonry, Wood Burning
Interior area
- Total interior livable area: 2,607 sqft
Video & virtual tour
Property
Parking
- Total spaces: 2
- Parking features: Driveway, Garage
- Attached garage spaces: 2
Features
- Levels: Two
- Stories: 2
- Pool features: In Ground, Pool
Lot
- Size: 5.23 Acres
Details
- Parcel number: 000000057904
Construction
Type & style
- Home type: SingleFamily
- Architectural style: Traditional,Detached
- Property subtype: Single Family Residence
Materials
- Foundation: Slab
Condition
- Year built: 2004
Utilities & green energy
- Sewer: Aerobic Septic
- Water: Public
- Utilities for property: Septic Available, Water Available
Community & HOA
Community
- Subdivision: High Point Ranch Sec 2
HOA
- Has HOA: Yes
- Services included: All Facilities, Association Management
- HOA fee: $300 annually
- HOA name: Real Management
- HOA phone: 972-380-3500
Location
- Region: Royse City
Financial & listing details
- Price per square foot: $293/sqft
- Tax assessed value: $611,440
- Annual tax amount: $9,210
- Date on market: 7/1/2026
- Listing terms: Cash,Conventional,FHA
- Exclusions: ALL Personal items including fridge, washer, dryer, outside cameras and grill.
Estimated market value
$741,500
$704,000 - $779,000
$3,842/mo
Price history
| Date | Event | Price |
|---|---|---|
| 7/1/2026 | Listed for sale | $765,000-2.5%$293/sqft |
Source: NTREIS #21318725 Report a problem | ||
| 5/29/2026 | Listing removed | $785,000$301/sqft |
Source: NTREIS #21169895 Report a problem | ||
| 3/19/2026 | Price change | $785,000-1.3%$301/sqft |
Source: NTREIS #21169895 Report a problem | ||
| 2/4/2026 | Listed for sale | $795,000-2.5%$305/sqft |
Source: NTREIS #21169895 Report a problem | ||
| 5/20/2023 | Listing removed | -- |
Source: NTREIS #20221157 Report a problem | ||
| 5/11/2023 | Contingent | $815,000$313/sqft |
Source: NTREIS #20221157 Report a problem | ||
| 12/11/2022 | Listed for sale | $815,000+52.3%$313/sqft |
Source: NTREIS #20221157 Report a problem | ||
| 10/31/2019 | Sold | -- |
Source: Ebby Halliday solds #14198341_75189 Report a problem | ||
| 10/25/2019 | Pending sale | $535,000$205/sqft |
Source: Ebby Halliday, REALTORS #14198341 Report a problem | ||
| 10/8/2019 | Listed for sale | $535,000+33.9%$205/sqft |
Source: Ebby Halliday, REALTORS #14198341 Report a problem | ||
| 3/6/2015 | Sold | -- |
Source: Agent Provided Report a problem | ||
| 1/30/2015 | Listed for sale | $399,500$153/sqft |
Source: Ebby Halliday Realtors #13086043 Report a problem | ||
Public tax history
| Year | Property taxes | Tax assessment |
|---|---|---|
| 2025 | $9,210 +2.3% | $611,440 +2.6% |
| 2024 | $9,000 +9.6% | $596,034 +11.3% |
| 2023 | $8,213 -1.3% | $535,563 +11.7% |
| 2022 | $8,322 +5.5% | $479,520 +7.8% |
| 2021 | $7,888 +7% | $444,770 +7.3% |
| 2020 | $7,369 | $414,460 -1.8% |
| 2019 | -- | $421,920 +20.2% |
| 2018 | $7,012 0% | $350,900 +1.1% |
| 2017 | $7,013 +14.3% | $347,210 -9.5% |
| 2016 | $6,138 | $383,560 +22.4% |
| 2015 | $6,138 | $313,390 +5.5% |
| 2014 | $6,138 | $297,090 +0.4% |
| 2013 | -- | $295,980 -0.9% |
| 2012 | -- | $298,560 -0.8% |
| 2011 | -- | $300,930 -0.6% |
| 2010 | -- | $302,880 -10% |
| 2009 | -- | $336,450 -0.6% |
| 2008 | -- | $338,630 +0.9% |
| 2007 | -- | $335,740 +0.1% |
| 2006 | -- | $335,320 +11.9% |
| 2005 | -- | $299,690 +186.5% |
| 2004 | -- | $104,600 +100% |
| 2003 | -- | $52,300 |
Find assessor info on the county website
Monthly payment
Est. payment
Payment breakdown
Explore the cost of this home by adjusting the details. Changes won't be saved.Climate risks
Neighborhood: 75189
Nearby schools
GreatSchools rating
- 4/10Harry Herndon Elementary SchoolGrades: PK-5Distance: 7.5 mi
- 6/10Bobby Summers MiddleGrades: 6-8Distance: 8.9 mi
- 5/10Royse City High SchoolGrades: 9-12Distance: 9.5 mi
Schools provided by the listing agent
- Elementary: Vernon
- Middle: Royse City
- High: Royse City
- District: Royse City ISD
Source: NTREIS. This data may not be complete. We recommend contacting the local school district to confirm school assignments for this home.
- $--4 bd5 ba6.5k sqft813 Horseshoe Bnd, Royse City, TX 75189Sold
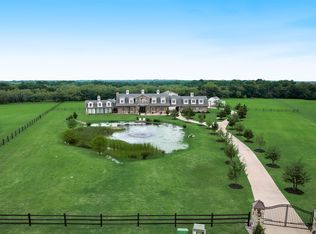
- $--4.73 acres813 Horseshoe Bend, Royse City, TX 75189Off Market
- $1,219,5515.32 acres865 Horseshoe Bnd, Royse City, TX 75189Off Market

- $--2 acres865 Horseshoe, Royse City, TX 75189Off Market
- $758,3004 bd3 ba3.3k sqft415 Sierra Dr, Royse City, TX 75189Off Market
- $--4 bd3 ba3.3k sqft389 Sierra Dr, Royse City, TX 75189Sold
- $713,0004 bd4 ba3.6k sqft389 Siera Dr, Royse City, TX 75189Off Market
- $--4 bd3 ba2.5k sqft791 Horseshoe Bnd, Royse City, TX 75189Sold
A local agent can set up tours, give advice and negotiate with sellers.
Similar homes
- $699,9004 bd3 ba3.5k sqft433 Wilderness Trl, Royse City, TX 75189For Sale
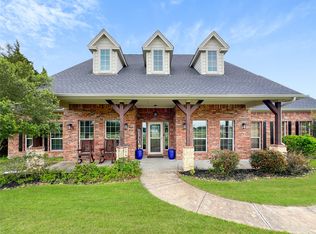 MLS ID #21154605, Diana Polovko. NTREIS
 - $750,0004 bd3 ba2.6k sqft408 Herron Cir, Rockwall, TX 75032For Sale
 MLS ID #21306603, Camille Duhoux. NTREIS
 - $750,0004 bd3 ba3.2k sqft10056 Wild Rose Cir, Forney, TX 75126For Sale
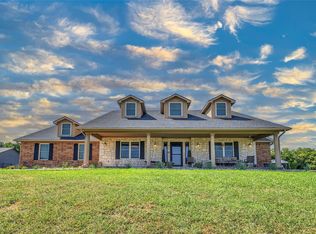 MLS ID #23248230, Richard Avery, Flex Group Real Estate. HAR
 - $748,0004 bd3 ba3k sqft6162 Graham Point, Royse City, TX 75189For Sale
 MLS ID #21112986, Amanda Christensen. NTREIS
 - $699,0003 bd2 ba2.3k sqft4844 Red Oak Dr, Royse City, TX 75189For SaleMLS ID #21297672, Andrea Moody. NTREIS
- $720,0005 bd3 ba3.3k sqft9412 Private Road 2425, Terrell, TX 75160For SaleMLS ID #21254705, Jessica Weable. NTREIS
- $500,0004 bd2 ba2.4k sqft254 McKinley Ln, Royse City, TX 75189For SaleMLS ID #21311539, Tracy Lee Parker. NTREIS
- $699,0004 bd3 ba3k sqft8 Chapel Hill Ln, Rockwall, TX 75032For SaleMLS ID #21289610, Elyse Guthrie. NTREIS
- $760,0004 bd3 ba3.1k sqft15110 Rutledge Ln, Forney, TX 75126For SaleMLS ID #21334687, Edel Trejo-Gonzalez. NTREIS
- $568,0005 bd3 ba2.3k sqft15099 Saddle Ridge Cir, Terrell, TX 75160For SaleMLS ID #21338922, Morgan Puritz. NTREIS
- $724,9004 bd2 ba2.9k sqft18584 County Road 543, Nevada, TX 75173For SaleMLS ID #21260834, Dan Roemer. NTREIS
- $750,0003 bd2 ba3k sqft2169 County Road 4106, Kaufman, TX 75142For SaleMLS ID #21266666, Kathryn Roan. NTREIS
- $800,0003 bd4 ba3.8k sqft393 Bayhill Dr, Sunnyvale, TX 75182For SaleMLS ID #21331862, Rachael Street. NTREIS
- $470,0004 bd2 ba2.2k sqft747 Hickory Ln, Royse City, TX 75189For SaleMLS ID #21216595, Scott Wheeler. NTREIS
- $589,0004 bd3 ba2.8k sqft1354 Shadow Lakes Dr, Wills Point, TX 75169For SaleMLS ID #21342357, Logan White. NTREIS
- $739,9005 bd4 ba3.3k sqft141 Creekview Ln, Crandall, TX 75114For SaleMLS ID #21343844, Brant Bennett. NTREIS
- $679,0004 bd3 ba3.1k sqft2201 Henson Ln, Nevada, TX 75173For SaleMLS ID #21281170, Sylvia Zurita. NTREIS
- $699,0004 bd3 ba3.2k sqft1610 Fairlakes Pointe Dr, Rockwall, TX 75087For SaleMLS ID #21342906, Karen Rutherford. NTREIS
- $450,0004 bd3 ba2.3k sqft15077 Saddle Ridge Cir, Terrell, TX 75160For SaleMLS ID #21291486, Pam Hudson. NTREIS
- $639,9004 bd3 ba2.8k sqft21867 County Road 820, Farmersville, TX 75442For SaleMLS ID #21343388, Brigitte Barkley. NTREIS
