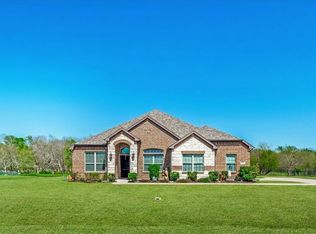
Price Improvement! Discover comfort & country living close to the conveniences of Rockwall & Dallas. Situated on a 1.714-acre corner lot, this beautifully maintained 4-bedroom, 2-bath home offers room to spread out both inside & out. Recent improvements include a new roof, new covered patio & interior painting, all in June 2026, giving buyers added peace of mind. Inside, you'll love the open-concept floor plan designed for everyday living & entertaining. The updated kitchen features refreshed cabinetry, a breakfast bar, walk-in pantry & spacious dining area that flows seamlessly into the living room with a cozy fireplace & hearth. A formal dining room & an additional flex room provide endless possibilities for a home office, game room, or second living area. The split private primary suite is separated from the secondary bedrooms & offers a relaxing garden tub, separate shower, dual vanities, & a large walk-in closet. 3 ample sized secondary rooms share a hall bath & there is a separate utility room for the larger sized W&D sets! Enjoy morning coffee on the covered front porch or unwind under the expansive covered back patio overlooking the partially fenced acreage. A DETACHED 22x30 with 9' walls WORKSHOP is perfect for hobbies, storing your boat or additional parking for your RV or boat, while the attached oversized two-car garage provides everyday convenience. The property is ideal for buyers who prioritize space, privacy & acreage. There are short drives to stores, healthcare, gas stations, restaurants & the home is close to two lakes. A short 20-30 minutes to Lake Ray Hubbard or Lake Tawakoni for boating, fishing & recreation. Located in Royse City ISD, a rapidly growing district with continued campus expansion & close to several schools. There is a Property Owner Association with low yearly dues, to helps keep up property values. No cookie cutter feel here! Schedule your showing today before this opportunity is gone!
Under contract
Price cut: $25K (7/30)
$500,000
254 McKinley Ln, Royse City, TX 75189
4beds
2,429sqft
Single Family Residence
Built in 2005
1.71 Acres Lot
$491,900 Zestimate®
$206/sqft
$4/mo HOA
What's special
Cozy fireplace and hearthFormal dining roomAttached oversized two-car garageLarge walk-in closetAdditional flex roomCovered front porchDual vanities
- 47 days |
- 1,168 |
- 69 |
Likely to sell faster than
Zillow last checked:
Listing updated:
Listed by:
Tracy Lee Parker 0534986 972-365-7198,
RE/MAX DFW Associates 972-312-9000
Source: NTREIS,MLS#: 21311539
Facts & features
Interior
Bedrooms & bathrooms
- Bedrooms: 4
- Bathrooms: 2
- Full bathrooms: 2
Primary bedroom
- Features: Ceiling Fan(s), Double Vanity, En Suite Bathroom, Garden Tub/Roman Tub, Separate Shower, Walk-In Closet(s)
- Level: First
- Dimensions: 14 x 17
Bedroom
- Level: First
- Dimensions: 11 x 13
Bedroom
- Level: First
- Dimensions: 11 x 11
Bedroom
- Features: Ceiling Fan(s), Walk-In Closet(s)
- Level: First
- Dimensions: 13 x 11
Breakfast room nook
- Level: First
- Dimensions: 10 x 10
Den
- Level: First
- Dimensions: 14 x 13
Dining room
- Level: First
- Dimensions: 12 x 13
Kitchen
- Features: Built-in Features, Granite Counters, Pantry, Walk-In Pantry
- Level: First
- Dimensions: 10 x 14
Living room
- Features: Ceiling Fan(s), Fireplace
- Level: First
- Dimensions: 20 x 18
Utility room
- Features: Utility Room
- Level: First
- Dimensions: 7 x 5
Heating
- Electric
Cooling
- Central Air, Ceiling Fan(s)
Appliances
- Included: Dishwasher, Electric Range, Disposal, Microwave
- Laundry: Electric Dryer Hookup, Laundry in Utility Room
Features
- Decorative/Designer Lighting Fixtures, Granite Counters, Open Floorplan, Pantry, Vaulted Ceiling(s), Walk-In Closet(s)
- Flooring: Carpet, Ceramic Tile, Luxury Vinyl Plank
- Windows: Window Coverings
- Has basement: No
- Number of fireplaces: 1
- Fireplace features: Family Room, Raised Hearth, Wood Burning
Interior area
- Total interior livable area: 2,429 sqft
Video & virtual tour
Property
Parking
- Total spaces: 3
- Parking features: Door-Multi, Driveway, Garage Faces Side, Boat, RV Access/Parking
- Attached garage spaces: 3
Features
- Levels: One
- Stories: 1
- Patio & porch: Patio, Covered
- Exterior features: Rain Gutters
- Pool features: None
- Fencing: Back Yard,Partial,Wire
Lot
- Size: 1.71 Acres
- Features: Acreage, Corner Lot, Few Trees
Details
- Parcel number: 000000329768
Construction
Type & style
- Home type: SingleFamily
- Architectural style: Detached
- Property subtype: Single Family Residence
- Attached to another structure: Yes
Materials
- Brick, Wood Siding
- Foundation: Slab
- Roof: Composition
Condition
- Year built: 2005
Utilities & green energy
- Sewer: Aerobic Septic, Septic Tank
- Water: Community/Coop
- Utilities for property: Electricity Available, Septic Available, Water Available
Green energy
- Energy efficient items: HVAC, Roof, Thermostat
Community & HOA
Community
- Security: Security System Owned
- Subdivision: Alexander Ranch Estates Ph Ii
HOA
- Has HOA: Yes
- Services included: Association Management
- HOA fee: $50 annually
- HOA name: Alexnder Ranch Ph Ii Poa
- HOA phone: 903-450-6455
Location
- Region: Royse City
Financial & listing details
- Price per square foot: $206/sqft
- Tax assessed value: $530,426
- Annual tax amount: $7,128
- Date on market: 7/1/2026
- Cumulative days on market: 48 days
- Listing terms: Cash,Conventional,FHA,USDA Loan,VA Loan
- Exclusions: Flag & Pole by workshop & video doorbell.
Estimated market value
$491,900
$467,000 - $516,000
$2,485/mo
Price history
| Date | Event | Price |
|---|---|---|
| 8/10/2026 | Contingent | $500,000$206/sqft |
Source: NTREIS #21311539 Report a problem | ||
| 7/30/2026 | Price change | $500,000-4.8%$206/sqft |
Source: NTREIS #21311539 Report a problem | ||
| 7/15/2026 | Price change | $525,000-4.5%$216/sqft |
Source: NTREIS #21311539 Report a problem | ||
| 7/1/2026 | Listed for sale | $550,000+71.9%$226/sqft |
Source: NTREIS #21311539 Report a problem | ||
| 12/1/2018 | Listing removed | $319,900$132/sqft |
Source: RE/MAX INNOVATIONS #13866063 Report a problem | ||
| 11/18/2018 | Pending sale | $319,900$132/sqft |
Source: RE/MAX Innovations #13866063 Report a problem | ||
| 8/5/2018 | Price change | $319,900-3.1%$132/sqft |
Source: RE/MAX Innovations #13866063 Report a problem | ||
| 6/28/2018 | Price change | $330,000-2.1%$136/sqft |
Source: RE/MAX Innovations #13866063 Report a problem | ||
| 6/14/2018 | Listed for sale | $337,000$139/sqft |
Source: RE/MAX Innovations #13866063 Report a problem | ||
Public tax history
| Year | Property taxes | Tax assessment |
|---|---|---|
| 2025 | -- | $473,227 +10% |
| 2024 | -- | $430,206 +10% |
| 2023 | -- | $391,096 +10% |
| 2022 | -- | $355,542 +10% |
| 2021 | -- | $323,220 |
| 2020 | -- | $323,220 +0.9% |
| 2019 | -- | $320,280 +7.6% |
| 2018 | $5,455 +9.6% | $297,670 +9.2% |
| 2017 | $4,978 +18.3% | $272,670 +12.3% |
| 2016 | $4,207 | $242,860 +4.2% |
| 2015 | $4,207 | $233,160 +8.1% |
| 2014 | $4,207 | $215,750 +0.7% |
| 2013 | -- | $214,200 0% |
| 2012 | -- | $214,210 |
| 2011 | -- | $214,210 -0.7% |
| 2010 | -- | $215,820 -0.7% |
| 2009 | -- | $217,420 -4.4% |
| 2008 | -- | $227,390 |
Find assessor info on the county website
Monthly payment
Est. payment
Payment breakdown
Explore the cost of this home by adjusting the details. Changes won't be saved.Climate risks
Neighborhood: 75189
Nearby schools
GreatSchools rating
- 4/10Harry Herndon Elementary SchoolGrades: PK-5Distance: 3.2 mi
- 4/10Royse City Middle SchoolGrades: 6-8Distance: 5.8 mi
- 5/10Royse City High SchoolGrades: 9-12Distance: 5.2 mi
Schools provided by the listing agent
- Elementary: Paula Walker
- Middle: Ouida Baley,Harry Herndon
- High: Royse City
- District: Royse City ISD
Source: NTREIS. This data may not be complete. We recommend contacting the local school district to confirm school assignments for this home.
- $578,5004 bd3 ba2.9k sqft246 McKinley Ln, Royse City, TX 75189Off Market
- $449,9004 bd2 ba2k sqft238 McKinley Ln, Royse City, TX 75189Off Market
- $648,5004 bd2 ba3.7k sqft317 Reagan Ct, Royse City, TX 75189Off Market
- $517,2004 bd2 ba2.4k sqft309 Reagan Ct, Royse City, TX 75189Off Market
- $603,000-- bd-- ba2.4k sqft325 Reagan Ct, Royse City, TX 75189Off Market
- $432,8004 bd2 ba2k sqft230 McKinley Ln, Royse City, TX 75189Off Market
- $--3 bd2 ba2.3k sqft697 Alexander Ln, Royse City, TX 75189Sold
- $635,8004 bd3 ba2.8k sqft253 McKinley Ln, Royse City, TX 75189Off Market
A local agent can set up tours, give advice and negotiate with sellers.
Similar homes
- $489,9004 bd3 ba2.2k sqft623 N King Rd, Royse City, TX 75189For Sale
 MLS ID #21341378, Kelvin Buckner. NTREIS
 - $470,0004 bd2 ba2.2k sqft747 Hickory Ln, Royse City, TX 75189For Sale
 MLS ID #21216595, Scott Wheeler. NTREIS
 - $569,0003 bd3 ba2.5k sqft760 Hidden Pass, Royse City, TX 75189For Sale
 MLS ID #21347445, Vicky Chesna. NTREIS
 - $635,0004 bd3 ba2.9k sqft5745 S Fm 548, Royse City, TX 75189For Sale
 MLS ID #21299276, Elyse Guthrie. NTREIS
 - $560,0004 bd2 ba2.8k sqft2515 Jessica Way Ln, Royse City, TX 75189For SaleMLS ID #21314301, Cindy Moseley. NTREIS
- $499,9004 bd3 ba2.8k sqft321 Micco Ln, Fate, TX 75087For SaleMLS ID #21356649, Cesar Beza. NTREIS
- $585,0004 bd3 ba2.7k sqft6276 Pyrenean Oak Ct, Royse City, TX 75189For SaleMLS ID #21321186, Ryan Phillips. NTREIS
- $359,0004 bd3 ba2.2k sqft101 Lisa Ln, Royse City, TX 75189For SaleMLS ID #21305438, Dominique Horn. NTREIS
- $499,0004 bd3 ba2.5k sqft1181 Skylar Dr, Rockwall, TX 75032For SaleMLS ID #21242578, Jamie Timpa. NTREIS
- $515,0004 bd3 ba2.8k sqft1557 Trowbridge Cir, Rockwall, TX 75032For SaleMLS ID #21344100, Fabio Simoes Simoes. NTREIS
- $470,0004 bd3 ba3k sqft502 Big Bend Dr, Fate, TX 75087For SaleMLS ID #21329274, Elena Sanchez. NTREIS
- $625,0004 bd3 ba2.3k sqft101 Paddock Ln, Rockwall, TX 75032For SaleMLS ID #21355493, MARIE WARD. NTREIS
- $389,0004 bd3 ba2.5k sqft610 Jamestown Ln, Fate, TX 75189For SaleMLS ID #21326979, Rodrick McGrew. NTREIS
- $325,0003 bd2 ba1.5k sqft306 Barton St, Royse City, TX 75189For SaleMLS ID #21334285, Sonja Cook. NTREIS
- $449,0003 bd3 ba2.2k sqft1395 Bay Line Dr, Rockwall, TX 75087For SaleMLS ID #21342397, Deborah Branch. NTREIS
- $469,9003 bd2 ba1.7k sqft4821 County Road 2662, Royse City, TX 75189For SaleMLS ID #26003478, Kellee Kath, Regal REALTORS, LLC. GTARMLS
- $439,0004 bd2 ba2.2k sqft1748 Amalfi Dr, Rockwall, TX 75032For SaleMLS ID #21252407, Erica Wiley Pisconski. NTREIS
- $439,0004 bd2 ba2.1k sqft6581 Meadow Ridge Cir, Nevada, TX 75173For SaleMLS ID #21216017, Lisa Henry-Weaver. NTREIS
- $472,0004 bd3 ba2.1k sqft8014 Garner Rd, Rowlett, TX 75088For SaleMLS ID #21312148, Patti Burns. NTREIS
- $295,0004 bd2 ba2k sqft527 Francis Ln, Royse City, TX 75189For SaleMLS ID #21301035, Margarita Resto. NTREIS
