*Seller offering $10K towards closing with acceptable offer*. Welcome home to this beautifully maintained 1.5-story residence in the highly desirable Williamsburg community of Fate! Built just three years ago and occupied by the original owners, this home has been exceptionally well cared for and offers the feel of new construction without the wait. Natural light fills the open-concept floor plan, creating a bright and inviting atmosphere throughout. The chef-inspired kitchen features a large center island, modern finishes, abundant cabinetry, and opens seamlessly to the spacious living and dining areas—perfect for everyday living and entertaining. The private primary suite offers a relaxing retreat with dual vanities, a large walk-in shower, and generous closet space. Three additional bedrooms and two full bathrooms provide flexibility for guests, hobbies, or a home office. Upstairs, the spacious bonus room is ideal as a game room, media room, or second living area. Recent improvements include a brand-new roof and cosmetic updates, making this home truly move-in ready. Step outside to enjoy the oversized, fully fenced backyard with a covered patio—perfect for outdoor dining, entertaining, or relaxing evenings. Residents enjoy outstanding community amenities including a clubhouse, fitness center, resort-style pools, fishing pond, parks, playgrounds, and scenic walking trails. Conveniently located near shopping, dining, schools, and major commuter routes. Don't miss this exceptional opportunity to own a like-new home in one of Fate's most sought-after communities. Priced to sell and ready for its next owner!
For sale
$389,000
610 Jamestown Ln, Fate, TX 75189
4beds
2,533sqft
Single Family Residence
Built in 2023
7,143 Square Feet Lot
$384,000 Zestimate®
$154/sqft
$85/mo HOA
What's special
Modern finishesBright and inviting atmosphereRelaxing retreatCovered patioLarge walk-in showerLarge center islandGenerous closet space
- 103 days
- 93
- 8
Zillow last checked:
Listing updated:
Listed by:
Rodrick McGrew 0736378 214-773-7496,
eXp Realty LLC 888-519-7431
Source: NTREIS,MLS#: 21326979
Facts & features
Interior
Bedrooms & bathrooms
- Bedrooms: 4
- Bathrooms: 3
- Full bathrooms: 3
Primary bedroom
- Level: First
- Dimensions: 14 x 14
Bedroom
- Level: First
- Dimensions: 12 x 10
Bedroom
- Level: First
- Dimensions: 14 x 11
Dining room
- Level: First
- Dimensions: 9 x 11
Family room
- Level: Second
- Dimensions: 21 x 17
Living room
- Level: First
- Dimensions: 14 x 19
Heating
- Central, ENERGY STAR Qualified Equipment, Natural Gas
Cooling
- Central Air, Ceiling Fan(s), Electric, ENERGY STAR Qualified Equipment
Appliances
- Included: Dishwasher, Gas Cooktop, Disposal, Gas Range, Microwave, Tankless Water Heater, Vented Exhaust Fan
Features
- Wet Bar, Double Vanity, Granite Counters, Open Floorplan, Pantry, Smart Home, Cable TV
- Flooring: Carpet, Luxury Vinyl Plank
- Has basement: No
- Has fireplace: No
Interior area
- Total interior livable area: 2,533 sqft
Video & virtual tour
Property
Parking
- Total spaces: 2
- Parking features: Garage Faces Front, Garage, On Site, On Street
- Attached garage spaces: 2
Features
- Levels: One and One Half,Multi/Split
- Pool features: None
Lot
- Size: 7,143 Square Feet
Details
- Parcel number: 000000093075
Construction
Type & style
- Home type: SingleFamily
- Architectural style: Split Level,Detached
- Property subtype: Single Family Residence
Materials
- Brick
Condition
- Resale
- Year built: 2023
Utilities & green energy
- Sewer: Public Sewer
- Water: Public
- Utilities for property: Electricity Available, Electricity Connected, Natural Gas Available, Municipal Utilities, Sewer Available, Separate Meters, Water Available, Cable Available
Green energy
- Energy efficient items: Appliances
Community & HOA
Community
- Security: Smoke Detector(s)
- Subdivision: Williamsburg Ph 1b-3
HOA
- Has HOA: Yes
- Services included: All Facilities
- HOA fee: $511 semi-annually
- HOA name: Firstservice Residential
- HOA phone: 877-378-2388
Location
- Region: Fate
Financial & listing details
- Price per square foot: $154/sqft
- Tax assessed value: $391,700
- Annual tax amount: $6,302
- Date on market: 7/11/2026
- Cumulative days on market: 103 days
- Exclusions: Washer, Dryer, Refrigerator, Curtains
Estimated market value
$384,000
$365,000 - $403,000
$2,657/mo
Price history
| Date | Event | Price |
|---|---|---|
| 7/11/2026 | Listed for sale | $389,000-5.1%$154/sqft |
Source: NTREIS #21326979 Report a problem | ||
| 5/30/2026 | Listing removed | $410,000$162/sqft |
Source: eXp Realty #21189528 Report a problem | ||
| 3/11/2026 | Listed for sale | $410,000+8.6%$162/sqft |
Source: NTREIS #21189528 Report a problem | ||
| 11/20/2023 | Sold | -- |
Source: NTREIS #20444532 Report a problem | ||
| 10/23/2023 | Pending sale | $377,385$149/sqft |
Source: NTREIS #20444532 Report a problem | ||
| 10/19/2023 | Price change | $377,385-5.7%$149/sqft |
Source: NTREIS #20444532 Report a problem | ||
| 10/2/2023 | Listed for sale | $399,990$158/sqft |
Source: NTREIS #20444532 Report a problem | ||
Public tax history
| Year | Property taxes | Tax assessment |
|---|---|---|
| 2025 | $5,172 -27.8% | $391,700 -4.4% |
| 2024 | $7,159 +223.2% | $409,684 +807.2% |
| 2023 | $2,215 -2.9% | $45,161 +5% |
| 2022 | $2,280 -16.7% | $43,010 -34.1% |
| 2021 | $2,736 +12.1% | $65,250 +30.5% |
| 2020 | $2,442 | $50,000 +1% |
| 2019 | -- | $49,500 |
| 2018 | $1,015 | $49,500 |
Find assessor info on the county website
Monthly payment
Est. payment
Payment breakdown
Explore the cost of this home by adjusting the details. Changes won't be saved.Climate risks
Neighborhood: 75189
Nearby schools
Schools provided by the listing agent
- Elementary: Lupe Garcia
- Middle: Ursula Rakow
- High: Rockwall-Heath
- District: Rockwall ISD
Source: NTREIS. This data may not be complete. We recommend contacting the local school district to confirm school assignments for this home.
Similar homes
- $349,0004 bd2 ba2.2k sqft311 Exploration Way, Fate, TX 75189For Sale
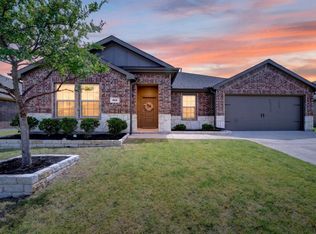 MLS ID #21346554, Geoffrey Lyons. NTREIS
 - $359,0004 bd3 ba2.2k sqft101 Lisa Ln, Royse City, TX 75189For Sale
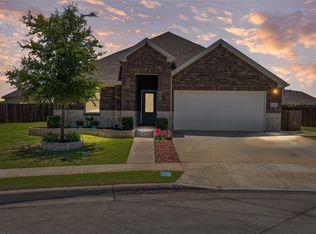 MLS ID #21305438, Dominique Horn. NTREIS
 - $--3 bd2 ba1.8k sqft402 Oleander Dr, Fate, TX 75189Auction
 Auction.com 2
 - $371,0005 bd3 ba2.6k sqft3245 Ribisl Ln, Royse City, TX 75189For Sale
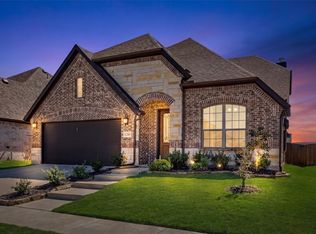 MLS ID #21385333, Thomas Gibson. NTREIS
