PRICE IMPROVEMENT! Experience elevated living at 2002 Tahoka Lane, a beautifully appointed two-story home positioned on an oversized corner lot in prestigious Lakeside at Heath. This residence offers 4 bedrooms, 3 baths, and 2,058 sq ft of thoughtfully designed space filled with natural light and architectural charm. The gourmet kitchen impresses with granite countertops, stainless steel appliances, gas cooktop, walk-in pantry, and a large island that seamlessly connects cooking, dining, and entertaining. The primary suite serves as a private sanctuary with a spa-inspired bath featuring a soaking tub, glass shower, and an expansive walk-in closet. A first-floor guest suite adds versatility for visitors or remote work. Upstairs, a spacious loft creates the perfect setting for a game room, media lounge, or additional living space. Outdoors, the covered patio overlooks a generous fenced backyard with endless potential for future outdoor living. Ideally located near Lake Ray Hubbard, scenic trails, parks, community amenities, and the Heath Golf & Yacht Club, this move-in ready home offers a rare blend of luxury, convenience, and top-tier schools.
BUYER, BUYERS AGENTS, AND APPRAISERS TO VERIFY ALL INFORMATION AND DETAILS PROVIDED IN THIS LISTING TO GUARANTEE THE ACCURACY OF INFORMATION.
For sale
Price cut: $4K (8/10)
$366,000
2002 Tahoka Ln, Heath, TX 75126
4beds
2,058sqft
Single Family Residence
Built in 2020
10,323 Square Feet Lot
$364,400 Zestimate®
$178/sqft
$38/mo HOA
What's special
Beautifully appointed two-story homeStainless steel appliancesGranite countertopsExpansive walk-in closetCovered patioOversized corner lotGourmet kitchen
- 100 days
- 664
- 82
Zillow last checked:
Listing updated:
Listed by:
Lisa Maxfield 0723752 972-771-6970,
Regal, REALTORS 972-771-6970
Source: NTREIS,MLS#: 21311187
Facts & features
Interior
Bedrooms & bathrooms
- Bedrooms: 4
- Bathrooms: 3
- Full bathrooms: 3
Primary bedroom
- Features: Ceiling Fan(s), Dual Sinks, En Suite Bathroom, Garden Tub/Roman Tub, Separate Shower, Walk-In Closet(s)
- Level: First
- Dimensions: 14 x 18
Bedroom
- Features: Ceiling Fan(s)
- Level: First
- Dimensions: 13 x 10
Bedroom
- Features: Ceiling Fan(s)
- Level: Second
- Dimensions: 10 x 13
Bedroom
- Features: Ceiling Fan(s)
- Level: Second
- Dimensions: 10 x 13
Living room
- Features: Fireplace
- Level: First
- Dimensions: 15 x 16
Heating
- Central, Electric
Cooling
- Central Air, Electric
Appliances
- Included: Dishwasher, Electric Oven, Gas Cooktop, Disposal, Microwave, Refrigerator, Tankless Water Heater, Washer
- Laundry: Washer Hookup, Electric Dryer Hookup, Laundry in Utility Room
Features
- Decorative/Designer Lighting Fixtures, Double Vanity, Eat-in Kitchen, Granite Counters, High Speed Internet, Kitchen Island, Loft, Open Floorplan, Pantry, Vaulted Ceiling(s), Walk-In Closet(s)
- Flooring: Carpet, Luxury Vinyl Plank, Tile
- Windows: Window Coverings
- Has basement: No
- Number of fireplaces: 1
- Fireplace features: Gas Log, Gas Starter, Stone
Interior area
- Total interior livable area: 2,058 sqft
Video & virtual tour
Property
Parking
- Total spaces: 2
- Parking features: Concrete, Door-Multi, Garage Faces Front, Garage, Garage Door Opener
- Attached garage spaces: 2
Features
- Levels: Two
- Stories: 2
- Patio & porch: Rear Porch, Front Porch, Covered
- Pool features: None, Community
- Fencing: Back Yard,Privacy,Wood
Lot
- Size: 10,323 Square Feet
- Features: Back Yard, Corner Lot, Lawn, Sprinkler System
Details
- Parcel number: 206794
Construction
Type & style
- Home type: SingleFamily
- Architectural style: Traditional,Detached
- Property subtype: Single Family Residence
Materials
- Brick, Rock, Stone
- Foundation: Slab
- Roof: Shingle
Condition
- Resale
- Year built: 2020
Utilities & green energy
- Sewer: Public Sewer
- Water: Public
- Utilities for property: Electricity Available, Sewer Available, Water Available
Community & HOA
Community
- Features: Clubhouse, Fishing, Park, Pool, Sidewalks
- Security: Security System, Carbon Monoxide Detector(s), Smoke Detector(s)
- Subdivision: Travis Ranch Ph 3c
HOA
- Has HOA: Yes
- Services included: All Facilities
- HOA fee: $455 annually
- HOA name: Essex Management
- HOA phone: 972-428-2030
Location
- Region: Heath
Financial & listing details
- Price per square foot: $178/sqft
- Tax assessed value: $369,305
- Annual tax amount: $8,055
- Date on market: 7/13/2026
- Cumulative days on market: 100 days
- Listing terms: Cash,Conventional,FHA,Lease Back,Other,VA Loan
- Exclusions: Refrigerator. Washer/Dryer negotiable with acceptable offer
Estimated market value
$364,400
$346,000 - $383,000
$2,726/mo
Price history
| Date | Event | Price |
|---|---|---|
| 10/2/2026 | Listed for sale | $366,000$178/sqft |
Source: NTREIS #21311187 Report a problem | ||
| 9/28/2026 | Contingent | $366,000$178/sqft |
Source: NTREIS #21311187 Report a problem | ||
| 8/10/2026 | Price change | $366,000-1.1%$178/sqft |
Source: NTREIS #21311187 Report a problem | ||
| 7/13/2026 | Listed for sale | $370,000$180/sqft |
Source: NTREIS #21311187 Report a problem | ||
Public tax history
| Year | Property taxes | Tax assessment |
|---|---|---|
| 2025 | $1,715 -1.3% | $369,305 -2.3% |
| 2024 | $1,737 -5.6% | $377,988 -7.6% |
| 2023 | $1,840 +16.6% | $408,863 +16.8% |
| 2022 | $1,579 +97.7% | $350,039 +115.2% |
| 2021 | $799 +359.4% | $162,628 +400.4% |
| 2020 | $174 | $32,500 |
Find assessor info on the county website
Monthly payment
Est. payment
Payment breakdown
Explore the cost of this home by adjusting the details. Changes won't be saved.Climate risks
Neighborhood: 75126
Nearby schools
Schools provided by the listing agent
- Elementary: Linda Lyon
- Middle: Cain
- High: Rockwall-Heath
- District: Rockwall ISD
Source: NTREIS. This data may not be complete. We recommend contacting the local school district to confirm school assignments for this home.
Similar homes
- $379,9994 bd2 ba1.9k sqft4085 Ellinger Dr, Forney, TX 75126For Sale
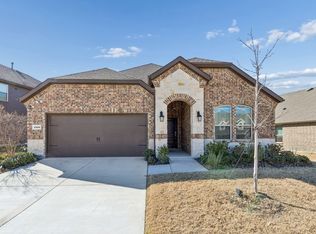 MLS ID #21223652, Yemi Ajetunmobi. NTREIS
 - $369,0004 bd4 ba2.8k sqft3013 Maverick Dr, Heath, TX 75126For Sale
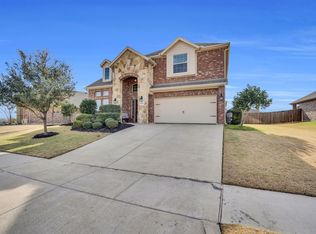 MLS ID #21146445, Melissa Jones. NTREIS
 - $390,0004 bd4 ba2.6k sqft3812 Cosmos Ct, Heath, TX 75126For Sale
 MLS ID #21376024, Lawrence Mendive. NTREIS
 - $340,0004 bd3 ba2.4k sqft1633 Ackerly Dr, Forney, TX 75126For Sale
 MLS ID #21335211, Tiera Vann. NTREIS
