Stunning Home on 1.7 Acres in a Gated Community – The Preserve at Union Valley, Royse City!
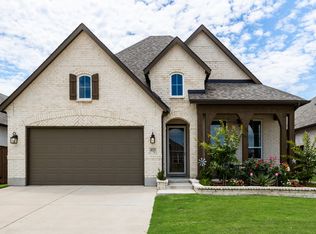
Welcome to this beautiful home in the highly sought-after, gated community of The Preserve at Union Valley. Situated on an expansive 1.7-acre lot, this Altura Homes build offers the perfect blend of privacy, space, and convenience—just minutes from shopping, dining, and everyday amenities.
Designed with an exceptional open-concept floor plan, this spacious residence features 4 bedrooms, 2 bathrooms, a dedicated office, formal dining room, and a cozy breakfast nook—ideal for both entertaining and daily living.
The gourmet kitchen is a true centerpiece, showcasing elegant quartz countertops, upgraded white cabinetry, stainless steel appliances, and a gas range—perfect for any home chef.
Throughout the home, you’ll find beautiful luxury vinyl plank flooring and an abundance of natural light pouring in through stunning windows that overlook a serene, tree-lined backyard and charming pond.
Step outside to enjoy peaceful country living at its finest, complete with a wrought iron fence and breathtaking views—all within the security of a gated neighborhood.
Enjoy the tranquility of wide-open spaces without sacrificing proximity to modern conveniences—this exceptional property truly has it all!
For sale
Price cut: $5K (7/16)
$470,000
747 Hickory Ln, Royse City, TX 75189
4beds
2,228sqft
:
Get pre-qualified$3,243/mo
Single Family Residence
Built in 2022
1.7 Acres Lot
$464,700 Zestimate®
$211/sqft
$42/mo HOA
What's special
Wrought iron fenceDedicated officeSerene tree-lined backyardOpen-concept floor planFormal dining roomStainless steel appliancesAbundance of natural light
- 123 days |
- 553 |
- 19 |
Zillow last checked:
Listing updated:
Listed by:
Scott Wheeler 0581986 817-368-8000,
Texas Legacy Property Group 817-368-8000
Source: NTREIS,MLS#: 21216595
Facts & features
Interior
Bedrooms & bathrooms
- Bedrooms: 4
- Bathrooms: 2
- Full bathrooms: 2
Primary bedroom
- Features: Dual Sinks, Garden Tub/Roman Tub, Separate Shower, Walk-In Closet(s)
- Level: First
- Dimensions: 14 x 16
Bedroom
- Level: First
- Dimensions: 11 x 11
Bedroom
- Level: First
- Dimensions: 12 x 11
Bedroom
- Level: First
- Dimensions: 11 x 11
Breakfast room nook
- Features: Breakfast Bar, Eat-in Kitchen
- Level: First
- Dimensions: 9 x 9
Dining room
- Level: First
- Dimensions: 11 x 12
Kitchen
- Features: Breakfast Bar, Built-in Features, Eat-in Kitchen, Stone Counters, Walk-In Pantry
- Level: First
- Dimensions: 11 x 9
Living room
- Level: First
- Dimensions: 17 x 19
Office
- Level: First
- Dimensions: 11 x 11
Heating
- Central, Propane
Cooling
- Central Air, Electric
Appliances
- Included: Some Gas Appliances, Dishwasher, Electric Oven, Electric Water Heater, Gas Cooktop, Disposal, Plumbed For Gas, Tankless Water Heater
- Laundry: Electric Dryer Hookup
Features
- Decorative/Designer Lighting Fixtures, High Speed Internet, Cable TV, Vaulted Ceiling(s)
- Flooring: Carpet, Ceramic Tile, Vinyl
- Has basement: No
- Number of fireplaces: 1
- Fireplace features: Propane
Interior area
- Total interior livable area: 2,228 sqft
Video & virtual tour
Property
Parking
- Total spaces: 2
- Parking features: Garage, Garage Door Opener
- Attached garage spaces: 2
Features
- Levels: One
- Stories: 1
- Patio & porch: Covered
- Pool features: None
Lot
- Size: 1.7 Acres
- Features: Acreage
Details
- Parcel number: 206547
Construction
Type & style
- Home type: SingleFamily
- Architectural style: Traditional,Detached
- Property subtype: Single Family Residence
- Attached to another structure: Yes
Materials
- Brick, Rock, Stone
- Foundation: Slab
- Roof: Composition
Condition
- Year built: 2022
Utilities & green energy
- Sewer: Public Sewer, Septic Tank
- Utilities for property: Propane, Sewer Available, Septic Available, Cable Available
Community & HOA
Community
- Subdivision: Preserve At Union Valley
HOA
- Has HOA: Yes
- Services included: Maintenance Grounds
- HOA fee: $500 annually
- HOA name: 4sight Property Management
- HOA phone: 469-287-8583
Location
- Region: Royse City
Financial & listing details
- Price per square foot: $211/sqft
- Tax assessed value: $455,770
- Annual tax amount: $6,594
- Date on market: 3/25/2026
- Cumulative days on market: 124 days
- Listing terms: Cash,Conventional,FHA,VA Loan
Estimated market value
$464,700
$441,000 - $488,000
$2,319/mo
Price history
| Date | Event | Price |
|---|---|---|
| 7/16/2026 | Price change | $470,000-1.1%$211/sqft |
Source: NTREIS #21216595 Report a problem | ||
| 6/16/2026 | Price change | $475,000-3.8%$213/sqft |
Source: NTREIS #21216595 Report a problem | ||
| 6/3/2026 | Price change | $494,000-1%$222/sqft |
Source: NTREIS #21216595 Report a problem | ||
| 3/25/2026 | Listed for sale | $499,000+4%$224/sqft |
Source: NTREIS #21216595 Report a problem | ||
| 6/9/2023 | Sold | -- |
Source: NTREIS #20273875 Report a problem | ||
| 4/28/2023 | Contingent | $480,000$215/sqft |
Source: NTREIS #20273875 Report a problem | ||
| 4/14/2023 | Listed for sale | $480,000+6.7%$215/sqft |
Source: NTREIS #20273875 Report a problem | ||
| 12/28/2022 | Sold | -- |
Source: NTREIS #20050762 Report a problem | ||
| 12/19/2022 | Pending sale | $449,890$202/sqft |
Source: NTREIS #20050762 Report a problem | ||
| 10/7/2022 | Price change | $449,890-9.2%$202/sqft |
Source: NTREIS #20050762 Report a problem | ||
| 9/21/2022 | Price change | $495,390+0.1%$222/sqft |
Source: NTREIS #20050762 Report a problem | ||
| 7/1/2022 | Price change | $495,114+2.1%$222/sqft |
Source: NTREIS #20050762 Report a problem | ||
| 6/15/2022 | Price change | $485,114-2%$218/sqft |
Source: NTREIS #20050762 Report a problem | ||
| 6/8/2022 | Price change | $495,114-0.2%$222/sqft |
Source: NTREIS #20050762 Report a problem | ||
| 5/6/2022 | Listed for sale | $495,893$223/sqft |
Source: NTREIS #20050762 Report a problem | ||
Public tax history
| Year | Property taxes | Tax assessment |
|---|---|---|
| 2025 | $5,325 -9.6% | $455,770 -3.2% |
| 2024 | $5,894 +53.1% | $470,640 +6.5% |
| 2023 | $3,850 +203.9% | $441,980 +462.7% |
| 2022 | $1,267 +14% | $78,540 +21.9% |
| 2021 | $1,111 +29.7% | $64,430 +34.9% |
| 2020 | $857 +17.6% | $47,770 +24.3% |
| 2019 | $729 +590.4% | $38,420 +623.5% |
| 2018 | $106 | $5,310 |
Find assessor info on the county website
Monthly payment
Est. payment
Payment breakdown
Explore the cost of this home by adjusting the details. Changes won't be saved.Climate risks
Neighborhood: 75189
Nearby schools
GreatSchools rating
- NAD C Cannon Elementary SchoolGrades: PK-2Distance: 7.4 mi
- 4/10C B Thompson Middle SchoolGrades: 6-8Distance: 7.6 mi
- 5/10Wh Ford High SchoolGrades: 9-12Distance: 7.6 mi
Schools provided by the listing agent
- Elementary: Cannon
- Middle: Butler
- High: Ford
- District: Quinlan ISD
Source: NTREIS. This data may not be complete. We recommend contacting the local school district to confirm school assignments for this home.
- $--4 bd3 ba2.4k sqft759 Hickory Ln, Royse City, TX 75189Sold

- $539,000-- bd-- ba2.4k sqft759 Hickory Ln, Royse City, TX 75189Off Market
- $613,2004 bd4 ba2.9k sqft730 Hickory Ln, Royse City, TX 75189Off Market
- $55,920-- bd-- ba-- sqft247 Hickory, Royse City, TX 75189Off Market
- $474,340-- bd-- ba2k sqft733 Hickory Ln, Royse City, TX 75189Off Market
- $199,9004.32 AcresBuckthorn Dr, Quinlan, TX 75474Lot/Land
- $--1.52 AcresLOT 7 Buckthorn Dr, Quinlan, TX 75474Sold
- $--4 AcresLOT 8 Buckthorn Dr, Quinlan City, TX 75189Off Market
A local agent can set up tours, give advice and negotiate with sellers.
Similar homes
- $525,0004 bd2 ba2.4k sqft254 McKinley Ln, Royse City, TX 75189For Sale
 MLS ID #21311539, Tracy Lee Parker. NTREIS
 - $585,0004 bd3 ba2.7k sqft6276 Pyrenean Oak Ct, Royse City, TX 75189For Sale
 MLS ID #21321186, Ryan Phillips. NTREIS
 - $395,0004 bd3 ba2k sqft4020 Grotto Dr, Royse City, TX 75189For Sale
 MLS ID #21269963, Jorge Avila. NTREIS
 - $363,0004 bd3 ba2.1k sqft2127 Mossbrook Dr, Royse City, TX 75189For Sale
 MLS ID #21202065, Toni Elliston. NTREIS
 - $359,0004 bd3 ba2.2k sqft101 Lisa Ln, Royse City, TX 75189For SaleMLS ID #21305438, Dominique Horn. NTREIS
- $330,0004 bd2 ba2.1k sqft2263 Brookside Dr, Royse City, TX 75189For SaleMLS ID #21320061, Matt Shomer. NTREIS
- $470,0004 bd3 ba3k sqft502 Big Bend Dr, Fate, TX 75087For SaleMLS ID #21329274, Elena Sanchez. NTREIS
- $345,0004 bd3 ba2.2k sqft6005 Bailey Way, Royse City, TX 75189For SaleMLS ID #21228918, Natasha Campbell. NTREIS
- $368,9005 bd3 ba2.6k sqft1409 Waco Turner, Royse City, TX 75189For SaleMLS ID #21327118, David Hullett. NTREIS
- $450,0004 bd3 ba2.3k sqft15077 Saddle Ridge Cir, Terrell, TX 75160For SaleMLS ID #21291486, Pam Hudson. NTREIS
- $310,0004 bd2 ba2k sqft310 Hollow Branch Dr, Royse City, TX 75189For SaleMLS ID #21328338, Vidal Stanfield. NTREIS
- $586,2004 bd3 ba3.2k sqft2329 Llano Dr, Royse City, TX 75189For SaleMLS ID #21264091, Logan White. NTREIS
- $465,0004 bd2 ba2.4k sqft1534 Petaluma Dr, Rockwall, TX 75087For SaleMLS ID #21281924, Kim Woodul. NTREIS
- $475,0004 bd2 ba2k sqft1865 Creekview Ln, Nevada, TX 75173For SaleMLS ID #21196555, Megan Potter. NTREIS
- $337,5004 bd3 ba2.5k sqft1415 Bridle Dr, Royse City, TX 75189For SaleMLS ID #21214155, Kenneth Anderson. NTREIS
- $445,0005 bd3 ba2.7k sqft304 Amber Ln, Nevada, TX 75173For SaleMLS ID #21295760, Jonna Rodriguez. NTREIS
- $465,0005 bd2 ba2.3k sqft8110 Honeywell Ave, Greenville, TX 75402For SaleMLS ID #21296069, Andrea Olayo. NTREIS
- $312,0004 bd2 ba2k sqft3204 Everly Dr, Royse City, TX 75189For SaleMLS ID #21162754, Jennifer Suggs. NTREIS
- $429,9003 bd3 ba2.5k sqft1537 Firenza Ct, Rockwall, TX 75032For SaleMLS ID #21312250, Steve Metarelis. NTREIS
- $439,9003 bd2 ba2.4k sqft629 Meadowlark Ln, Nevada, TX 75173For SaleMLS ID #21259684, Kelli Wenzel. NTREIS
