*MOTIVATED SELLERS! WOW, this is your chance to live the country life on 1.7 acres, while still enjoying the privacy of living in an exclusive, quiet GATED community! This immaculate single story home offers an open floor plan with an island kitchen for additional seating, gas cooktop and walk in pantry, all adjacent to the dining room! Private primary suite and bath with tub, separate shower, split vanities and generous walk in closet! Split secondary bedrooms! Dedicated home office! Gas fueled generator conveys with the property, along with the 2 year old John Deere 24HP 54 inch mowing deck riding lawnmower! The yard, with covered patio, features wrought iron fencing for a fully enclosed backyard area but the property goes way back beyond the tree line and creek! Double gate on the fence! HOA allows accessory buildings to be built! Close to shopping, dining and recreation!
Sold
Price Unknown
759 Hickory Ln, Royse City, TX 75189
4beds
2,440sqft
Single Family Residence
Built in 2022
1.71 Acres Lot
$511,500 Zestimate®
$--/sqft
$2,559 Estimated rent
Home value
$511,500
$445,000 - $588,000
$2,559/mo
Zestimate® history
Owner options
List your home for rent
$2,559/mo
Rent Zestimate®
Find your next renter with Zillow Rental Manager. Plus, with online applications, you can quickly screen prospective tenants – for free.
$2,559/mo
Rent Zestimate®
Refinance and save
$500/mo
Est. payment
Refinancing to a lower rate could help reduce your monthly payments and save thousands over the life of the loan.
$500/mo
Est. payment
Explore your selling options
Work with a Zillow partner agent
Leverage their expertise and Zillow's premium Showcase listings to get your home seen by more buyers.
Get startedList with your own agent
Get your home in front of millions of buyers by listing it on Zillow.
Learn how to do itSell it yourself
Take full control of how buyers see your home on Zillow by listing For Sale by Owner (FSBO).
List your homeWhat's special
Immaculate single story homeOpen floor planDedicated home officeCovered patioGenerous walk in closetIsland kitchenGas cooktop
Zillow last checked:
Listing updated:
Listed by:
Karen Wydra 0490793 972-771-8163,
Ebby Halliday, REALTORS 972-771-8163
Bought with:
Rhondula Calcote
Presidential Realty LLC
Source: NTREIS,MLS#: 21042116
Facts & features
Interior
Bedrooms & bathrooms
- Bedrooms: 4
- Bathrooms: 3
- Full bathrooms: 2
- 1/2 bathrooms: 1
Primary bedroom
- Features: Ceiling Fan(s), Double Vanity, En Suite Bathroom, Garden Tub/Roman Tub, Separate Shower, Walk-In Closet(s)
- Level: First
- Dimensions: 16 x 15
Bedroom
- Features: Split Bedrooms
- Level: First
- Dimensions: 13 x 12
Bedroom
- Level: First
- Dimensions: 12 x 11
Bedroom
- Level: First
- Dimensions: 11 x 11
Breakfast room nook
- Level: First
- Dimensions: 13 x 11
Dining room
- Level: First
- Dimensions: 12 x 10
Kitchen
- Features: Breakfast Bar, Built-in Features, Kitchen Island, Stone Counters, Walk-In Pantry
- Level: First
- Dimensions: 16 x 13
Living room
- Features: Ceiling Fan(s), Fireplace
- Level: First
- Dimensions: 20 x 19
Office
- Features: Ceiling Fan(s)
- Level: First
- Dimensions: 10 x 10
Utility room
- Features: Utility Room
- Level: First
- Dimensions: 9 x 6
Heating
- Central, Electric
Cooling
- Central Air, Ceiling Fan(s), Electric
Appliances
- Included: Dishwasher, Gas Cooktop, Disposal, Gas Water Heater, Microwave
Features
- Double Vanity, Kitchen Island, Open Floorplan, Smart Home, Walk-In Closet(s)
- Flooring: Carpet
- Has basement: No
- Number of fireplaces: 1
- Fireplace features: Propane
Interior area
- Total interior livable area: 2,440 sqft
Property
Parking
- Total spaces: 2
- Parking features: Door-Multi, Garage, Garage Door Opener, Inside Entrance, Parking Pad, Garage Faces Side
- Attached garage spaces: 2
- Has uncovered spaces: Yes
Features
- Levels: One
- Stories: 1
- Patio & porch: Covered
- Exterior features: Rain Gutters
- Pool features: None
- Fencing: Wrought Iron
Lot
- Size: 1.71 Acres
- Dimensions: 530 x 141
- Features: Acreage, Interior Lot, Many Trees, Subdivision
Details
- Parcel number: 206548
- Other equipment: Generator, Satellite Dish
Construction
Type & style
- Home type: SingleFamily
- Architectural style: Traditional,Detached
- Property subtype: Single Family Residence
Materials
- Brick, Stone Veneer
- Foundation: Slab
- Roof: Composition
Condition
- Year built: 2022
Utilities & green energy
- Sewer: Septic Tank
- Utilities for property: Propane, Septic Available
Community & HOA
Community
- Features: Community Mailbox
- Security: Other
- Subdivision: Preserve At Union Valley
HOA
- Has HOA: Yes
- Services included: All Facilities, Association Management, Maintenance Grounds
- HOA fee: $500 annually
- HOA name: 4Sight Property Management
- HOA phone: 469-287-8583
Location
- Region: Royse City
Financial & listing details
- Annual tax amount: $7,154
- Date on market: 8/25/2025
- Cumulative days on market: 193 days
- Listing terms: Cash,Conventional,FHA,VA Loan
- Exclusions: None
Price history
| Date | Event | Price |
|---|---|---|
| 10/22/2025 | Sold | -- |
Source: NTREIS #21042116 Report a problem | ||
| 10/9/2025 | Pending sale | $530,000$217/sqft |
Source: NTREIS #21042116 Report a problem | ||
| 10/6/2025 | Contingent | $530,000$217/sqft |
Source: NTREIS #21042116 Report a problem | ||
| 9/20/2025 | Price change | $530,000-3.2%$217/sqft |
Source: NTREIS #21042116 Report a problem | ||
| 8/8/2025 | Price change | $547,500-0.3%$224/sqft |
Source: NTREIS #20971590 Report a problem | ||
| 7/21/2025 | Price change | $549,000-1.1%$225/sqft |
Source: NTREIS #20971590 Report a problem | ||
| 7/2/2025 | Price change | $555,000-0.5%$227/sqft |
Source: NTREIS #20971590 Report a problem | ||
| 6/16/2025 | Price change | $558,000-0.4%$229/sqft |
Source: NTREIS #20971590 Report a problem | ||
| 5/26/2025 | Price change | $560,000-0.9%$230/sqft |
Source: NTREIS #20876694 Report a problem | ||
| 5/17/2025 | Price change | $565,000-0.9%$232/sqft |
Source: NTREIS #20876694 Report a problem | ||
| 5/5/2025 | Price change | $570,000-0.9%$234/sqft |
Source: NTREIS #20876694 Report a problem | ||
| 4/23/2025 | Listed for sale | $575,000$236/sqft |
Source: NTREIS #20876694 Report a problem | ||
| 4/16/2025 | Contingent | $575,000$236/sqft |
Source: NTREIS #20876694 Report a problem | ||
| 4/7/2025 | Price change | $575,000-0.8%$236/sqft |
Source: NTREIS #20876694 Report a problem | ||
| 3/26/2025 | Listed for sale | $579,900$238/sqft |
Source: NTREIS #20876694 Report a problem | ||
Public tax history
Tax history is unavailable.
Neighborhood: 75189
Nearby homes
- $539,600-- bd-- ba2.4k sqft759 Hickory Ln, Royse City, TX 75189Off Market
- $470,0004 bd2 ba2.2k sqft747 Hickory Ln, Royse City, TX 75189For Sale
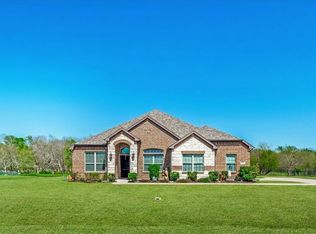
- $609,1004 bd4 ba2.9k sqft730 Hickory Ln, Royse City, TX 75189Off Market
- $55,920-- bd-- ba-- sqft247 Hickory, Royse City, TX 75189Off Market
- $474,340-- bd-- ba2k sqft733 Hickory Ln, Royse City, TX 75189Off Market
- $466,500-- bd-- ba2.1k sqft459 Maple Ln, Royse City, TX 75189Off Market
- $594,2003 bd3 ba2.6k sqft460 Maple Ln, Royse City, TX 75189Off Market
- $463,800-- bd-- ba2.3k sqft330 Dogwood Cir, Royse City, TX 75189Off Market
Nearby schools
GreatSchools rating
- NAD C Cannon Elementary SchoolGrades: PK-2Distance: 7.4 mi
- 4/10C B Thompson Middle SchoolGrades: 6-8Distance: 7.6 mi
- 5/10Wh Ford High SchoolGrades: 9-12Distance: 7.6 mi
Schools provided by the listing agent
- Elementary: Cannon
- Middle: Thompson
- High: Ford
- District: Quinlan ISD
Source: NTREIS. This data may not be complete. We recommend contacting the local school district to confirm school assignments for this home.
Get a cash offer in 3 minutes
Find out how much your home could sell for in as little as 3 minutes with a no-obligation cash offer.
Estimated market value
$511,500
Get a cash offer in 3 minutes
Find out how much your home could sell for in as little as 3 minutes with a no-obligation cash offer.
Estimated market value
$511,500
- Texas
- Hunt County
- Royse City
- 75189
- 759 Hickory Ln
