Absolutely stunning and completely updated! Better than new! Welcome home to this exceptional two-story home offering approximately 3100 square feet of beautifully designed living space with 5 bedrooms, 3 full baths, and 2 living areas. From the moment you enter, you will appreciate the incredible attention to detail and the feeling that everything is brand new. This home has been extensively and luxuriously updated, featuring brand-new carpet, fresh designer paint, and quartz waterfall countertops in the kitchen. The lighting package is truly spectacular, with high end fixtures and gorgeous chandeliers that add elegance and sophistication throughout the home. Every room has been thoughfully enhanced with upscale finishes and stylish touches. This home is a move in ready showplace where luxury comfort, and modern design come together. With virtually every detail updated, there is nothing to do but move in and enjoy luxury living in this beautiful community.
Amenities include a Clubhouse, 3 beautiful pools, miles of beautiful jogging trails, 2 fitness centers, 3 outdoor kitchens, 3 playgrounds, dog park, putting green, ponds, and a soccer field.
For sale
Price cut: $10K (10/18)
$469,000
617 Fletcher Dr, Fate, TX 75087
5beds
3,060sqft
Single Family Residence
Built in 2020
5,662 Square Feet Lot
$459,900 Zestimate®
$153/sqft
$60/mo HOA
What's special
Two-story homeBrand-new carpetFresh designer paintGorgeous chandeliersHigh end fixtures
- 43 days
- 153
- 5
Likely to sell faster than
Zillow last checked:
Listing updated:
Listed by:
Shannon Wagoner 0793168 214-395-2111,
JPAR - Rockwall 972-836-9295
Source: NTREIS,MLS#: 21379420
Facts & features
Interior
Bedrooms & bathrooms
- Bedrooms: 5
- Bathrooms: 3
- Full bathrooms: 3
Primary bedroom
- Features: Linen Closet, Walk-In Closet(s)
- Level: First
- Dimensions: 14 x 15
Game room
- Level: Second
- Dimensions: 16 x 18
Living room
- Level: First
- Dimensions: 20 x 18
Heating
- Heat Pump
Cooling
- Heat Pump
Appliances
- Included: Dishwasher, Electric Cooktop, Electric Oven, Disposal, Tankless Water Heater, Vented Exhaust Fan
- Laundry: Electric Dryer Hookup, Laundry in Utility Room
Features
- Chandelier, Decorative/Designer Lighting Fixtures, Double Vanity, Eat-in Kitchen, High Speed Internet, Kitchen Island, Loft, Open Floorplan, Pantry, Smart Home, Walk-In Closet(s)
- Flooring: Carpet, Luxury Vinyl Plank
- Has basement: No
- Has fireplace: No
Interior area
- Total interior livable area: 3,060 sqft
Video & virtual tour
Property
Parking
- Total spaces: 4
- Parking features: Driveway
- Attached garage spaces: 2
- Carport spaces: 2
Features
- Levels: Two
- Stories: 2
- Patio & porch: Covered
- Exterior features: Dog Run
- Pool features: None, Community
- Fencing: Wood
Lot
- Size: 5,662 Square Feet
Details
- Parcel number: 000000098148
Construction
Type & style
- Home type: SingleFamily
- Architectural style: Traditional,Detached
- Property subtype: Single Family Residence
Materials
- Brick, Rock, Stone
- Foundation: Slab
- Roof: Composition
Condition
- Resale
- Year built: 2020
Utilities & green energy
- Sewer: Public Sewer
- Water: Public
- Utilities for property: Sewer Available, Underground Utilities, Water Available
Community & HOA
Community
- Features: Clubhouse, Dock, Fishing, Lake, Other, Playground, Park, Pool, Sidewalks, Trails/Paths, Curbs
- Security: Security System, Carbon Monoxide Detector(s), Fire Alarm, Smoke Detector(s)
- Subdivision: Woodcreek
HOA
- Has HOA: Yes
- Services included: All Facilities, Maintenance Grounds, Maintenance Structure
- HOA fee: $360 semi-annually
- HOA name: Woodcreek Fate Hoa
- HOA phone: 972-722-6484
Location
- Region: Fate
Financial & listing details
- Price per square foot: $153/sqft
- Tax assessed value: $458,497
- Annual tax amount: $9,512
- Date on market: 9/5/2026
- Cumulative days on market: 44 days
- Listing terms: Cash,Conventional,FHA,VA Loan
Estimated market value
$459,900
$437,000 - $483,000
$3,042/mo
Price history
| Date | Event | Price |
|---|---|---|
| 10/18/2026 | Price change | $469,000-2.1%$153/sqft |
Source: NTREIS #21379420 Report a problem | ||
| 9/30/2026 | Price change | $479,000-2%$157/sqft |
Source: NTREIS #21379420 Report a problem | ||
| 9/5/2026 | Listed for sale | $489,000+28.7%$160/sqft |
Source: NTREIS #21379420 Report a problem | ||
| 10/23/2025 | Listing removed | $380,000$124/sqft |
Source: NTREIS #20986222 Report a problem | ||
| 9/22/2025 | Price change | $380,000-1.3%$124/sqft |
Source: NTREIS #20986222 Report a problem | ||
| 7/21/2025 | Price change | $385,000-3.5%$126/sqft |
Source: NTREIS #20986222 Report a problem | ||
| 7/3/2025 | Listed for sale | $399,000+3.6%$130/sqft |
Source: NTREIS #20986222 Report a problem | ||
| 6/19/2025 | Listing removed | $384,990$126/sqft |
Source: NTREIS #20877064 Report a problem | ||
| 6/18/2025 | Listed for sale | $384,990$126/sqft |
Source: NTREIS #20877064 Report a problem | ||
| 6/16/2025 | Pending sale | $384,990$126/sqft |
Source: NTREIS #20877064 Report a problem | ||
| 6/8/2025 | Contingent | $384,990$126/sqft |
Source: NTREIS #20877064 Report a problem | ||
| 5/23/2025 | Price change | $384,990-3.8%$126/sqft |
Source: NTREIS #20877064 Report a problem | ||
| 5/13/2025 | Price change | $399,990-1.2%$131/sqft |
Source: NTREIS #20877064 Report a problem | ||
| 4/20/2025 | Price change | $404,990-1.2%$132/sqft |
Source: NTREIS #20877064 Report a problem | ||
| 4/7/2025 | Price change | $409,990-1.2%$134/sqft |
Source: NTREIS #20877064 Report a problem | ||
| 3/20/2025 | Listed for sale | $414,990$136/sqft |
Source: NTREIS #20877064 Report a problem | ||
Public tax history
| Year | Property taxes | Tax assessment |
|---|---|---|
| 2025 | $9,512 +6.2% | $449,507 +10% |
| 2024 | $8,957 +9.1% | $408,643 +10% |
| 2023 | $8,207 -6.8% | $371,494 -8.7% |
| 2022 | $8,809 +0.2% | $406,965 +32.6% |
| 2021 | $8,791 +656.5% | $307,020 +442% |
| 2020 | $1,162 | $56,650 +108.3% |
| 2019 | -- | $27,200 |
Find assessor info on the county website
Monthly payment
Est. payment
Payment breakdown
Explore the cost of this home by adjusting the details. Changes won't be saved.Climate risks
Neighborhood: 75087
Nearby schools
Schools provided by the listing agent
- Elementary: Vernon
- Middle: Bobby Summers
- High: Royse City
- District: Royse City ISD
Source: NTREIS. This data may not be complete. We recommend contacting the local school district to confirm school assignments for this home.

Similar homes
- $400,0004 bd3 ba2.1k sqft852 Reynolds Dr, Fate, TX 75087For Sale
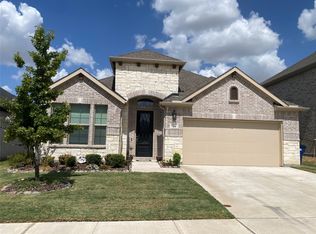 MLS ID #21388784, Jose Lopez. NTREIS
- $570,0004 bd3 ba3.1k sqft862 Mildren Ln, Fate, TX 75087For Sale
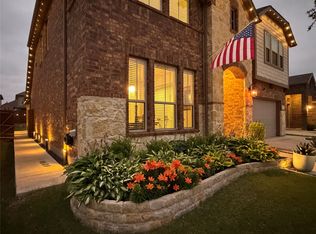 MLS ID #21258323, Dea Kelly. NTREIS
- $530,0004 bd3 ba2.9k sqft1045 Manchester Dr, Wylie, TX 75098For Sale
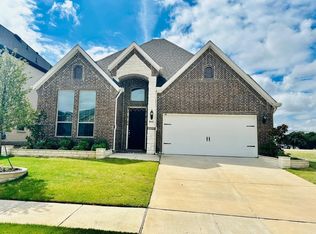 MLS ID #21414832, Krishna Madhireddy. NTREIS
- $369,9004 bd2 ba2k sqft347 Chamberlain Dr, Fate, TX 75189For Sale
 MLS ID #21336600, Steve Koleno. NTREIS
