Modern elegance on a prime corner lot in Bozman Farms Estates, offering 3,342 sq. ft. of bright, open-concept living. Freshly painted (June 2026) and featuring energy-efficient windows, this home is northeast-facing, with soaring ceilings and a private dedicated study.
Main floor: Living, chef’s kitchen, primary bedroom with ensuite bath, study, utility room, powder room.
Upstairs: Entertainment hub, game room, guest bedroom with ensuite bath, and two other bedrooms and bathrooms.
Outdoors: Large covered patio and a sprawling backyard.
Enjoy effortless entertaining with an open-concept kitchen with stainless steel appliances, flowing directly into soaring, light-filled living spaces, plus a dedicated upstairs media room wired for immersive movie nights. The main-floor primary retreat boasts a massive walk-in shower, raised dual-sink vanity, and built-in shelving. Three additional bedrooms upstairs include a private guest suite with an ensuite bath. 13' x 11' utility room is large enough for an extra fridge or freezer. Enjoy outdoor living on the large covered patio with a fully fenced yard, saving you thousands in post-closing builder expenses!
The subdivision also offers 70+ acres of parks, trails, a stocked fishing pond at Collins Park Lake, two pools, playgrounds, and picnic areas. Top-rated Wylie ISD with fast access to FM 544, Hwy 78, Lake Lavon, and Lake Ray Hubbard.
For sale
Price cut: $19.9K (8/5)
$539,000
1800 Cedar Orchid Way, Wylie, TX 75098
4beds
3,342sqft
Single Family Residence
Built in 2020
7,492 Square Feet Lot
$-- Zestimate®
$161/sqft
$50/mo HOA
What's special
Fully fenced yardSprawling backyardLarge covered patioSoaring light-filled living spacesBuilt-in shelvingPrime corner lotPrivate dedicated study
- 52 days |
- 221 |
- 11 |
Zillow last checked:
Listing updated:
Listed by:
Praveen Ahuja 0697579 469-656-4770,
Beam Real Estate, LLC 972-484-6644
Source: NTREIS,MLS#: 21315595
Facts & features
Interior
Bedrooms & bathrooms
- Bedrooms: 4
- Bathrooms: 4
- Full bathrooms: 3
- 1/2 bathrooms: 1
Primary bedroom
- Features: Ceiling Fan(s), Dual Sinks, Double Vanity, En Suite Bathroom, Walk-In Closet(s)
- Level: First
- Dimensions: 17 x 14
Bedroom
- Features: Ceiling Fan(s), En Suite Bathroom
- Level: Second
- Dimensions: 14 x 13
Bedroom
- Features: Ceiling Fan(s), Walk-In Closet(s)
- Level: Second
- Dimensions: 14 x 13
Bedroom
- Features: Ceiling Fan(s), Walk-In Closet(s)
- Level: Second
- Dimensions: 14 x 11
Breakfast room nook
- Level: First
- Dimensions: 15 x 11
Game room
- Features: Ceiling Fan(s)
- Level: Second
- Dimensions: 18 x 17
Kitchen
- Features: Built-in Features, Eat-in Kitchen, Kitchen Island, Walk-In Pantry
- Level: First
- Dimensions: 15 x 12
Living room
- Features: Ceiling Fan(s)
- Level: First
- Dimensions: 20 x 19
Media room
- Features: Ceiling Fan(s)
- Level: Second
- Dimensions: 14 x 14
Office
- Features: Ceiling Fan(s)
- Level: First
- Dimensions: 13 x 11
Utility room
- Level: First
- Dimensions: 13 x 11
Heating
- Central, Natural Gas
Cooling
- Central Air, Electric, Zoned
Appliances
- Included: Some Gas Appliances, Dishwasher, Disposal, Gas Range, Microwave, Plumbed For Gas
- Laundry: Washer Hookup, Dryer Hookup, ElectricDryer Hookup, Laundry in Utility Room
Features
- Eat-in Kitchen, High Speed Internet, Kitchen Island, Open Floorplan, Cable TV, Vaulted Ceiling(s), Walk-In Closet(s), Wired for Sound
- Windows: Window Coverings
- Has basement: No
- Has fireplace: No
Interior area
- Total interior livable area: 3,342 sqft
Video & virtual tour
Property
Parking
- Total spaces: 2
- Parking features: Driveway, Garage Faces Front, Garage, Garage Door Opener
- Attached garage spaces: 2
Features
- Levels: Two
- Stories: 2
- Patio & porch: Front Porch, Patio, Covered
- Pool features: None, Community
- Fencing: Wood
Lot
- Size: 7,492 Square Feet
- Features: Corner Lot, Sprinkler System
Details
- Parcel number: R1197200A00101
Construction
Type & style
- Home type: SingleFamily
- Architectural style: Detached
- Property subtype: Single Family Residence
Materials
- Foundation: Slab
- Roof: Composition
Condition
- Year built: 2020
Utilities & green energy
- Sewer: Public Sewer
- Water: Community/Coop
- Utilities for property: Natural Gas Available, Sewer Available, Separate Meters, Water Available, Cable Available
Community & HOA
Community
- Features: Clubhouse, Lake, Playground, Park, Pool, Community Mailbox, Curbs
- Security: Prewired, Smoke Detector(s)
- Subdivision: Bozman Farm Estates Ph 7
HOA
- Has HOA: Yes
- Services included: Association Management
- HOA fee: $600 annually
- HOA name: Sbb Community Management
- HOA phone: 972-960-2800
Location
- Region: Wylie
Financial & listing details
- Price per square foot: $161/sqft
- Tax assessed value: $547,000
- Annual tax amount: $10,662
- Date on market: 6/30/2026
- Cumulative days on market: 53 days
- Listing terms: Cash,Conventional,FHA,VA Loan
- Exclusions: Refrigerator, Wine Cooler, Media Room equipment (Projector, Screen, Speakers, Receiver), All detached items
Estimated market value
Not available
Estimated sales range
Not available
Not available
Price history
| Date | Event | Price |
|---|---|---|
| 8/5/2026 | Price change | $539,000-3.6%$161/sqft |
Source: NTREIS #21315595 Report a problem | ||
| 7/25/2026 | Price change | $558,9000%$167/sqft |
Source: NTREIS #21315595 Report a problem | ||
| 7/15/2026 | Price change | $559,000-2.8%$167/sqft |
Source: NTREIS #21315595 Report a problem | ||
| 7/9/2026 | Price change | $574,900-1.7%$172/sqft |
Source: NTREIS #21315595 Report a problem | ||
| 6/30/2026 | Listed for sale | $584,900+6.3%$175/sqft |
Source: NTREIS #21315595 Report a problem | ||
| 2/1/2023 | Sold | -- |
Source: NTREIS #20226114 Report a problem | ||
| 1/9/2023 | Pending sale | $549,999$165/sqft |
Source: NTREIS #20226114 Report a problem | ||
| 1/4/2023 | Contingent | $549,999$165/sqft |
Source: NTREIS #20226114 Report a problem | ||
| 12/28/2022 | Listed for sale | $549,999$165/sqft |
Source: NTREIS #20226114 Report a problem | ||
Public tax history
| Year | Property taxes | Tax assessment |
|---|---|---|
| 2025 | $8,887 -3.7% | $547,000 +2.2% |
| 2024 | $9,230 -8.1% | $535,000 -6.9% |
| 2023 | $10,044 -8.5% | $574,811 +8.9% |
| 2022 | $10,973 +80.5% | $527,662 +104.2% |
| 2021 | $6,080 +463.6% | $258,403 +485.9% |
| 2020 | $1,079 | $44,100 |
Find assessor info on the county website
Monthly payment
Est. payment
Payment breakdown
Explore the cost of this home by adjusting the details. Changes won't be saved.Climate risks
Neighborhood: Bozman Farms
Nearby schools
GreatSchools rating
- 8/10AB Harrison Intermediate SchoolGrades: 5-6Distance: 2.2 mi
- 9/10Grady Burnett Junior High SchoolGrades: 7-8Distance: 1.9 mi
- 8/10Wylie East High SchoolGrades: 9-12Distance: 1.5 mi
Schools provided by the listing agent
- Elementary: Wally Watkins
- Middle: Burnett
- High: Wylie East
- District: Wylie ISD
Source: NTREIS. This data may not be complete. We recommend contacting the local school district to confirm school assignments for this home.
- $382,6003 bd2 ba1.8k sqft1802 Cedar Orchid Way, Wylie, TX 75098Off Market
- $431,8003 bd2 ba2.2k sqft1804 Cedar Orchid Way, Wylie, TX 75098Off Market
- $--4 bd4 ba2.9k sqft1612 Anacua Ln, Wylie, TX 75098Sold
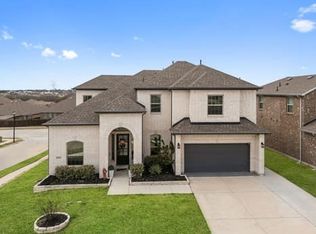
- $417,7003 bd2 ba2.2k sqft1615 Long Meadow Rd, Wylie, TX 75098Off Market
- $514,9005 bd3 ba3.2k sqft1818 Spring Valley Rd, Wylie, TX 75098Off Market
- $413,3003 bd3 ba2.2k sqft1806 Cedar Orchid Way, Wylie, TX 75098Off Market
- $414,3003 bd2 ba2.3k sqft1613 Long Meadow Rd, Wylie, TX 75098Off Market
- $441,800-- bd-- ba-- sqft1613 Long Meadow Rd, Wylie, TX 75098Off Market
A local agent can set up tours, give advice and negotiate with sellers.
A local lender can help you make sure your offer is ready when you are.
Similar homes
- $525,0004 bd3 ba2.5k sqft5402 Depot Dr, Sachse, TX 75048For Sale
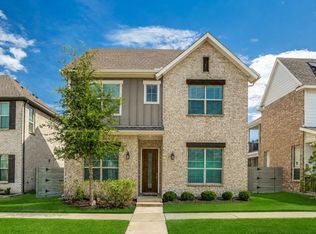 MLS ID #21322707, Julie Barthalt. NTREIS
 - $570,0004 bd3 ba3.1k sqft862 Mildren Ln, Fate, TX 75087For Sale
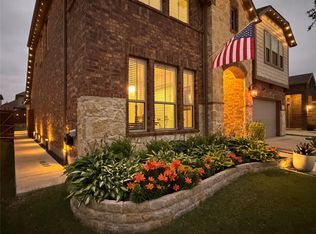 MLS ID #21258323, Dea Kelly. NTREIS
 - $470,0004 bd3 ba3k sqft502 Big Bend Dr, Fate, TX 75087For Sale
 MLS ID #21329274, Elena Sanchez. NTREIS
 - $425,0003 bd2 ba2k sqft1804 Virtue Port Ln, Saint Paul, TX 75098For Sale
 MLS ID #21341316, Jocelyn Mills. NTREIS
 - $645,0004 bd4 ba3.3k sqft1002 Amber Knoll Dr, Rockwall, TX 75087For SaleMLS ID #21250852, Kay Lopez. NTREIS
- $548,0006 bd4 ba4.3k sqft449 Beechwood Dr, Lavon, TX 75166For SaleMLS ID #21264198, Amanda Zuniga. NTREIS
- $549,9004 bd4 ba3.1k sqft8517 Campbell Dr, Rowlett, TX 75089For SaleMLS ID #21142356, Sandra McCormick. NTREIS
- $465,0005 bd5 ba3.3k sqft519 Foxtail Dr, Princeton, TX 75407For SaleMLS ID #21314830, Jonathan Hutchinson. NTREIS
- $715,0005 bd5 ba3.7k sqft616 Windy Ridge Ln, Rockwall, TX 75087For SaleMLS ID #21315606, Jessica Hargis. NTREIS
- $359,0004 bd3 ba2.2k sqft157 Lisa Ln, Royse City, TX 75189For SaleMLS ID #21362671, Nancy Nelson. NTREIS
- $675,0005 bd5 ba3.6k sqft3323 Royal Ridge Dr, Rockwall, TX 75087For SaleMLS ID #21218841, Lisa Richardson. NTREIS
- $420,0004 bd4 ba2.8k sqft420 Attlee Dr, Fate, TX 75189For SaleMLS ID #21279790, Joy Triplett. NTREIS
- $397,0004 bd3 ba2.5k sqft2002 Bronte Dr, Forney, TX 75126For SaleMLS ID #21311424, Kelvin Buckner. NTREIS
- $385,0005 bd4 ba2.9k sqft332 Braves Way, Lavon, TX 75166For SaleMLS ID #21214443, Bryan Fuentes. NTREIS
- $396,9904 bd3 ba2.5k sqft427 Epiphany Ln, Lavon, TX 75166New ConstructionMLS ID #21275102, Sarenadee Box. NTREIS
- $645,0004 bd4 ba3.5k sqft1215 Hundgate Way, Forney, TX 75126For SaleMLS ID #21213834, Stuart Dudley. NTREIS
- $297,0004 bd2 ba1.9k sqft3223 Buttonbush Dr, Royse City, TX 75189For SaleMLS ID #21358270, Stacia Hudson. NTREIS
- $320,0004 bd3 ba2.4k sqft767 Camden Dr, Lavon, TX 75166For SaleMLS ID #21199115, Amy Downs. NTREIS
- $396,9904 bd3 ba2.4k sqft337 Yellowstar Ln, Lavon, TX 75166New ConstructionNTREIS
- $430,0004 bd3 ba2.7k sqft600 Goldenrod Ln, Princeton, TX 75407For SaleMLS ID #21182917, Kevin Subbert. NTREIS
