Welcome to 157 Lisa Lane, a stunning former model home in Royse City showcasing an exceptional level of upgrades and thoughtful design throughout. From the moment you enter, the abundance of natural light, spacious open-concept living areas, and beautiful finishes create an inviting atmosphere that feels both sophisticated and comfortable.
The oversized primary suite offers a peaceful retreat, complemented by a beautifully appointed primary bath featuring dual sinks and ample space. Every detail of this home reflects the quality and attention to design expected from a former model.
Step outside, and the home truly shines. The expansive backyard is designed for entertaining and everyday enjoyment, featuring a fully equipped outdoor kitchen with a Blaze gas grill and refrigerator, all set beneath a stylish pergola with a ceiling fan and lighting. A spacious deck, firepit, and multiple seating areas create the perfect setting for outdoor gatherings, relaxing evenings, and unforgettable sunsets. Approximately $32k spent on this outdoor remodel.
With no neighbors on one side, the backyard offers an added sense of privacy and openness. The huge yard combines lush grass and low-maintenance turf, providing plenty of room to play, entertain, or simply enjoy the spectacular sunset views.
This home offers the rare combination of model-home quality, exceptional upgrades, privacy, and an extraordinary outdoor living experience—a home designed to be enjoyed both inside and out.
VA assumable 2.99% LoanDepot Assumption Department
For sale
Price cut: $5K (9/4)
$354,000
157 Lisa Ln, Royse City, TX 75189
4beds
2,247sqft
Single Family Residence
Built in 2020
9,016 Square Feet Lot
$350,000 Zestimate®
$158/sqft
$45/mo HOA
What's special
Multiple seating areasAbundance of natural lightBeautiful finishesSpacious deckPeaceful retreatDual sinksSpectacular sunset views
- 21 days
- 534
- 34
Likely to sell faster than
Zillow last checked:
Listing updated:
Listed by:
Nancy Nelson 0443573 972-774-9888,
Better Homes & Gardens, Winans 972-774-9888
Source: NTREIS,MLS#: 21362671
Facts & features
Interior
Bedrooms & bathrooms
- Bedrooms: 4
- Bathrooms: 3
- Full bathrooms: 3
Primary bedroom
- Features: Walk-In Closet(s)
- Level: First
- Dimensions: 15 x 14
Bedroom
- Level: First
- Dimensions: 13 x 10
Bedroom
- Level: First
- Dimensions: 12 x 10
Bedroom
- Level: First
- Dimensions: 12 x 10
Den
- Level: First
- Dimensions: 13 x 11
Kitchen
- Features: Eat-in Kitchen, Granite Counters, Kitchen Island, Walk-In Pantry
- Level: First
- Dimensions: 13 x 12
Living room
- Level: First
- Dimensions: 19 x 12
Heating
- Central, Natural Gas
Cooling
- Central Air
Appliances
- Included: Dishwasher, Gas Cooktop, Disposal, Gas Oven, Microwave, Refrigerator
- Laundry: Washer Hookup, Electric Dryer Hookup, Laundry in Utility Room
Features
- Eat-in Kitchen, Granite Counters, High Speed Internet, Kitchen Island, Open Floorplan, Pantry, Cable TV, Walk-In Closet(s)
- Flooring: Carpet, Luxury Vinyl Plank, Tile
- Windows: Window Coverings
- Has basement: No
- Has fireplace: No
Interior area
- Total interior livable area: 2,247 sqft
Video & virtual tour
Property
Parking
- Total spaces: 2
- Parking features: Concrete, Driveway, Garage Faces Front, Garage, Garage Door Opener
- Attached garage spaces: 2
Features
- Levels: One
- Stories: 1
- Patio & porch: Rear Porch, Wrap Around, Covered, Deck
- Exterior features: Built-in Barbecue, Barbecue, Deck, Fire Pit, Lighting, Outdoor Grill, Outdoor Kitchen, Outdoor Living Area, Private Yard, Rain Gutters
- Pool features: None
- Fencing: Back Yard,Privacy,Wood
Lot
- Size: 9,016 Square Feet
- Features: Back Yard, Interior Lot, Lawn, Landscaped, Level, Subdivision, Sprinkler System, Few Trees
Details
- Parcel number: 000000071851
Construction
Type & style
- Home type: SingleFamily
- Architectural style: Contemporary/Modern,Traditional,Detached
- Property subtype: Single Family Residence
Materials
- Foundation: Slab
- Roof: Composition
Condition
- Year built: 2020
Utilities & green energy
- Sewer: Public Sewer
- Water: Public
- Utilities for property: Electricity Connected, Natural Gas Available, Sewer Available, Separate Meters, Underground Utilities, Water Available, Cable Available
Community & HOA
Community
- Features: Sidewalks
- Security: Smoke Detector(s)
- Subdivision: Frost Farm
HOA
- Has HOA: Yes
- Services included: Association Management, Maintenance Grounds
- HOA fee: $540 annually
- HOA name: Village Association Management
- HOA phone: 214-552-1629
Location
- Region: Royse City
Financial & listing details
- Price per square foot: $158/sqft
- Tax assessed value: $374,285
- Annual tax amount: $7,801
- Date on market: 8/18/2026
- Cumulative days on market: 75 days
- Listing terms: Assumable,Cash,Conventional,FHA,VA Loan
- Exclusions: Both outdoor tv's
Estimated market value
$350,000
$333,000 - $368,000
$2,231/mo
Price history
| Date | Event | Price |
|---|---|---|
| 9/4/2026 | Price change | $354,000-1.4%$158/sqft |
Source: NTREIS #21362671 Report a problem | ||
| 8/18/2026 | Listed for sale | $359,000-4.3%$160/sqft |
Source: NTREIS #21362671 Report a problem | ||
| 8/16/2026 | Listing removed | $374,999$167/sqft |
Source: NTREIS #21232531 Report a problem | ||
| 8/10/2026 | Listed for sale | $374,999$167/sqft |
Source: NTREIS #21232531 Report a problem | ||
| 7/31/2026 | Pending sale | $374,999$167/sqft |
Source: NTREIS #21232531 Report a problem | ||
| 7/31/2026 | Listed for sale | $374,999$167/sqft |
Source: NTREIS #21232531 Report a problem | ||
| 6/1/2026 | Pending sale | $374,999$167/sqft |
Source: NTREIS #21232531 Report a problem | ||
| 4/27/2026 | Price change | $374,999-3.8%$167/sqft |
Source: NTREIS #21232531 Report a problem | ||
| 4/9/2026 | Price change | $389,999+7.5%$174/sqft |
Source: NTREIS #21232531 Report a problem | ||
| 6/7/2021 | Pending sale | $362,865$161/sqft |
Source: NTREIS #14509217 Report a problem | ||
| 6/1/2021 | Price change | $362,865+4.3%$161/sqft |
Source: NTREIS #14509217 Report a problem | ||
| 5/17/2021 | Price change | $347,865+2.1%$155/sqft |
Source: NTREIS #14509217 Report a problem | ||
| 4/14/2021 | Price change | $340,865+2.7%$152/sqft |
Source: NTREIS #14509217 Report a problem | ||
| 4/1/2021 | Price change | $331,865+0.5%$148/sqft |
Source: NTREIS #14509217 Report a problem | ||
| 3/19/2021 | Price change | $330,365+1.5%$147/sqft |
Source: NTREIS #14509217 Report a problem | ||
| 2/5/2021 | Price change | $325,365+3.2%$145/sqft |
Source: NTREIS #14509217 Report a problem | ||
| 1/29/2021 | Listed for sale | $315,365$140/sqft |
Source: NTREIS #14509217 Report a problem | ||
Public tax history
| Year | Property taxes | Tax assessment |
|---|---|---|
| 2025 | $7,551 +0.9% | $374,285 +1% |
| 2024 | $7,485 -3% | $370,476 -1.5% |
| 2023 | $7,714 -11.2% | $376,305 +1.4% |
| 2022 | $8,686 +256.7% | $371,120 +265% |
| 2021 | $2,435 +2125.6% | $101,675 +2129.7% |
| 2020 | $109 | $4,560 |
Find assessor info on the county website
Monthly payment
Est. payment
Payment breakdown
Explore the cost of this home by adjusting the details. Changes won't be saved.Climate risks
Neighborhood: 75189
Nearby schools
Schools provided by the listing agent
- Elementary: Paula Walker
- Middle: Ouida Baley
- High: Royse City
- District: Royse City ISD
Source: NTREIS. This data may not be complete. We recommend contacting the local school district to confirm school assignments for this home.
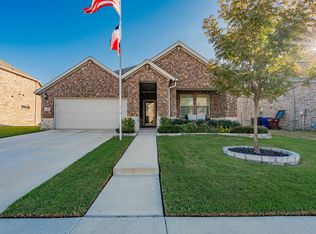
Similar homes
- $319,0004 bd2 ba2.6k sqft4016 De Berry Ln, Royse City, TX 75189For Sale
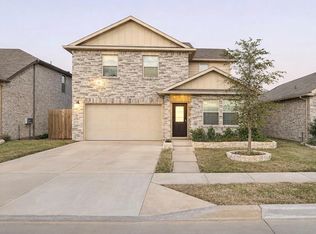 MLS ID #21277671, Lorene Viquez. NTREIS
 - $350,0004 bd3 ba2.4k sqft929 Philadelphia St, Fate, TX 75189For Sale
 MLS ID #21249065, Dea Kelly. NTREIS
 - from $377,9904 bd3 ba2.1k sqftCopaiba Plan, Liberty Crossing, Royse City, TX 75189New Construction
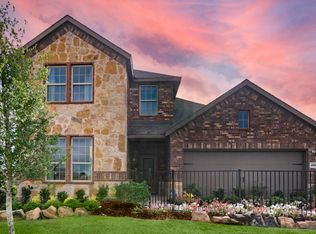 DR Horton
 - $334,9004 bd2 ba2.1k sqft710 John Adams Ct, Fate, TX 75189For Sale
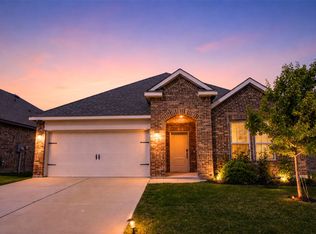 MLS ID #21269092, Angie Glidewell. NTREIS
