Welcome to this beautifully maintained 2021-built home in the highly sought-after Lakeside at Heath community, zoned to top-rated Rockwall ISD and just a short walk to Linda Lyon Elementary. Nestled in a quiet, serene neighborhood, this property offers a rare combination of modern comfort and a peaceful, nature-filled setting.
Situated on a desirable oversized lot, this single-story home features 4 bedrooms and 3 full baths with an open, airy layout and soaring 10-foot ceilings. Wood-look tile flooring flows throughout the main living areas, enhancing both style and durability.
The heart of the home is the gourmet kitchen, seamlessly connected to the living and dining spaces—perfect for everyday living and entertaining. It features quartz countertops, a stylish tile backsplash, gas cooktop, built-in ovens, stainless steel appliances, and a large island with sink and breakfast bar.
Abundant natural light in the expansive living and dining areas. The spacious primary suite offers a relaxing retreat with a spa-inspired bath, dual sinks, and a glass-enclosed shower.
What truly sets this home apart is its proximity to Lake Ray Hubbard and the scenic community lakes, offering beautiful water views and a calm, tranquil environment. Just minutes away (approximately 0.5 mile), you can enjoy boating, sailing, lakeside walks, and breathtaking sunsets. The neighborhood itself is known for its peaceful atmosphere and picturesque surroundings, making it an ideal escape from the city while still staying conveniently connected. Additional features include a tankless water heater, full rain gutters, and an EV charging outlet in the garage. With easy access to Highway 80 and nearby shopping and dining, this home truly offers the best of both convenience and lifestyle.
A rare opportunity to enjoy lakeside living in a calm, welcoming community—this is one you don’t want to miss.
Pending
Price cut: $7.9K (9/5)
$332,000
3106 Maverick Dr, Forney, TX 75126
4beds
2,053sqft
Single Family Residence
Built in 2021
8,189 Square Feet Lot
$329,800 Zestimate®
$162/sqft
$33/mo HOA
What's special
Stainless steel appliancesWood-look tile flooringQuartz countertopsStylish tile backsplashSingle-story homeGourmet kitchenTankless water heater
- 63 days
- 404
- 45
Zillow last checked:
Listing updated:
Listed by:
Junhua Lu 0677639 972-679-5201,
United Real Estate 972-372-0590
Source: NTREIS,MLS#: 21351233
Facts & features
Interior
Bedrooms & bathrooms
- Bedrooms: 4
- Bathrooms: 3
- Full bathrooms: 3
Primary bedroom
- Features: Ceiling Fan(s), En Suite Bathroom, Walk-In Closet(s)
- Level: First
- Dimensions: 14 x 16
Bedroom
- Features: Ceiling Fan(s)
- Level: First
- Dimensions: 12 x 10
Bedroom
- Features: Ceiling Fan(s)
- Level: First
- Dimensions: 12 x 10
Bedroom
- Features: Ceiling Fan(s)
- Level: First
- Dimensions: 11 x 10
Primary bathroom
- Features: Built-in Features, Dual Sinks, Garden Tub/Roman Tub, Linen Closet, Separate Shower
- Level: First
- Dimensions: 11 x 10
Dining room
- Level: First
- Dimensions: 10 x 8
Kitchen
- Features: Breakfast Bar, Built-in Features, Granite Counters, Kitchen Island, Pantry, Walk-In Pantry
- Level: First
- Dimensions: 9 x 8
Living room
- Features: Ceiling Fan(s), Fireplace
- Level: First
- Dimensions: 17 x 5
Utility room
- Features: Built-in Features
- Level: First
- Dimensions: 4 x 5
Appliances
- Included: Dryer, Dishwasher, Gas Cooktop, Disposal, Gas Water Heater, Microwave
Features
- Eat-in Kitchen, High Speed Internet, Kitchen Island, Open Floorplan, Pantry, Vaulted Ceiling(s), Walk-In Closet(s)
- Has basement: No
- Number of fireplaces: 1
- Fireplace features: Gas, Gas Log, Gas Starter
Interior area
- Total interior livable area: 2,053 sqft
Video & virtual tour
Property
Parking
- Total spaces: 2
- Parking features: Door-Multi, Driveway, Garage, Garage Door Opener, On Street
- Attached garage spaces: 2
Features
- Levels: One
- Stories: 1
- Pool features: None
Lot
- Size: 8,189 Square Feet
Details
- Parcel number: 206823
Construction
Type & style
- Home type: SingleFamily
- Architectural style: Detached
- Property subtype: Single Family Residence
Condition
- Year built: 2021
Utilities & green energy
- Sewer: Public Sewer
- Water: Public
- Utilities for property: Electricity Connected, Natural Gas Available, Sewer Available, Separate Meters, Water Available
Community & HOA
Community
- Features: Sidewalks
- Subdivision: Lakeside At Heath
HOA
- Has HOA: Yes
- Services included: Association Management
- HOA fee: $396 annually
- HOA name: Essex Assoc Management
- HOA phone: 972-428-2030
Location
- Region: Forney
Financial & listing details
- Price per square foot: $162/sqft
- Annual tax amount: $7,932
- Date on market: 8/5/2026
- Cumulative days on market: 115 days
- Listing terms: Cash,Conventional,1031 Exchange,FHA,VA Loan
Estimated market value
$329,800
$313,000 - $346,000
$2,727/mo
Price history
| Date | Event | Price |
|---|---|---|
| 9/30/2026 | Pending sale | $332,000$162/sqft |
Source: NTREIS #21351233 Report a problem | ||
| 9/21/2026 | Contingent | $332,000$162/sqft |
Source: NTREIS #21351233 Report a problem | ||
| 9/5/2026 | Price change | $332,000-2.3%$162/sqft |
Source: NTREIS #21351233 Report a problem | ||
| 8/5/2026 | Listed for sale | $339,900$166/sqft |
Source: NTREIS #21351233 Report a problem | ||
| 8/1/2026 | Listing removed | $339,900$166/sqft |
Source: NTREIS #21243136 Report a problem | ||
| 7/17/2026 | Price change | $339,900-1.4%$166/sqft |
Source: NTREIS #21243136 Report a problem | ||
| 6/12/2026 | Price change | $344,900-1.2%$168/sqft |
Source: NTREIS #21243136 Report a problem | ||
| 5/16/2026 | Listed for sale | $349,000-3.9%$170/sqft |
Source: NTREIS #21243136 Report a problem | ||
| 5/8/2026 | Contingent | $363,000$177/sqft |
Source: NTREIS #21243136 Report a problem | ||
| 4/17/2026 | Listed for sale | $363,000-2.4%$177/sqft |
Source: NTREIS #21243136 Report a problem | ||
| 4/5/2026 | Listing removed | $372,000$181/sqft |
Source: NTREIS #21197155 Report a problem | ||
| 3/4/2026 | Listed for sale | $372,000-0.8%$181/sqft |
Source: NTREIS #21197155 Report a problem | ||
| 1/12/2026 | Listing removed | $375,000$183/sqft |
Source: NTREIS #21091554 Report a problem | ||
| 11/29/2025 | Listing removed | $2,500$1/sqft |
Source: Zillow Rentals Report a problem | ||
| 10/20/2025 | Listed for sale | $375,000-5.8%$183/sqft |
Source: NTREIS #21091554 Report a problem | ||
| 8/19/2025 | Price change | $2,500-3.8%$1/sqft |
Source: Zillow Rentals Report a problem | ||
| 8/9/2025 | Listed for rent | $2,600$1/sqft |
Source: Zillow Rentals Report a problem | ||
| 8/9/2025 | Listing removed | $398,000$194/sqft |
Source: NTREIS #20998301 Report a problem | ||
| 7/12/2025 | Listed for sale | $398,000$194/sqft |
Source: NTREIS #20998301 Report a problem | ||
| 12/7/2021 | Listing removed | -- |
Source: Zillow Rental Network Premium Report a problem | ||
| 11/24/2021 | Listed for rent | $2,600$1/sqft |
Source: Zillow Rental Network Premium Report a problem | ||
Public tax history
Tax history is unavailable.
Monthly payment
Est. payment
Payment breakdown
Explore the cost of this home by adjusting the details. Changes won't be saved.Climate risks
Neighborhood: 75126
Nearby schools
Schools provided by the listing agent
- Elementary: Linda Lyon
- Middle: Cain
- High: Rockwall-Heath
- District: Rockwall ISD
Source: NTREIS. This data may not be complete. We recommend contacting the local school district to confirm school assignments for this home.
Similar homes
- $334,9954 bd3 ba2.4k sqft1006 Voca Dr, Forney, TX 75126For Sale
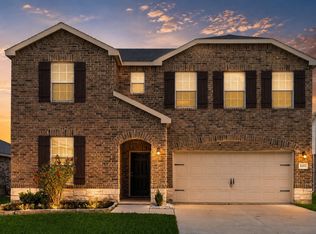 MLS ID #21361051, Ryan OConnor. NTREIS
 - $379,9994 bd2 ba1.9k sqft4085 Ellinger Dr, Forney, TX 75126For Sale
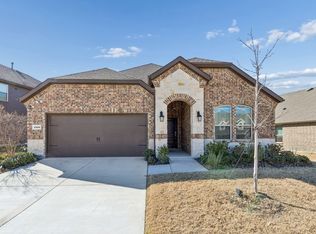 MLS ID #21223652, Yemi Ajetunmobi. NTREIS
 - $369,0003 bd2 ba2k sqft3124 Chinese Fir Dr, Heathridge, TX 75126For Sale
 MLS ID #21332805, Michele Minguzzi. NTREIS
 - $334,9004 bd2 ba1.9k sqft1120 Flamingo Rd, Forney, TX 75126For Sale
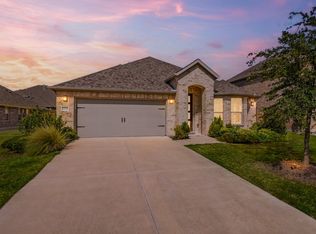 MLS ID #21365455, Julie Rynell. NTREIS
