CUSTOM BEAUTY IN LAKEPOINTE COMMUNITY. Come home entering a beautiful community grand entrance. Move-in Ready. Includes FRIG, WASHER, DRYER, & MINI BLINDS. WITH A RING SECURITY SYSTEM. Custom touches, All tile flooring & amazing lighting. 4 bedrooms, 2 bathrooms, & 2 car garage on a corner lot with a fenced in backyard. Already landscaped & stone feature added to the lanscaping. This fairly new neighborhood offers a community pool & a few parks + BBQ areas. The primary bedroom is large and opens up into a custom primary bathroom with large shower, custom cabinets & a double vanity and shower. Walk-in primary closet. Super cute touches and well taken care of.
For sale
$329,999
305 Chase Creek Dr, Lavon, TX 75166
4beds
1,807sqft
:
Get pre-qualified$2,383/mo
Single Family Residence
Built in 2021
7,840 Square Feet Lot
$326,700 Zestimate®
$183/sqft
$63/mo HOA
What's special
Amazing lightingAll tile flooringCorner lotWalk-in primary closetFenced in backyardCustom touchesDouble vanity
- 18 hours |
- 51 |
- 0 |
Zillow last checked:
Listing updated:
Listed by:
Rosie Carrasco Cox 0678697 9726725888,
Carrasco Real Estate Co. 469-774-2703
Source: NTREIS,MLS#: 21354188
Facts & features
Interior
Bedrooms & bathrooms
- Bedrooms: 4
- Bathrooms: 2
- Full bathrooms: 2
Primary bedroom
- Features: Closet Cabinetry, Ceiling Fan(s), Dual Sinks, Double Vanity, En Suite Bathroom, Linen Closet, Walk-In Closet(s)
- Level: First
- Dimensions: 1 x 1
Bedroom
- Features: Ceiling Fan(s)
- Level: First
- Dimensions: 2 x 2
Bedroom
- Level: First
- Dimensions: 3 x 3
Bedroom
- Features: Ceiling Fan(s), Walk-In Closet(s)
- Level: First
- Dimensions: 4 x 4
Primary bathroom
- Features: Built-in Features, Closet Cabinetry, Dual Sinks, Double Vanity, Granite Counters, Linen Closet, Stone Counters, Sink, Separate Shower
- Level: First
- Dimensions: 1 x 1
Breakfast room nook
- Level: First
- Dimensions: 1 x 1
Other
- Features: Built-in Features, Granite Counters, Jack and Jill Bath, Linen Closet, Stone Counters
- Level: First
- Dimensions: 2 x 2
Kitchen
- Features: Breakfast Bar, Built-in Features, Eat-in Kitchen, Granite Counters, Pantry, Stone Counters
- Level: First
- Dimensions: 1 x 1
Laundry
- Features: Built-in Features
- Level: First
- Dimensions: 1 x 1
Living room
- Features: Ceiling Fan(s)
- Level: First
- Dimensions: 1 x 1
Heating
- Central
Cooling
- Ceiling Fan(s), Electric
Appliances
- Included: Dryer, Dishwasher, Electric Range, Disposal, Microwave, Refrigerator, Washer
- Laundry: Laundry in Utility Room
Features
- Built-in Features, Decorative/Designer Lighting Fixtures, Double Vanity, Eat-in Kitchen, Granite Counters, High Speed Internet, Kitchen Island, Open Floorplan, Pantry, Smart Home, Vaulted Ceiling(s), Walk-In Closet(s)
- Flooring: Ceramic Tile
- Windows: Window Coverings
- Has basement: No
- Has fireplace: No
Interior area
- Total interior livable area: 1,807 sqft
Video & virtual tour
Property
Parking
- Total spaces: 4
- Parking features: Additional Parking, Concrete
- Attached garage spaces: 2
- Carport spaces: 2
Features
- Levels: One
- Stories: 1
- Patio & porch: Rear Porch, Covered
- Exterior features: Lighting, Private Yard, Rain Gutters
- Pool features: None, Community
- Fencing: Back Yard,Fenced,Gate,Wood
Lot
- Size: 7,840 Square Feet
- Features: Back Yard, Corner Lot, Lawn, Landscaped, Subdivision, Sprinkler System
- Residential vegetation: Grassed
Details
- Parcel number: R1216000K00101
Construction
Type & style
- Home type: SingleFamily
- Architectural style: Traditional,Detached
- Property subtype: Single Family Residence
- Attached to another structure: Yes
Materials
- Brick
- Foundation: Slab
- Roof: Composition
Condition
- Year built: 2021
Utilities & green energy
- Sewer: Public Sewer
- Water: Community/Coop, Public
- Utilities for property: Electricity Available, Sewer Available, Water Available
Community & HOA
Community
- Features: Park, Pool, Trails/Paths, Curbs, Sidewalks
- Security: Security System, Carbon Monoxide Detector(s), Smoke Detector(s)
- Subdivision: Lakepointe
HOA
- Has HOA: Yes
- Services included: Maintenance Grounds
- HOA fee: $375 semi-annually
- HOA name: Essex Assoc
- HOA phone: 972-534-2683
Location
- Region: Lavon
Financial & listing details
- Price per square foot: $183/sqft
- Tax assessed value: $354,224
- Annual tax amount: $8,223
- Date on market: 8/7/2026
- Cumulative days on market: 1 day
- Listing terms: Cash,Conventional,FHA,VA Loan
Estimated market value
$326,700
$310,000 - $343,000
$2,578/mo
Price history
| Date | Event | Price |
|---|---|---|
| 8/7/2026 | Listed for sale | $329,999-9.6%$183/sqft |
Source: NTREIS #21354188 Report a problem | ||
| 9/13/2024 | Listing removed | $2,375$1/sqft |
Source: Zillow Rentals Report a problem | ||
| 7/30/2024 | Listed for rent | $2,375$1/sqft |
Source: Zillow Rentals Report a problem | ||
| 7/16/2024 | Listing removed | -- |
Source: NTREIS #20593338 Report a problem | ||
| 6/15/2024 | Price change | $364,999-1.4%$202/sqft |
Source: NTREIS #20593338 Report a problem | ||
| 5/25/2024 | Price change | $369,999-1%$205/sqft |
Source: NTREIS #20593338 Report a problem | ||
| 4/20/2024 | Listed for sale | $373,900$207/sqft |
Source: NTREIS #20593338 Report a problem | ||
Public tax history
| Year | Property taxes | Tax assessment |
|---|---|---|
| 2025 | $8,223 +13.4% | $354,224 -3.2% |
| 2024 | $7,248 -3.1% | $365,955 -3.4% |
| 2023 | $7,483 -11.3% | $378,827 +10% |
| 2022 | $8,437 +189% | $344,388 +533.2% |
| 2021 | $2,919 | $54,390 |
Find assessor info on the county website
Monthly payment
Est. payment
Payment breakdown
Explore the cost of this home by adjusting the details. Changes won't be saved.Climate risks
Neighborhood: 75166
Nearby schools
GreatSchools rating
- 5/10Mary Lou Dodson Elementary SchoolGrades: PK-5Distance: 1.8 mi
- NABraves AcademyGrades: 3-11Distance: 3.9 mi
- 5/10Community High SchoolGrades: 9-12Distance: 3.8 mi
Schools provided by the listing agent
- Elementary: Mary Lou Dodson
- Middle: Leland Edge
- High: Community
- District: Community ISD
Source: NTREIS. This data may not be complete. We recommend contacting the local school district to confirm school assignments for this home.
- $308,3003 bd2 ba1.6k sqft313 Chase Creek Dr, Lavon, TX 75166Off Market
- $--5 bd4 ba3.6k sqft321 Chase Creek Dr, Lavon, TX 75166Sold
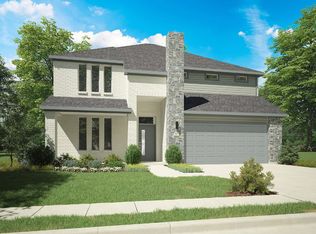
- $403,2005 bd3 ba2.9k sqft304 Oak Creek Dr, Lavon, TX 75166Off Market
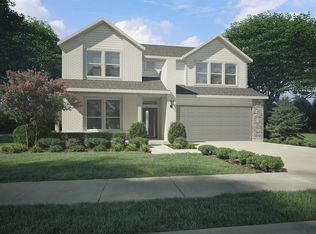
- $378,9003 bd3 ba2.2k sqft227 Chase Creek Dr, Lavon, TX 75166Off Market

- $371,2004 bd3 ba2.2k sqft316 Oak Creek Dr, Lavon, TX 75166Off Market
- $--4 bd3 ba2.1k sqft329 Chase Creek Dr, Lavon, TX 75166Sold
- $325,1003 bd2 ba2k sqft328 Oak Creek Dr, Lavon, TX 75166Off Market
- $309,7004 bd2 ba1.7k sqft302 Chase Creek Dr, Lavon, TX 75166Off Market
A local agent can set up tours, give advice and negotiate with sellers.
Similar homes
- $329,0004 bd2 ba1.8k sqft171 Cyprus Grove Dr, Lavon, TX 75166For Sale
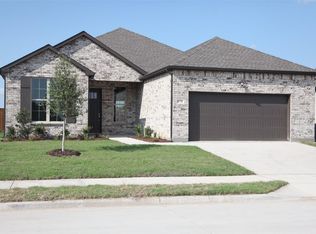 MLS ID #21268675, Rosie Carrasco Cox. NTREIS
 - $329,9004 bd3 ba2.2k sqft129 Chase Creek Dr, Lavon, TX 75166For Sale
 MLS ID #21251939, Matthew Soto. NTREIS
 - $332,9994 bd2 ba1.9k sqft433 Pathlight Psge, Lavon, TX 75173For Sale
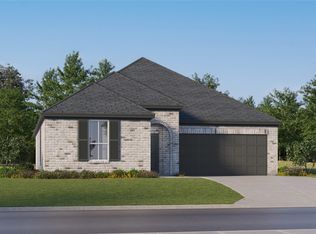 MLS ID #21353957, Jared Turner. NTREIS
 - $348,9994 bd2 ba2k sqft436 Pathlight Psge, Lavon, TX 75173New Construction
 MLS ID #21353988, Jared Turner. NTREIS
 - $349,9904 bd4 ba2.2k sqft708 Hidden Feather Dr, Lavon, TX 75166New ConstructionNTREIS
- $319,9505 bd3 ba2k sqft331 Oak Creek Dr, Lavon, TX 75166For SaleMLS ID #21324794, Joanne Kim. NTREIS
- $326,9993 bd2 ba1.8k sqft420 Pathlight Psge, Lavon, TX 75173New ConstructionMLS ID #21353852, Jared Turner. NTREIS
- $342,9993 bd2 ba1.9k sqft425 Pathlight Psge, Lavon, TX 75173New ConstructionMLS ID #21353896, Jared Turner. NTREIS
- from $350,9904 bd2 ba1.8k sqftCottonwood II Plan, Elevon, Lavon, TX 75166New ConstructionHistoryMaker Homes
- $335,0004 bd2 ba1.8k sqft830 Creekview Ln, Lavon, TX 75166For SaleMLS ID #21300329, Erin Atkins. NTREIS
- $364,9994 bd4 ba2.2k sqft511 Pathlight Psge, Lavon, TX 75173New ConstructionMLS ID #21354114, Jared Turner. NTREIS
- $311,9993 bd2 ba1.7k sqft507 Pathlight Psge, Lavon, TX 75173For SaleMLS ID #21354084, Jared Turner. NTREIS
- $355,0004 bd3 ba2.3k sqft330 Rock Acre Dr, Lavon, TX 75166For SaleMLS ID #21264658, Franceanna Campagna. NTREIS
- $303,9993 bd2 ba1.6k sqft416 Pathlight Psge, Lavon, TX 75173New ConstructionMLS ID #21353840, Jared Turner. NTREIS
- $367,9994 bd3 ba2.2k sqft429 Pathlight Psge, Lavon, TX 75173For SaleMLS ID #21353910, Jared Turner. NTREIS
- $299,9993 bd2 ba1.5k sqft412 Sunray Dr, Lavon, TX 75173For SaleMLS ID #21354038, Jared Turner. NTREIS
- $369,9995 bd3 ba2k sqft490 Oak Creek Dr, Lavon, TX 75166For SaleMLS ID #21258385, Mumtaz Afzal. NTREIS
- $297,5004 bd2 ba1.5k sqft645 Blissful Bnd, Lavon, TX 75166For SaleMLS ID #21122870, Taylor Essien. NTREIS
- $297,9004 bd2 ba1.5k sqft811 Dove Haven Way, Lavon, TX 75166For SaleMLS ID #21216125, Sally Mireles. NTREIS
- $375,0004 bd2 ba2.7k sqft354 Rock Acre Dr, Lavon, TX 75166For SaleMLS ID #21271039, Cynthia Li. NTREIS
