Up to $8,000 in seller concessions available! Built in 2023 and situated on a unique homesite in Elevon, this 4-bedroom, 2-bath home offers 1,861 square feet with added privacy and green space that is hard to find in a newer community. The backyard backs to a creek, while green space and a park area border the side of the property, leaving you with only one neighboring home.
Inside, the efficient single-story layout makes excellent use of the space with an open kitchen, dining and living area designed for everyday living and entertaining. Energy-efficient appliances and newer construction help make this home comfortable and efficient, while four bedrooms provide flexibility for family, guests, a home office or hobby space.
Elevon offers a lifestyle built around the outdoors with community pools, miles of trails, fishing ponds, playgrounds, parks and open spaces throughout the neighborhood. Here, you get those amenities along with a homesite that feels noticeably more open and private than the typical interior lot.
Offered at $325,000 with up to $8,000 in seller concessions that may be used toward allowable buyer closing costs, interest rate buy-down or other approved expenses. A great opportunity to own a newer home in Elevon with valuable buyer incentives and a homesite that stands apart.
For sale
$325,000
830 Creekview Ln, Lavon, TX 75166
4beds
1,861sqft
Single Family Residence
Built in 2023
6,054 Square Feet Lot
$-- Zestimate®
$175/sqft
$155/mo HOA
What's special
Energy-efficient appliancesOnly one neighboring homeEfficient single-story layout
- 5 days
- 62
- 3
Likely to sell faster than
Zillow last checked:
Listing updated:
Listed by:
Michael Simmers 0755421 888-455-6040,
Fathom Realty 888-455-6040
Source: NTREIS,MLS#: 21396899
Facts & features
Interior
Bedrooms & bathrooms
- Bedrooms: 4
- Bathrooms: 2
- Full bathrooms: 2
Primary bedroom
- Features: Ceiling Fan(s)
- Level: First
- Dimensions: 14 x 14
Living room
- Level: First
- Dimensions: 18 x 20
Heating
- Electric, ENERGY STAR Qualified Equipment, Heat Pump
Cooling
- Central Air, ENERGY STAR Qualified Equipment, Heat Pump
Appliances
- Included: Dishwasher, Gas Cooktop, Disposal, Gas Oven, Gas Water Heater, Microwave, Tankless Water Heater
- Laundry: Washer Hookup, Electric Dryer Hookup, Laundry in Utility Room
Features
- Granite Counters, High Speed Internet, Kitchen Island, Open Floorplan, Pantry, Smart Home, Walk-In Closet(s)
- Flooring: Carpet, Laminate
- Has basement: No
- Has fireplace: No
Interior area
- Total interior livable area: 1,861 sqft
Video & virtual tour
Property
Parking
- Total spaces: 2
- Parking features: Garage, Garage Door Opener
- Attached garage spaces: 2
Features
- Levels: One
- Stories: 1
- Patio & porch: Rear Porch
- Pool features: None, Community
Lot
- Size: 6,054 Square Feet
Details
- Parcel number: R1278800P00801
Construction
Type & style
- Home type: SingleFamily
- Architectural style: Traditional,Detached
- Property subtype: Single Family Residence
- Attached to another structure: Yes
Materials
- Brick
- Roof: Composition
Condition
- Resale
- Year built: 2023
Utilities & green energy
- Sewer: Public Sewer
- Water: Public
- Utilities for property: Municipal Utilities, Sewer Available, Water Available
Community & HOA
Community
- Features: Clubhouse, Fitness Center, Playground, Pool, Trails/Paths
- Subdivision: Elevon Ph 1a
HOA
- Has HOA: Yes
- Services included: All Facilities
- HOA fee: $155 monthly
- HOA name: Elevon Homeowners Association, Inc.
- HOA phone: 972-960-2800
Location
- Region: Lavon
Financial & listing details
- Price per square foot: $175/sqft
- Tax assessed value: $339,290
- Annual tax amount: $8,951
- Date on market: 10/9/2026
- Cumulative days on market: 6 days
- Listing terms: Cash,Conventional,FHA,VA Loan
Estimated market value
Not available
Estimated sales range
Not available
Not available
Price history
| Date | Event | Price |
|---|---|---|
| 10/9/2026 | Listed for sale | $325,000-3%$175/sqft |
Source: NTREIS #21396899 Report a problem | ||
| 10/5/2026 | Listing removed | $335,000$180/sqft |
Source: NTREIS #21300329 Report a problem | ||
| 6/16/2026 | Listed for sale | $335,000+13.6%$180/sqft |
Source: NTREIS #21300329 Report a problem | ||
| 6/8/2026 | Sold | -- |
Source: NTREIS #21166698 Report a problem | ||
| 5/11/2026 | Pending sale | $295,000$159/sqft |
Source: NTREIS #21166698 Report a problem | ||
| 4/30/2026 | Contingent | $295,000$159/sqft |
Source: NTREIS #21166698 Report a problem | ||
| 4/15/2026 | Price change | $295,000-1.7%$159/sqft |
Source: NTREIS #21166698 Report a problem | ||
| 3/19/2026 | Price change | $300,000-1.6%$161/sqft |
Source: NTREIS #21166698 Report a problem | ||
| 3/9/2026 | Price change | $305,000-1.6%$164/sqft |
Source: NTREIS #21166698 Report a problem | ||
| 2/23/2026 | Price change | $310,000-3.1%$167/sqft |
Source: NTREIS #21166698 Report a problem | ||
| 2/6/2026 | Listed for sale | $320,000$172/sqft |
Source: NTREIS #21166698 Report a problem | ||
Public tax history
| Year | Property taxes | Tax assessment |
|---|---|---|
| 2025 | $7,180 -4.7% | $339,290 +2.8% |
| 2024 | $7,532 +1010% | $330,085 +623.9% |
| 2023 | $679 | $45,600 |
Find assessor info on the county website
Monthly payment
Est. payment
Payment breakdown
Explore the cost of this home by adjusting the details. Changes won't be saved.Climate risks
Neighborhood: 75166
Nearby schools
Schools provided by the listing agent
- Elementary: Mary Lou Dodson
- Middle: Community Trails
- High: Community
- District: Community ISD
Source: NTREIS. This data may not be complete. We recommend contacting the local school district to confirm school assignments for this home.
Similar homes
- from $336,9904 bd2 ba1.8k sqftWimberley Plan, Elevon, Lavon, TX 75166New Construction
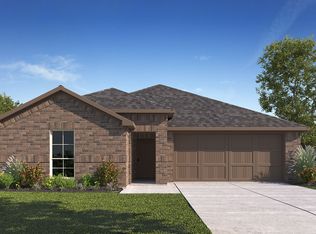 DR Horton
 - from $319,9903 bd2 ba1.6k sqftDiana Plan, Elevon, Lavon, TX 75166New Construction
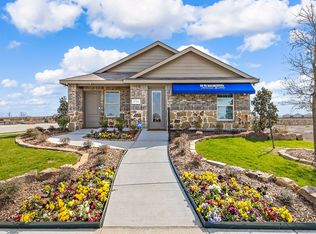 DR Horton
 - $299,9004 bd2 ba1.9k sqft972 Tulip Ln, Lavon, TX 75166For Sale
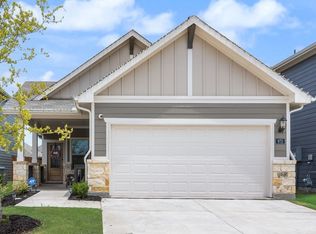 MLS ID #21370641, Lisa Ann Jones. NTREIS
 - from $395,9904 bd3 ba2.5k sqftIvery II Plan, Elevon, Lavon, TX 75166New Construction
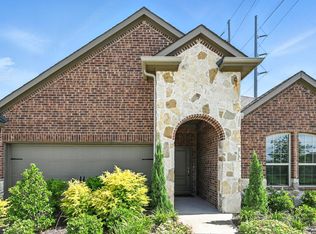 DR Horton
