Previous model home! Welcome to a beautifully designed home located in the sought-after Bridgewater community in Princeton, Texas. This spacious single-story home offers 2,347 square feet of thoughtfully designed living space with 4 bedrooms, 2.5 bathrooms, and an open-concept floor plan that's perfect for both everyday living and entertaining.
The heart of the home features a spacious kitchen overlooking the dining and family room, creating a seamless flow ideal for hosting family and friends. The private primary suite provides a relaxing retreat, while three additional bedrooms offer flexibility for guests, a home office, or growing families.
As a former Lennar model home, this residence showcases quality craftsmanship, functional design, and updated finishes throughout. Enjoy the convenience of living in one of Princeton's premier master-planned communities, featuring resort-style amenities including a community pool, fitness center, walking trails, and a fun putt-putt golf course for residents to enjoy.
Conveniently located near schools, shopping, dining, and major highways, this move-in-ready home offers the perfect combination of comfort, style, and community living. Don't miss the opportunity to own this exceptional Lennar model home in the desirable Bridgewater community!
For sale
Price cut: $35K (9/4)
$315,000
4936 Ascot Way, Princeton, TX 75407
4beds
2,347sqft
Single Family Residence
Built in 2020
6,664 Square Feet Lot
$309,400 Zestimate®
$134/sqft
$58/mo HOA
What's special
Quality craftsmanshipUpdated finishes throughoutOpen-concept floor planSpacious single-story home
- 64 days
- 301
- 37
Zillow last checked:
Listing updated:
Listed by:
David Wyrick 0658335 214-930-1642,
Monument Realty 214-705-7827
Source: NTREIS,MLS#: 21349008
Facts & features
Interior
Bedrooms & bathrooms
- Bedrooms: 4
- Bathrooms: 2
- Full bathrooms: 2
Primary bedroom
- Level: First
- Dimensions: 0 x 0
Living room
- Level: First
- Dimensions: 0 x 0
Heating
- Central, Electric
Cooling
- Central Air, Ceiling Fan(s), Electric
Appliances
- Included: Dishwasher, Electric Cooktop, Microwave, Refrigerator
Features
- Open Floorplan, Pantry
- Flooring: Carpet, Vinyl
- Has basement: No
- Has fireplace: No
Interior area
- Total interior livable area: 2,347 sqft
Video & virtual tour
Property
Parking
- Total spaces: 2
- Parking features: Garage
- Attached garage spaces: 2
Features
- Levels: One
- Stories: 1
- Pool features: None, Community
- Fencing: Wood
Lot
- Size: 6,664 Square Feet
Details
- Parcel number: R1208100B01001
Construction
Type & style
- Home type: SingleFamily
- Architectural style: Detached
- Property subtype: Single Family Residence
Materials
- Foundation: Slab
- Roof: Composition
Condition
- Year built: 2020
Utilities & green energy
- Sewer: Public Sewer
- Water: Public
- Utilities for property: Sewer Available, Water Available
Community & HOA
Community
- Features: Fitness Center, Pool
- Subdivision: Bridgewater Ph 1a
HOA
- Has HOA: Yes
- Services included: All Facilities, Association Management
- HOA fee: $700 annually
- HOA name: Insight Management
- HOA phone: 972-993-6790
Location
- Region: Princeton
Financial & listing details
- Price per square foot: $134/sqft
- Tax assessed value: $348,426
- Annual tax amount: $8,494
- Date on market: 8/12/2026
- Cumulative days on market: 64 days
- Listing terms: Cash,Conventional,FHA,VA Loan
Estimated market value
$309,400
$294,000 - $325,000
$2,111/mo
Price history
| Date | Event | Price |
|---|---|---|
| 9/4/2026 | Price change | $315,000-10%$134/sqft |
Source: NTREIS #21349008 Report a problem | ||
| 8/12/2026 | Listed for sale | $350,000$149/sqft |
Source: NTREIS #21349008 Report a problem | ||
Public tax history
| Year | Property taxes | Tax assessment |
|---|---|---|
| 2025 | $8,494 +106.2% | $348,426 +25.7% |
| 2024 | $4,119 +4% | $277,256 +4.1% |
| 2023 | $3,962 -4.9% | $266,222 +7.1% |
| 2022 | $4,166 +15.5% | $248,458 +17.8% |
| 2021 | $3,605 +497.6% | $210,882 +502.5% |
| 2020 | $603 | $35,000 |
Find assessor info on the county website
Monthly payment
Est. payment
Payment breakdown
Explore the cost of this home by adjusting the details. Changes won't be saved.Climate risks
Neighborhood: 75407
Nearby schools
Schools provided by the listing agent
- Elementary: Harper
- Middle: Southard
- High: Princeton
- District: Princeton ISD
Source: NTREIS. This data may not be complete. We recommend contacting the local school district to confirm school assignments for this home.
Similar homes
- $319,9904 bd3 ba2k sqft1215 Briar St, Princeton, TX 75407New Construction
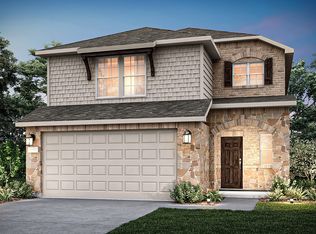 MLS ID #21412890, Bill Roberds. NTREIS
 - $255,0003 bd2 ba1.4k sqft4932 Ascot Way, Princeton, TX 75407For Sale
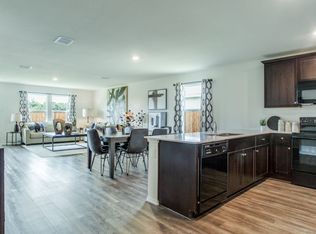 MLS ID #21349006, David Wyrick. NTREIS
 - $325,0004 bd3 ba2.2k sqft1901 Marquette Rd, Princeton, TX 75407For Sale
 MLS ID #21332993, Rashmi Amingad. NTREIS
 - $309,9904 bd3 ba1.8k sqft2509 Limerick Dr, Princeton, TX 75407New Construction
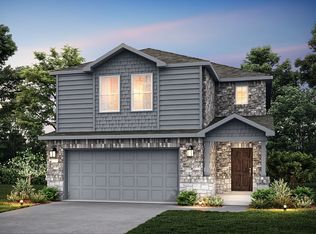 NTREIS
