Immaculate home on a premium oversized lot with a great outdoor space, 5 bedrooms and 3 full baths. This home has everything. Open floor plan, roof new in 2025, and lots of updates. The outdoor space is perfect for any occasion and the layout great for any family. The neighborhood pool, ponds and amenity center are an added bonus. You will fall in love as soon as you walk through the door.
For sale
Price cut: $15K (10/10)
$300,000
806 Community Way, Royse City, TX 75189
5beds
2,070sqft
Single Family Residence
Built in 2019
9,713 Square Feet Lot
$297,200 Zestimate®
$145/sqft
$48/mo HOA
What's special
Immaculate homeOpen floor planGreat outdoor spacePremium oversized lot
- 44 days
- 150
- 15
Zillow last checked:
Listing updated:
Listed by:
Tracie Gheen 0668541 469-763-4311,
Vibrant Real Estate 214-810-6494
Source: NTREIS,MLS#: 21399539
Facts & features
Interior
Bedrooms & bathrooms
- Bedrooms: 5
- Bathrooms: 3
- Full bathrooms: 3
Primary bedroom
- Features: Closet Cabinetry, Ceiling Fan(s), Dual Sinks, Separate Shower, Walk-In Closet(s)
- Level: First
- Dimensions: 13 x 17
Bedroom
- Level: First
- Dimensions: 12 x 11
Bedroom
- Level: First
- Dimensions: 11 x 10
Kitchen
- Level: First
- Dimensions: 13 x 13
Living room
- Features: Ceiling Fan(s)
- Level: First
- Dimensions: 13 x 20
Heating
- Central, ENERGY STAR Qualified Equipment
Cooling
- Central Air, Ceiling Fan(s), ENERGY STAR Qualified Equipment
Appliances
- Included: Dryer, Dishwasher, Electric Range, Disposal
- Laundry: Washer Hookup, Dryer Hookup, Laundry in Utility Room
Features
- Decorative/Designer Lighting Fixtures, Eat-in Kitchen, Granite Counters, High Speed Internet, In-Law Floorplan, Kitchen Island, Open Floorplan, Cable TV, Walk-In Closet(s)
- Flooring: Ceramic Tile, Luxury Vinyl Plank
- Has basement: No
- Has fireplace: No
Interior area
- Total interior livable area: 2,070 sqft
Video & virtual tour
Property
Parking
- Total spaces: 4
- Parking features: Door-Single, Garage Faces Front, Garage, Garage Door Opener
- Attached garage spaces: 2
- Carport spaces: 2
Features
- Levels: One
- Stories: 1
- Patio & porch: Rear Porch, Covered
- Pool features: None
Lot
- Size: 9,713 Square Feet
Details
- Parcel number: R1186100O01601
Construction
Type & style
- Home type: SingleFamily
- Architectural style: Detached
- Property subtype: Single Family Residence
Materials
- Roof: Composition
Condition
- Year built: 2019
Utilities & green energy
- Sewer: Public Sewer
- Water: Public
- Utilities for property: Sewer Available, Water Available, Cable Available
Community & HOA
Community
- Subdivision: Magnolia Ph 2
HOA
- Has HOA: Yes
- Services included: All Facilities
- HOA fee: $288 semi-annually
- HOA name: Proper Hoa Management
- HOA phone: 214-378-1112
Location
- Region: Royse City
Financial & listing details
- Price per square foot: $145/sqft
- Tax assessed value: $273,908
- Annual tax amount: $7,288
- Date on market: 9/30/2026
- Cumulative days on market: 44 days
- Exclusions: washer, Dryer, Refrigerator, curtains, TVs
Estimated market value
$297,200
$282,000 - $312,000
$2,636/mo
Price history
| Date | Event | Price |
|---|---|---|
| 10/10/2026 | Price change | $300,000-4.8%$145/sqft |
Source: NTREIS #21399539 Report a problem | ||
| 9/30/2026 | Listed for sale | $315,000+8.7%$152/sqft |
Source: NTREIS #21399539 Report a problem | ||
| 3/18/2026 | Sold | -- |
Source: NTREIS #21116052 Report a problem | ||
| 2/25/2026 | Pending sale | $289,900$140/sqft |
Source: NTREIS #21116052 Report a problem | ||
| 2/19/2026 | Contingent | $289,900$140/sqft |
Source: NTREIS #21116052 Report a problem | ||
| 2/6/2026 | Price change | $289,900-1.7%$140/sqft |
Source: NTREIS #21116052 Report a problem | ||
| 1/10/2026 | Price change | $295,000-4.8%$143/sqft |
Source: NTREIS #21116052 Report a problem | ||
| 12/11/2025 | Listed for sale | $310,000$150/sqft |
Source: NTREIS #21116052 Report a problem | ||
Public tax history
| Year | Property taxes | Tax assessment |
|---|---|---|
| 2026 | -- | $273,908 -10.2% |
| 2025 | $5,525 -6.6% | $305,158 +2.6% |
| 2024 | $5,918 +12.7% | $297,536 +10% |
| 2023 | $5,253 -12.1% | $270,487 +10% |
| 2022 | $5,978 +5.4% | $245,897 +10% |
| 2021 | $5,669 +2.9% | $223,543 +3.7% |
| 2020 | $5,512 | $215,547 |
Find assessor info on the county website
Monthly payment
Est. payment
Payment breakdown
Explore the cost of this home by adjusting the details. Changes won't be saved.Climate risks
Neighborhood: 75189
Nearby schools
Schools provided by the listing agent
- Elementary: John & Barbara Roderick
- Middle: Leland Edge
- High: Community
- District: Community ISD
Source: NTREIS. This data may not be complete. We recommend contacting the local school district to confirm school assignments for this home.

Similar homes
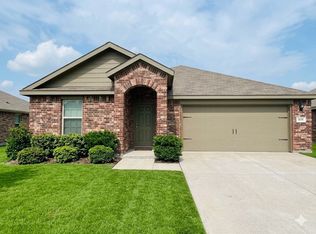
- $299,9994 bd3 ba2.2k sqft803 Farmstead Way, Royse City, TX 75189For Sale
 MLS ID #21320805, Kristy Kyles. NTREIS
- $300,0004 bd3 ba2.3k sqft1121 Bent Tree Rd, Royse City, TX 75189For Sale
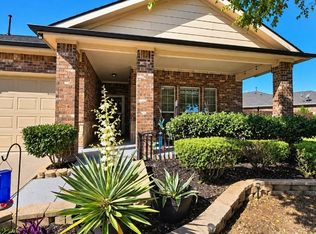 MLS ID #21430636, Tracie Gheen. NTREIS
- $250,0004 bd2 ba1.7k sqft815 Rustic Way, Royse City, TX 75189For Sale
 MLS ID #21321032, Janine Brissie. NTREIS
- $229,9005 bd2 ba2k sqft400 Shiplap Ln, Royse City, TX 75189For Sale
 MLS ID #21100650, Stacie Burnside. NTREIS
