Beautifully maintained 4-bedroom, 3-bath home built in 2020, offering 2,454 sq ft of flexible living space in a desirable Caddo Mills subdivision. This thoughtfully designed layout with an upstairs retreat featuring an additional bedroom, full bath, and bonus room — perfect for guests, a home office, game room, or hobby space.
The open-concept floor plan creates a seamless flow between the living, dining, and kitchen areas, ideal for everyday living and entertaining. Laminate flooring with a hardwood look runs through the main living spaces, with carpeted bedrooms and tile in the bathrooms for comfort and durability.
The primary suite and secondary bedrooms provide room for everyone. Step outside to enjoy a private, fenced backyard with a wooden privacy fence, plus both front and back porches for relaxing or gathering with friends. The landscaped front yard and sprinkler system add curb appeal and convenience.
Situated on an interior lot, this home offers a neighborhood feel while being just minutes from the newly built elementary school, community pool, neighborhood lake, and nearby parks. Easy access to I-30 makes commuting simple, with Rockwall shopping, dining, and amenities close by — and Dallas within reach.
A move-in-ready home combining space, comfort, and location.
For sale
Price cut: $5.9K (10/19)
$324,000
102 Whitetail Way, Caddo Mills, TX 75135
4beds
2,454sqft
Single Family Residence
Built in 2020
6,599 Square Feet Lot
$319,200 Zestimate®
$132/sqft
$44/mo HOA
What's special
Wooden privacy fenceOpen-concept floor planLandscaped front yardBonus roomCarpeted bedroomsFront and back porchesInterior lot
- 261 days
- 83
- 4
Zillow last checked:
Listing updated:
Listed by:
Heather Leevey 0830719 903-747-0004,
Century 21 First Group 903-885-3146
Source: NTREIS,MLS#: 21163115
Facts & features
Interior
Bedrooms & bathrooms
- Bedrooms: 4
- Bathrooms: 3
- Full bathrooms: 3
Primary bedroom
- Features: Ceiling Fan(s), En Suite Bathroom, Walk-In Closet(s)
- Level: First
- Dimensions: 15 x 14
Bedroom
- Features: Ceiling Fan(s)
- Level: First
- Dimensions: 12 x 10
Bedroom
- Level: First
- Dimensions: 12 x 10
Bedroom
- Features: Ceiling Fan(s), Walk-In Closet(s)
- Level: Second
- Dimensions: 15 x 14
Exercise room
- Features: Ceiling Fan(s)
- Level: Second
- Dimensions: 14 x 14
Kitchen
- Features: Breakfast Bar, Built-in Features, Eat-in Kitchen, Granite Counters, Pantry, Walk-In Pantry
- Level: First
- Dimensions: 20 x 14
Living room
- Features: Ceiling Fan(s)
- Level: First
- Dimensions: 19 x 19
Utility room
- Level: First
- Dimensions: 12 x 6
Heating
- Central
Cooling
- Central Air, Ceiling Fan(s)
Appliances
- Included: Dishwasher, Disposal, Gas Range, Microwave
- Laundry: Washer Hookup, Dryer Hookup, Laundry in Utility Room
Features
- Chandelier, Decorative/Designer Lighting Fixtures, Eat-in Kitchen, Granite Counters, High Speed Internet, Open Floorplan, Pantry, Walk-In Closet(s), Wired for Sound
- Flooring: Carpet, Laminate, Tile
- Has basement: No
- Has fireplace: No
Interior area
- Total interior livable area: 2,454 sqft
Video & virtual tour
Property
Parking
- Total spaces: 2
- Parking features: Door-Multi, Driveway, Epoxy Flooring, Enclosed, Electric Vehicle Charging Station(s), Garage Faces Front, Garage, Garage Door Opener, Inside Entrance, Kitchen Level, Lighted, Side By Side
- Attached garage spaces: 2
Features
- Levels: Two
- Stories: 2
- Patio & porch: Rear Porch, Front Porch, Covered
- Exterior features: Lighting, Private Yard
- Pool features: None, Community
- Fencing: Back Yard,Privacy,Wood
Lot
- Size: 6,599 Square Feet
- Features: Interior Lot, Landscaped, Level, Subdivision, Sprinkler System, Few Trees
- Residential vegetation: Cleared, Grassed
Details
- Additional structures: None
- Parcel number: 230756
Construction
Type & style
- Home type: SingleFamily
- Architectural style: Traditional,Detached
- Property subtype: Single Family Residence
Materials
- Brick, Frame, Rock, Stone
- Foundation: Slab
- Roof: Shingle
Condition
- Resale
- Year built: 2020
Utilities & green energy
- Sewer: Public Sewer
- Water: Public
- Utilities for property: Electricity Connected, Natural Gas Available, Municipal Utilities, Sewer Available, Water Available
Community & HOA
Community
- Features: Clubhouse, Lake, Playground, Pool, Curbs, Sidewalks
- Security: Carbon Monoxide Detector(s)
- Subdivision: Trailstone
HOA
- Has HOA: Yes
- Services included: Maintenance Grounds, Maintenance Structure
- HOA fee: $530 annually
- HOA name: Trailstone Residential Community Inc.
- HOA phone: 214-519-8959
Location
- Region: Caddo Mills
Financial & listing details
- Price per square foot: $132/sqft
- Tax assessed value: $316,239
- Date on market: 2/4/2026
- Cumulative days on market: 262 days
- Listing terms: Cash,Conventional,FHA,VA Loan
Estimated market value
$319,200
$303,000 - $335,000
$2,605/mo
Price history
| Date | Event | Price |
|---|---|---|
| 10/19/2026 | Price change | $324,000-1.8%$132/sqft |
Source: NTREIS #21163115 Report a problem | ||
| 7/17/2026 | Price change | $329,900-2.7%$134/sqft |
Source: NTREIS #21163115 Report a problem | ||
| 6/12/2026 | Price change | $339,000-3.1%$138/sqft |
Source: NTREIS #21163115 Report a problem | ||
| 2/4/2026 | Listed for sale | $350,000+31.1%$143/sqft |
Source: NTREIS #21163115 Report a problem | ||
| 11/11/2020 | Pending sale | $266,990$109/sqft |
Source: NTREIS #14458178 Report a problem | ||
Public tax history
| Year | Property taxes | Tax assessment |
|---|---|---|
| 2026 | -- | $316,239 -2.8% |
| 2025 | $6,769 -8.5% | $325,330 -2.1% |
| 2024 | $7,400 -4.1% | $332,380 -3.1% |
| 2023 | $7,714 -13.2% | $342,920 +3.3% |
| 2022 | $8,892 +16.1% | $331,910 +30.4% |
| 2021 | $7,662 +582.4% | $254,480 +553.5% |
| 2020 | $1,123 | $38,940 |
Find assessor info on the county website
Monthly payment
Est. payment
Payment breakdown
Explore the cost of this home by adjusting the details. Changes won't be saved.Climate risks
Neighborhood: 75135
Nearby schools
Schools provided by the listing agent
- Elementary: Kathryn Griffis
- Middle: Caddomills
- High: Caddomills
- District: Caddo Mills ISD
Source: NTREIS. This data may not be complete. We recommend contacting the local school district to confirm school assignments for this home.
- $282,8004 bd3 ba2.1k sqft104 Whitetail Way, Caddo Mills, TX 75135Off Market
- $283,900-- bd-- ba2k sqft100 Whitetail Way, Caddo Mills, TX 75135Off Market
- $310,600-- bd-- ba2.3k sqft213 Whitetail Way, Caddo Mills, TX 75135Off Market
- $262,6004 bd2 ba1.8k sqft106 Whitetail Way, Caddo Mills, TX 75135Off Market
Similar homes
- $299,9994 bd3 ba2.3k sqft161 Mockingbird Way, Caddo Mills, TX 75135For Sale
 MLS ID #21303767, Barbara Thomas. NTREIS
 - $264,9004 bd2 ba1.8k sqft128 Whitetail Way, Caddo Mills, TX 75135For Sale
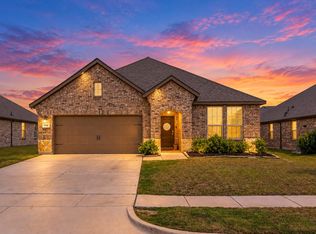 MLS ID #21401666, Ashleigh Dulaney. NTREIS
 - $305,0004 bd2 ba1.8k sqft206 Mockingbird Way, Caddo Mills, TX 75135For Sale
 MLS ID #21187900, Lola Fashola. NTREIS
 - $268,7004 bd2 ba2k sqft110 Whitetail Way, Caddo Mills, TX 75135For Sale
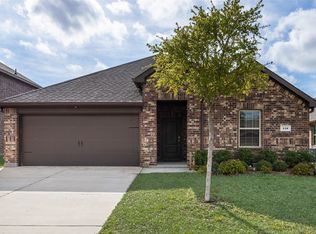 MLS ID #21224530, Chris Dorward. NTREIS
