Priced to sell fast at $268,800 ($133 per square foot) in the desirable Trailstone community, this charming 2021 single-story home offers 4 bedrooms, 2 bathrooms, and 2,017 square feet of thoughtfully designed living space on a 6,621 square foot lot. Ideal for growing families seeking move-in-ready comfort or savvy investors looking for strong cash flow and instant equity, this property delivers exceptional value.
Homebuyers will appreciate the significant savings versus new construction. Similar new DR Horton homes nearby are priced around $342,490 ($170 per square foot), offering savings of approximately $74,000 on this nearly new 2021 build with established landscaping. It is also priced below recent comparable sales for the same square footage, which ranged from $290,990 to $306,185 in the last six months, providing instant equity.
The functional split-bedroom floorplan ensures privacy with secondary bedrooms and a full bath upfront and an oversized primary suite at the rear. Open-concept living areas, modern finishes, and a spacious backyard make it family-friendly. Walk to Caddo Mills ISD elementary school and enjoy community amenities like a resort-style pool with splash pad, clubhouse, playground, ponds, and walking trails, all with a low $44 monthly HOA fee.
Investors will find strong rental potential, with comparable 4-bedroom homes renting for $1,900 to $2,199 per month and averaging just 35 days on market. This low-maintenance, nearly new home in a high-demand DFW suburb supports excellent cash flow and appreciation. Combining comfort, convenience, and outstanding value, 110 Whitetail Way in Trailstone is a rare opportunity. Schedule your showing today before it is gone.
For sale
$268,700
110 Whitetail Way, Caddo Mills, TX 75135
4beds
2,017sqft
Single Family Residence
Built in 2021
6,621 Square Feet Lot
$265,000 Zestimate®
$133/sqft
$44/mo HOA
What's special
Modern finishesSpacious backyardWalking trailsEstablished landscapingFunctional split-bedroom floorplan
- 206 days
- 91
- 2
Zillow last checked:
Listing updated:
Listed by:
Chris Dorward 0672773 972-772-7000,
Keller Williams Rockwall 972-772-7000
Source: NTREIS,MLS#: 21224530
Facts & features
Interior
Bedrooms & bathrooms
- Bedrooms: 4
- Bathrooms: 2
- Full bathrooms: 2
Primary bedroom
- Level: First
- Dimensions: 13 x 20
Bedroom
- Level: First
- Dimensions: 10 x 11
Bedroom
- Level: First
- Dimensions: 10 x 11
Bedroom
- Level: First
- Dimensions: 10 x 11
Kitchen
- Features: Eat-in Kitchen, Granite Counters, Kitchen Island, Pantry
- Level: First
- Dimensions: 16 x 16
Living room
- Features: Ceiling Fan(s)
- Level: First
- Dimensions: 15 x 26
Heating
- Central
Cooling
- Central Air, Ceiling Fan(s), Electric
Appliances
- Included: Dishwasher, Disposal, Gas Range, Gas Water Heater
- Laundry: Washer Hookup, Dryer Hookup, Laundry in Utility Room
Features
- Eat-in Kitchen, Granite Counters, High Speed Internet, Kitchen Island, Open Floorplan, Pantry, Cable TV
- Flooring: Carpet, Ceramic Tile, Laminate
- Has basement: No
- Has fireplace: No
Interior area
- Total interior livable area: 2,017 sqft
Video & virtual tour
Property
Parking
- Total spaces: 2
- Parking features: Driveway, Garage
- Attached garage spaces: 2
Features
- Levels: One
- Stories: 1
- Pool features: None, Community
- Fencing: Wood
Lot
- Size: 6,621 Square Feet
- Features: Subdivision, Sprinkler System
Details
- Parcel number: 230760
Construction
Type & style
- Home type: SingleFamily
- Architectural style: Traditional,Detached
- Property subtype: Single Family Residence
Materials
- Brick
- Foundation: Slab
- Roof: Composition
Condition
- Resale
- Year built: 2021
Utilities & green energy
- Sewer: Public Sewer
- Water: Public
- Utilities for property: Sewer Available, Water Available, Cable Available
Community & HOA
Community
- Features: Pool
- Security: Smoke Detector(s)
- Subdivision: Trailstone Ph 1
HOA
- Has HOA: Yes
- Services included: All Facilities, Association Management
- HOA fee: $530 annually
- HOA name: Trailstone Residential Community
- HOA phone: 214-519-8959
Location
- Region: Caddo Mills
Financial & listing details
- Price per square foot: $133/sqft
- Tax assessed value: $281,664
- Annual tax amount: $7,589
- Date on market: 4/1/2026
- Cumulative days on market: 206 days
- Listing terms: Cash,Conventional,FHA,VA Loan
Estimated market value
$265,000
$252,000 - $278,000
$2,278/mo
Price history
| Date | Event | Price |
|---|---|---|
| 5/8/2026 | Price change | $268,7000%$133/sqft |
Source: NTREIS #21224530 Report a problem | ||
| 4/22/2026 | Price change | $268,8000%$133/sqft |
Source: NTREIS #21224530 Report a problem | ||
| 4/1/2026 | Listed for sale | $268,900+8.9%$133/sqft |
Source: NTREIS #21224530 Report a problem | ||
| 2/2/2021 | Pending sale | $246,990$122/sqft |
Source: NTREIS #14469497 Report a problem | ||
| 12/7/2020 | Listed for sale | $246,990$122/sqft |
Source: NTREIS #14469497 Report a problem | ||
Public tax history
| Year | Property taxes | Tax assessment |
|---|---|---|
| 2026 | -- | $281,664 -2.7% |
| 2025 | $7,589 -2.5% | $289,590 -3.1% |
| 2024 | $7,781 -3.8% | $298,820 -3.3% |
| 2023 | $8,085 -5.1% | $309,010 +3.5% |
| 2022 | $8,518 +23.1% | $298,570 +29.9% |
| 2021 | $6,919 +516.2% | $229,780 +490.1% |
| 2020 | $1,123 | $38,940 |
Find assessor info on the county website
Monthly payment
Est. payment
Payment breakdown
Explore the cost of this home by adjusting the details. Changes won't be saved.Climate risks
Neighborhood: 75135
Nearby schools
Schools provided by the listing agent
- Elementary: Caddomills
- Middle: Caddomills
- High: Caddomills
- District: Caddo Mills ISD
Source: NTREIS. This data may not be complete. We recommend contacting the local school district to confirm school assignments for this home.
- $268,6004 bd2 ba1.8k sqft108 Whitetail Way, Caddo Mills, TX 75135Off Market

- $307,5004 bd3 ba2.5k sqft112 Whitetail Way, Caddo Mills, TX 75135Off Market
- $281,800-- bd-- ba2.1k sqft114 Whitetail Way, Caddo Mills, TX 75135Off Market
- $262,6004 bd2 ba1.8k sqft106 Whitetail Way, Caddo Mills, TX 75135Off Market
Similar homes
- $250,0004 bd2 ba1.8k sqft145 Coyote Trl, Caddo Mills, TX 75135For Sale
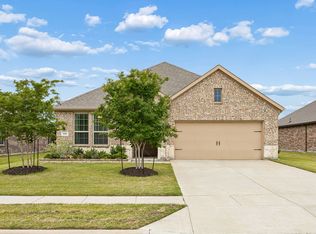 MLS ID #21388585, Tyler Gebert. NTREIS
 - $299,9994 bd3 ba2.3k sqft161 Mockingbird Way, Caddo Mills, TX 75135For Sale
 MLS ID #21303767, Barbara Thomas. NTREIS
 - $254,9004 bd2 ba2k sqft202 Buckboard Ln, Caddo Mills, TX 75135For Sale
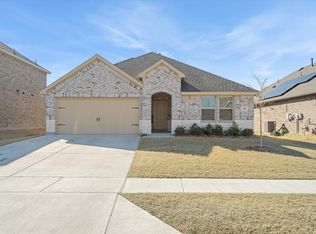 MLS ID #21406620, Thomas Miller. NTREIS
 - $305,0004 bd2 ba1.8k sqft206 Mockingbird Way, Caddo Mills, TX 75135For Sale
 MLS ID #21187900, Lola Fashola. NTREIS
