Motivated Seller – Bring All Offers!
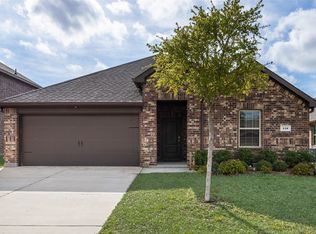
Beautiful 4-bedroom, 2-bath single-story home built in 2022, located in the desirable Trailstone community in Caddo Mills. This home sits directly across from a park and pavilion — with no neighbors directly in front, offering added privacy and a peaceful view.
Inside, you’ll find an open-concept layout with a spacious island kitchen, granite countertops throughout, included refrigerator, energy-efficient LED lighting, full sprinkler system, and a tankless water heater.
This home features an assumable mortgage (subject to lender approval), offering a potential opportunity for qualified buyers to take advantage of a lower interest rate than current market rates.
The property is also equipped with solar panels, which help reduce energy costs. Solar loan will be paid off at closing, allowing the new owner to enjoy the benefits without any additional monthly payment.
Conveniently located near Hwy 66 and I-30, providing easy access to Dallas while enjoying the comfort of suburban living. Community amenities include a pool, playground, and nearby lakes.
For sale
$305,000
206 Mockingbird Way, Caddo Mills, TX 75135
4beds
1,826sqft
Single Family Residence
Built in 2022
7,971 Square Feet Lot
$297,100 Zestimate®
$167/sqft
$44/mo HOA
What's special
Granite countertops throughoutSpacious island kitchenEnergy-efficient led lightingTankless water heaterIncluded refrigeratorFull sprinkler systemOpen-concept layout
- 225 days
- 45
- 1
Zillow last checked:
Listing updated:
Listed by:
Lola Fashola 0743955 214-400-2780,
DHS Realty 972-979-8413
Source: NTREIS,MLS#: 21187900
Facts & features
Interior
Bedrooms & bathrooms
- Bedrooms: 4
- Bathrooms: 2
- Full bathrooms: 2
Primary bedroom
- Features: Dual Sinks, Walk-In Closet(s)
- Level: First
- Dimensions: 13 x 13
Bedroom
- Level: First
- Dimensions: 10 x 12
Bedroom
- Level: First
- Dimensions: 11 x 10
Bedroom
- Level: First
- Dimensions: 10 x 12
Dining room
- Level: First
- Dimensions: 10 x 10
Kitchen
- Features: Built-in Features, Eat-in Kitchen, Kitchen Island, Stone Counters, Walk-In Pantry
- Level: First
- Dimensions: 12 x 9
Living room
- Level: First
- Dimensions: 15 x 13
Appliances
- Included: Dishwasher, Gas Range, Microwave, Refrigerator, Tankless Water Heater, Vented Exhaust Fan
- Laundry: Laundry in Utility Room
Features
- Decorative/Designer Lighting Fixtures, Eat-in Kitchen, Granite Counters, High Speed Internet, Kitchen Island, Open Floorplan, Pantry, Smart Home, Cable TV
- Has basement: No
- Has fireplace: No
Interior area
- Total interior livable area: 1,826 sqft
Video & virtual tour
Property
Parking
- Total spaces: 4
- Parking features: Garage Faces Front, Garage, Garage Door Opener, Inside Entrance
- Attached garage spaces: 2
- Carport spaces: 2
- Covered spaces: 4
Features
- Levels: One
- Stories: 1
- Pool features: None
Lot
- Size: 7,971 Square Feet
Details
- Parcel number: 236214
Construction
Type & style
- Home type: SingleFamily
- Architectural style: Traditional,Detached
- Property subtype: Single Family Residence
Condition
- Year built: 2022
Utilities & green energy
- Sewer: Public Sewer
- Water: Public
- Utilities for property: Electricity Available, Electricity Connected, Natural Gas Available, Municipal Utilities, Sewer Available, Separate Meters, Water Available, Cable Available
Community & HOA
Community
- Features: Sidewalks
- Security: Carbon Monoxide Detector(s)
- Subdivision: Trailstone Ph 3
HOA
- Has HOA: Yes
- Services included: All Facilities
- HOA fee: $530 annually
- HOA name: Neighborhood Mgmt.
- HOA phone: 972-359-1548
Location
- Region: Caddo Mills
Financial & listing details
- Price per square foot: $167/sqft
- Annual tax amount: $7,793
- Date on market: 3/3/2026
- Cumulative days on market: 227 days
- Exclusions: PERSONAL ITEMS
Estimated market value
$297,100
$282,000 - $312,000
$1,911/mo
Price history
| Date | Event | Price |
|---|---|---|
| 3/3/2026 | Listed for sale | $305,000$167/sqft |
Source: NTREIS #21187900 Report a problem | ||
| 1/26/2026 | Listing removed | $305,000$167/sqft |
Source: NTREIS #21102086 Report a problem | ||
| 11/1/2025 | Listed for sale | $305,000+0.7%$167/sqft |
Source: NTREIS #21102086 Report a problem | ||
| 6/25/2024 | Listing removed | $303,000$166/sqft |
Source: NTREIS #20623102 Report a problem | ||
| 5/23/2024 | Listed for sale | $303,000$166/sqft |
Source: NTREIS #20623102 Report a problem | ||
Public tax history
Tax history is unavailable.
Monthly payment
Est. payment
Payment breakdown
Explore the cost of this home by adjusting the details. Changes won't be saved.Climate risks
Neighborhood: 75135
Nearby schools
Schools provided by the listing agent
- Elementary: Frances And Jeannette Lee
- Middle: Caddomills
- High: Caddomills
- District: Caddo Mills ISD
Source: NTREIS. This data may not be complete. We recommend contacting the local school district to confirm school assignments for this home.
- $281,500-- bd-- ba1.8k sqft206 Mockingbird Way, Caddo Mills, TX 75135Off Market
- $276,2004 bd2 ba1.8k sqft208 Mockingbird Way, Caddo Mills, TX 75135Off Market
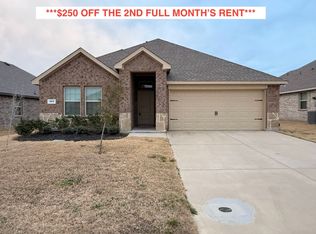
- $292,300-- bd-- ba2k sqft204 Mockingbird Way, Caddo Mills, TX 75135Off Market
- $286,1003 bd2 ba2k sqft212 Mockingbird Way, Caddo Mills, TX 75135Off Market
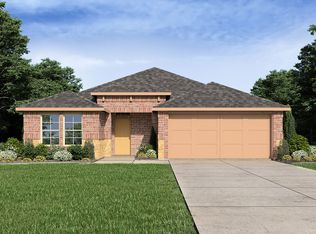
Similar homes
- $299,9994 bd3 ba2.3k sqft161 Mockingbird Way, Caddo Mills, TX 75135For Sale
 MLS ID #21303767, Barbara Thomas. NTREIS
 - $264,9004 bd2 ba1.8k sqft128 Whitetail Way, Caddo Mills, TX 75135For Sale
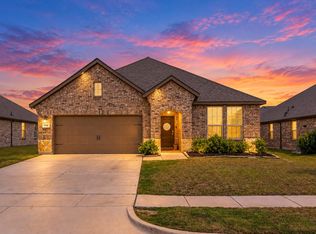 MLS ID #21401666, Ashleigh Dulaney. NTREIS
 - $310,0003 bd2 ba2k sqft307 Warbler Way, Caddo Mills, TX 75135For Sale
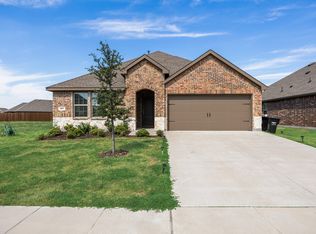 MLS ID #21404924, Fidelis Ariguzo. NTREIS
 - $268,7004 bd2 ba2k sqft110 Whitetail Way, Caddo Mills, TX 75135For Sale
 MLS ID #21224530, Chris Dorward. NTREIS
