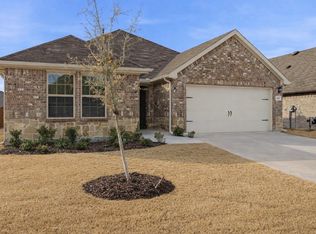
Welcome home to peaceful country living with the amenities you've been dreaming of! Nestled in the highly sought-after Stonehaven community of Caddo Mills, this barely lived-in one-story home offers the perfect blend of modern style, comfort, and convenience. Situated on a stunning oversized lot, you'll love the expansive backyard complete with a covered patio—ideal for entertaining, grilling, or simply unwinding while enjoying the wide-open Texas skies.
Inside, you'll find a bright, open-concept layout featuring gorgeous luxury flooring, abundant natural light, and a spacious living room centered around a beautiful electric fireplace that creates a warm and inviting atmosphere. The chef-inspired kitchen is equipped with quartz countertops, a large island with seating, sleek cabinetry, stainless steel appliances, and plenty of prep and storage space, making it the heart of the home.
The thoughtfully designed floor plan offers 4 spacious bedrooms and 2 full baths, including a private primary retreat with generous proportions and a relaxing ensuite bath. A tankless water heater adds energy efficiency and endless hot water for everyday comfort.
Step outside and enjoy one of the largest lots in the neighborhood, providing endless possibilities for play, pets, gardening, or even adding your dream outdoor living space.
Stonehaven residents enjoy fantastic neighborhood amenities including a splash pad and scenic jogging trails, all while embracing the charm and tranquility of country living with convenient access to shopping, dining, and major highways.
This home is truly move-in ready and waiting for its next owners to fall in love. Don't miss your opportunity to own this exceptional property!
For sale
Price cut: $5.1K (8/5)
$279,900
102 Sunberry Dr, Caddo Mills, TX 75135
4beds
1,865sqft
Single Family Residence
Built in 2023
6,534 Square Feet Lot
$273,200 Zestimate®
$150/sqft
$48/mo HOA
What's special
Beautiful electric fireplaceExpansive backyardAbundant natural lightStainless steel appliancesStunning oversized lotGorgeous luxury flooringGenerous proportions
- 51 days |
- 58 |
- 5 |
Zillow last checked:
Listing updated:
Listed by:
Hannah Wallace 0467411,
Hannah Wallace Real Estate LLC 469-939-6142
Source: NTREIS,MLS#: 21320329
Facts & features
Interior
Bedrooms & bathrooms
- Bedrooms: 4
- Bathrooms: 2
- Full bathrooms: 2
Primary bedroom
- Features: Built-in Features, En Suite Bathroom, Walk-In Closet(s)
- Level: First
- Dimensions: 16 x 13
Bedroom
- Features: Split Bedrooms, Walk-In Closet(s)
- Level: First
- Dimensions: 11 x 12
Bedroom
- Features: Split Bedrooms, Walk-In Closet(s)
- Level: First
- Dimensions: 11 x 11
Bedroom
- Features: Split Bedrooms, Walk-In Closet(s)
- Level: First
- Dimensions: 10 x 10
Dining room
- Level: First
- Dimensions: 10 x 12
Kitchen
- Features: Built-in Features, Eat-in Kitchen, Kitchen Island, Stone Counters, Walk-In Pantry
- Level: First
- Dimensions: 11 x 12
Living room
- Features: Fireplace
- Level: First
- Dimensions: 16 x 15
Utility room
- Features: Utility Room
- Level: First
- Dimensions: 1 x 1
Heating
- Central, Electric, ENERGY STAR Qualified Equipment
Cooling
- Central Air, Electric, ENERGY STAR Qualified Equipment
Appliances
- Included: Dishwasher, Electric Range, Disposal, Gas Water Heater, Microwave, Tankless Water Heater
- Laundry: Washer Hookup, Electric Dryer Hookup, Laundry in Utility Room
Features
- Built-in Features, High Speed Internet, Kitchen Island, Open Floorplan, Pantry, Cable TV, Walk-In Closet(s)
- Flooring: Carpet, Ceramic Tile, Luxury Vinyl Plank
- Windows: Window Coverings
- Has basement: No
- Number of fireplaces: 1
- Fireplace features: Electric
Interior area
- Total interior livable area: 1,865 sqft
Video & virtual tour
Property
Parking
- Total spaces: 2
- Parking features: Drive Through, Door-Single, Garage Faces Front, Garage
- Attached garage spaces: 2
Features
- Levels: One
- Stories: 1
- Patio & porch: Covered
- Exterior features: Rain Gutters
- Pool features: None
- Fencing: Wood
Lot
- Size: 6,534 Square Feet
- Features: Interior Lot
- Residential vegetation: Grassed
Details
- Parcel number: 243575
Construction
Type & style
- Home type: SingleFamily
- Architectural style: Traditional,Detached
- Property subtype: Single Family Residence
Materials
- Brick
- Foundation: Slab
- Roof: Shingle
Condition
- Resale
- Year built: 2023
Utilities & green energy
- Utilities for property: Electricity Connected, Natural Gas Available, Municipal Utilities, Sewer Available, Separate Meters, Water Available, Cable Available
Community & HOA
Community
- Features: Curbs, Trails/Paths
- Security: Security System, Carbon Monoxide Detector(s), Smoke Detector(s)
- Subdivision: Stonehaven Estates Ph 2
HOA
- Has HOA: Yes
- Services included: All Facilities, Maintenance Grounds
- HOA fee: $285 semi-annually
- HOA name: Nmi
- HOA phone: 972-359-1548
Location
- Region: Caddo Mills
Financial & listing details
- Price per square foot: $150/sqft
- Tax assessed value: $267,510
- Annual tax amount: $7,011
- Date on market: 7/2/2026
- Cumulative days on market: 52 days
- Listing terms: Assumable,Cash,Conventional,1031 Exchange,FHA,VA Loan
- Exclusions: washer dryer and fridge, mounts and tvs
Estimated market value
$273,200
$260,000 - $287,000
$2,037/mo
Price history
| Date | Event | Price |
|---|---|---|
| 8/5/2026 | Price change | $279,900-1.8%$150/sqft |
Source: NTREIS #21320329 Report a problem | ||
| 7/2/2026 | Listed for sale | $285,000+4.8%$153/sqft |
Source: NTREIS #21320329 Report a problem | ||
| 4/5/2024 | Sold | -- |
Source: NTREIS #20503033 Report a problem | ||
| 3/28/2024 | Pending sale | $271,990$146/sqft |
Source: NTREIS #20503033 Report a problem | ||
| 2/6/2024 | Price change | $271,990+0.7%$146/sqft |
Source: NTREIS #20503033 Report a problem | ||
| 1/17/2024 | Price change | $269,990-3.6%$145/sqft |
Source: NTREIS #20503033 Report a problem | ||
| 1/2/2024 | Listed for sale | $279,990$150/sqft |
Source: NTREIS #20503033 Report a problem | ||
Public tax history
| Year | Property taxes | Tax assessment |
|---|---|---|
| 2025 | $7,011 -1.4% | $267,510 -2.1% |
| 2024 | $7,111 | $273,110 |
Find assessor info on the county website
Monthly payment
Est. payment
Payment breakdown
Explore the cost of this home by adjusting the details. Changes won't be saved.Climate risks
Neighborhood: 75135
Nearby schools
GreatSchools rating
- 9/10Kathryn Griffis Elementary SchoolGrades: PK-4Distance: 0.3 mi
- 7/10Caddo Mills Middle SchoolGrades: 7-8Distance: 2.1 mi
- 6/10Caddo Mills High SchoolGrades: 9-12Distance: 0.9 mi
Schools provided by the listing agent
- Elementary: Kathryn Griffis
- Middle: Caddomills
- High: Caddomills
- District: Caddo Mills ISD
Source: NTREIS. This data may not be complete. We recommend contacting the local school district to confirm school assignments for this home.
- $280,200-- bd-- ba2.3k sqft104 Sunberry Dr, Caddo Mills, TX 75135Off Market
- $265,700-- bd-- ba2k sqft100 Sunberry Dr, Caddo Mills, TX 75135Off Market
- $248,300-- bd-- ba1.8k sqft145 Seabiscuit Dr, Caddo Mills, TX 75135Off Market
- $270,200-- bd-- ba2.1k sqft143 Seabiscuit Dr, Caddo Mills, TX 75135Off Market
- $--4 bd2 ba1.9k sqft106 Sunberry Dr, Caddo Mills, TX 75135Sold
- $276,200-- bd-- ba2.1k sqft201 Happywell Ln, Caddo Mills, TX 75135Off Market
- $--4 bd2 ba1.5k sqft141 Seabiscuit Dr, Caddo Mills, TX 75135Sold
- $308,300-- bd-- ba2.6k sqft204 Happywell Ln, Caddo Mills, TX 75135Off Market
A local agent can set up tours, give advice and negotiate with sellers.
Similar homes
- $250,0004 bd2 ba1.5k sqft144 Silver Charm Ln, Caddo Mills, TX 75135For Sale
 MLS ID #21363163, Gabbie Rosales. NTREIS
 - $294,0005 bd2 ba2k sqft114 Sunberry Dr, Caddo Mills, TX 75135For Sale
 MLS ID #21353142, Stacie Noble. NTREIS
 - $285,0004 bd3 ba2.4k sqft123 Coyote Trl, Caddo Mills, TX 75135For Sale
 MLS ID #21252087, Pam Daniel. NTREIS
 - $309,0004 bd3 ba2.3k sqft161 Mockingbird Way, Caddo Mills, TX 75135For Sale
 MLS ID #21303767, Barbara Thomas. NTREIS
 - $295,0004 bd2 ba1.8k sqft230 Mockingbird Way, Caddo Mills, TX 75135For SaleMLS ID #21279308, Carolyn Herndon. NTREIS
- $320,0004 bd3 ba2.1k sqft202 Ashbrook Dr, Caddo Mills, TX 75135For SaleMLS ID #21285374, Curtis Logan. NTREIS
- $299,0004 bd2 ba2k sqft202 Buckboard Ln, Caddo Mills, TX 75135For SaleMLS ID #21185281, Roland Davis. NTREIS
- $270,0004 bd2 ba1.8k sqft808 Watermill Rd, Royse City, TX 75189For SaleMLS ID #21347475, Rosemary Lewis. NTREIS
- $262,9953 bd2 ba1.4k sqft711 Cultivator Ct, Royse City, TX 75189For SaleMLS ID #21313980, Charles Williams. NTREIS
- $258,5004 bd2 ba1.7k sqft1312 Honeysuckle Dr, Royse City, TX 75189For SaleMLS ID #20952551, Tia Parker. NTREIS
- $279,9004 bd2 ba1.9k sqft5577 Cherokee Rose Dr, Royse City, TX 75189For SaleMLS ID #21273736, Connie Segovia. NTREIS
- $279,9004 bd2 ba2k sqft2945 Roper St, Royse City, TX 75189For SaleMLS ID #21239304, Missy Rodriguez. NTREIS
- $259,0003 bd2 ba1.6k sqft908 Old Bluff Ln, Royse City, TX 75189For SaleMLS ID #21353455, Marjorie Bradford. NTREIS
- from $279,4904 bd2 ba1.8k sqftFirefly Plan, Liberty Ranch, Nevada, TX 75173New ConstructionStarlight Homes
- $299,0004 bd2 ba1.8k sqft109 Clason Rd, Royse City, TX 75189For SaleMLS ID #21326643, Denis Isakovic. NTREIS
- $303,0004 bd2 ba1.7k sqft395 Waters Ridge Dr, Lavon, TX 75166For SaleMLS ID #21364423, Tanesha McClenon. NTREIS
- $245,0003 bd2 ba1.2k sqft1322 Community Way, Royse City, TX 75189For SaleMLS ID #21349676, Nelson Valdez-Salguero. NTREIS
- $254,6004 bd2 ba1.8k sqft904 Sidesaddle Ct, Royse City, TX 75189For SaleMLS ID #21042337, Lynn Colter. NTREIS
- $299,9004 bd3 ba2k sqft1228 Land Oak Rd, Royse City, TX 75189For SaleMLS ID #21314502, Patty Turner. NTREIS
- $244,0003 bd2 ba1.4k sqft1206 Honeysuckle Dr, Royse City, TX 75189For SaleMLS ID #21298773, Krista Mori. NTREIS
