Welcome to 202 Ashbrook Drive in the desirable Stonehaven community of Caddo Mills! This stunning two-story home offers 4 spacious bedrooms, 2 full bathrooms, and a convenient half bath, all thoughtfully designed with modern living in mind. The open-concept floor plan features soaring ceilings, abundant natural light, and a stylish kitchen complete with granite countertops, ample cabinet space, and a cozy dining area perfect for entertaining. The private primary suite provides a relaxing retreat, while the additional bedrooms offer flexibility for family, guests, or a home office. Energy-efficient features, LED lighting, a professionally engineered post-tension foundation, and a full sprinkler system add value and peace of mind. Conveniently located between Highway 66 and I-30 and within highly sought-after Caddo Mills ISD, this home delivers the perfect blend of small-town charm and easy access to the Dallas metroplex.
For sale
Price cut: $25K (7/30)
$320,000
202 Ashbrook Dr, Caddo Mills, TX 75135
4beds
2,120sqft
:
Get pre-qualified$2,358/mo
Single Family Residence
Built in 2024
6,969 Square Feet Lot
$314,600 Zestimate®
$151/sqft
$49/mo HOA
What's special
Open-concept floor planAbundant natural lightSoaring ceilingsEnergy-efficient featuresFull sprinkler systemAmple cabinet spaceLed lighting
- 72 days |
- 84 |
- 5 |
Zillow last checked:
Listing updated:
Listed by:
Curtis Logan 0845712 972-270-2100,
CENTURY 21 Judge Fite Co. 972-270-2100
Source: NTREIS,MLS#: 21285374
Facts & features
Interior
Bedrooms & bathrooms
- Bedrooms: 4
- Bathrooms: 3
- Full bathrooms: 2
- 1/2 bathrooms: 1
Primary bedroom
- Level: First
- Dimensions: 17 x 14
Bedroom
- Level: Second
- Dimensions: 12 x 15
Bedroom
- Level: Second
- Dimensions: 14 x 12
Bedroom
- Level: Second
- Dimensions: 13 x 11
Kitchen
- Level: First
- Dimensions: 16 x 15
Living room
- Level: First
- Dimensions: 20 x 19
Heating
- Central, Electric
Cooling
- Central Air, Electric
Appliances
- Included: Dishwasher, Electric Range, Disposal, Microwave
Features
- Decorative/Designer Lighting Fixtures, Granite Counters, High Speed Internet, Open Floorplan, Pantry, Cable TV
- Flooring: Carpet, Laminate
- Has basement: No
- Has fireplace: No
Interior area
- Total interior livable area: 2,120 sqft
Video & virtual tour
Property
Parking
- Total spaces: 2
- Parking features: Garage
- Attached garage spaces: 2
Features
- Levels: Two
- Stories: 2
- Pool features: None
Lot
- Size: 6,969 Square Feet
Details
- Parcel number: 243542
Construction
Type & style
- Home type: SingleFamily
- Architectural style: Traditional,Detached
- Property subtype: Single Family Residence
Materials
- Brick, Rock, Stone
- Foundation: Slab
- Roof: Composition
Condition
- Year built: 2024
Utilities & green energy
- Sewer: Public Sewer
- Water: Public
- Utilities for property: Sewer Available, Water Available, Cable Available
Community & HOA
Community
- Subdivision: Stonehaven Estates Ph 2
HOA
- Has HOA: Yes
- Services included: All Facilities
- HOA fee: $585 annually
- HOA name: Stonehaven Residential Community
- HOA phone: 972-359-1548
Location
- Region: Caddo Mills
Financial & listing details
- Price per square foot: $151/sqft
- Annual tax amount: $7,475
- Date on market: 5/29/2026
- Cumulative days on market: 73 days
Estimated market value
$314,600
$299,000 - $330,000
$2,390/mo
Price history
| Date | Event | Price |
|---|---|---|
| 7/30/2026 | Price change | $320,000-7.2%$151/sqft |
Source: NTREIS #21285374 Report a problem | ||
| 7/8/2026 | Price change | $345,000-3.9%$163/sqft |
Source: NTREIS #21285374 Report a problem | ||
| 5/29/2026 | Listed for sale | $359,000+13.3%$169/sqft |
Source: NTREIS #21285374 Report a problem | ||
| 8/16/2024 | Sold | -- |
Source: NTREIS #20646101 Report a problem | ||
| 7/30/2024 | Pending sale | $316,990+2.6%$150/sqft |
Source: NTREIS #20646101 Report a problem | ||
| 7/3/2024 | Price change | $308,990-2.5%$146/sqft |
Source: NTREIS #20646101 Report a problem | ||
| 6/14/2024 | Listed for sale | $316,990$150/sqft |
Source: NTREIS #20646101 Report a problem | ||
Public tax history
Tax history is unavailable.
Monthly payment
Est. payment
Payment breakdown
Explore the cost of this home by adjusting the details. Changes won't be saved.Climate risks
Neighborhood: 75135
Nearby schools
GreatSchools rating
- 9/10Kathryn Griffis Elementary SchoolGrades: PK-4Distance: 0.6 mi
- 7/10Caddo Mills Middle SchoolGrades: 7-8Distance: 2.1 mi
- 6/10Caddo Mills High SchoolGrades: 9-12Distance: 0.6 mi
Schools provided by the listing agent
- Elementary: Kathryn Griffis
- Middle: Caddomills
- High: Caddomills
- District: Caddo Mills ISD
Source: NTREIS. This data may not be complete. We recommend contacting the local school district to confirm school assignments for this home.
- $--4 bd2 ba2.2k sqft204 Ashbrook Dr, Caddo Mills, TX 75135Sold

- $267,300-- bd-- ba1.9k sqft200 Ashbrook Dr, Caddo Mills, TX 75135Off Market
- $270,100-- bd-- ba2.1k sqft206 Ashbrook Dr, Caddo Mills, TX 75135Off Market
- $286,500-- bd-- ba2.2k sqft164 Sunberry Dr, Caddo Mills, TX 75135Off Market
- $292,500-- bd-- ba2.1k sqft162 Sunberry Dr, Caddo Mills, TX 75135Off Market
- $267,700-- bd-- ba2k sqft210 Ashbrook Dr, Caddo Mills, TX 75135Off Market
- $290,400-- bd-- ba2.1k sqft111 Whirlway Ln, Caddo Mills, TX 75135Off Market
- $247,700-- bd-- ba1.8k sqft113 Whirlway Ln, Caddo Mills, TX 75135Off Market
A local agent can set up tours, give advice and negotiate with sellers.
Similar homes
- $294,0005 bd2 ba2k sqft114 Sunberry Dr, Caddo Mills, TX 75135For Sale
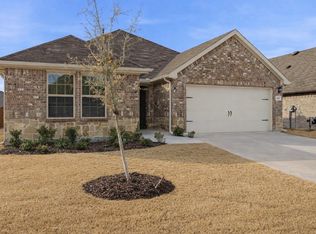 MLS ID #21353142, Stacie Noble. NTREIS
 - $279,9004 bd2 ba1.8k sqft102 Sunberry Dr, Caddo Mills, TX 75135For Sale
 MLS ID #21320329, Hannah Wallace. NTREIS
 - $295,0004 bd2 ba1.8k sqft230 Mockingbird Way, Caddo Mills, TX 75135For Sale
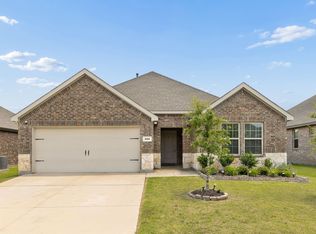 MLS ID #21279308, Carolyn Herndon. NTREIS
 - $382,5004 bd3 ba2.9k sqft112 Kiskadee Trl, Caddo Mills, TX 75135For Sale
 MLS ID #21301122, Scott Griffis. NTREIS
 - $284,0324 bd2 ba1.6k sqft3813 Arrowchop Dr, Caddo Mills, TX 75135For SaleMLS ID #21243216, Lori Hawkins. NTREIS
- $310,0004 bd3 ba2.2k sqft502 Fountain View Ln, Nevada, TX 75173For SaleMLS ID #21339379, Brigitte Barkley. NTREIS
- $320,0004 bd3 ba2.1k sqft2214 Spring Side Dr, Royse City, TX 75189For SaleMLS ID #21306995, Evelyn Yanez. NTREIS
- $305,0004 bd2 ba1.9k sqft2005 Eucalyptus Ave, Royse City, TX 75189For SaleMLS ID #21344606, Sunny Darden. NTREIS
- $270,0004 bd2 ba1.8k sqft808 Watermill Rd, Royse City, TX 75189For SaleMLS ID #21347475, Rosemary Lewis. NTREIS
- $304,9994 bd2 ba2k sqft309 Banner Ave, Royse City, TX 75189For SaleMLS ID #21340169, Joseph Felling. NTREIS
- $330,0004 bd3 ba2k sqft2134 Berrywood Dr, Royse City, TX 75189For SaleMLS ID #21267868, Leah Crombie. NTREIS
- $313,9005 bd3 ba2.5k sqft919 Sunrise Ln, Royse City, TX 75189For SaleMLS ID #21201244, Danielle Dunn. NTREIS
- $275,0004 bd3 ba2k sqft908 Hay Loft Ln, Josephine, TX 75164For SaleMLS ID #21286186, Tommy McMahan. NTREIS
- $320,0005 bd2 ba2k sqft3020 Wooten Trl, Royse City, TX 75189For SaleMLS ID #21182499, Kenia Sanchez. NTREIS
- $274,9905 bd2 ba1.9k sqft609 Iron Hill Ln, Royse City, TX 75189For SaleMLS ID #21188557, Angelica Hernandez. NTREIS
- $305,0004 bd3 ba2.5k sqft2134 Mossbrook Dr, Royse City, TX 75189For SaleMLS ID #21269202, Donovan Broadus. NTREIS
- $269,0004 bd3 ba2.5k sqft205 Pine Hollow Way, Royse City, TX 75189For SaleMLS ID #21231380, Sally Mireles. NTREIS
- $279,9004 bd2 ba2k sqft2945 Roper St, Royse City, TX 75189For SaleMLS ID #21239304, Missy Rodriguez. NTREIS
- $251,9504 bd2 ba1.7k sqft600 Chuck Wagon Dr, Royse City, TX 75189For SaleMLS ID #21223058, Adela Clement. NTREIS
- $289,9904 bd2 ba1.9k sqft3707 Brewster Ln, Royse City, TX 75189New ConstructionNTREIS
