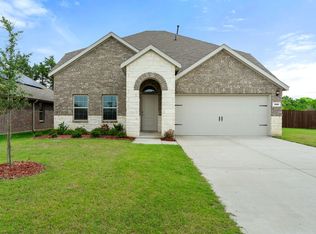
Welcome home to 114 Sunberry Drive. This well-maintained residence offers 5 bedrooms and 2 full bathrooms with a spacious open-concept floor plan ideal for everyday living and entertaining. Luxury vinyl plank flooring extends throughout the main living areas. The kitchen features ample cabinet and counter space, providing excellent functionality and storage, and opens seamlessly to the dining and living areas. The living room is bright and airy, enhanced by abundant natural light. The primary suite is generously sized and includes a private en-suite bath with a separate shower and walk-in closet. Secondary bedrooms are well proportioned and offer flexibility for guests, home office, or additional living needs. Additional features include a tankless hot water heater, water softening system, full irrigation system, and gutters. Conveniently located in sought-after Caddo Mills ISD, within walking distance to the elementary school, and just minutes from I-30, shopping, and dining.
For sale
$294,000
114 Sunberry Dr, Caddo Mills, TX 75135
5beds
2,011sqft
Single Family Residence
Built in 2025
6,359 Square Feet Lot
$286,400 Zestimate®
$146/sqft
$48/mo HOA
What's special
Abundant natural lightSpacious open-concept floor planLuxury vinyl plank flooringWalk-in closetFull irrigation system
- 18 days |
- 89 |
- 4 |
Zillow last checked:
Listing updated:
Listed by:
Stacie Noble 0711002 469-271-8533,
Coldwell Banker Apex, REALTORS 972-772-9300
Source: NTREIS,MLS#: 21353142
Facts & features
Interior
Bedrooms & bathrooms
- Bedrooms: 5
- Bathrooms: 2
- Full bathrooms: 2
Primary bedroom
- Features: En Suite Bathroom, Separate Shower, Walk-In Closet(s)
- Level: First
- Dimensions: 13 x 15
Bedroom
- Level: First
- Dimensions: 13 x 10
Bedroom
- Level: First
- Dimensions: 12 x 9
Bedroom
- Level: First
- Dimensions: 10 x 13
Bedroom
- Level: First
- Dimensions: 13 x 9
Primary bathroom
- Level: First
- Dimensions: 9 x 8
Dining room
- Level: First
- Dimensions: 10 x 11
Kitchen
- Level: First
- Dimensions: 19 x 19
Laundry
- Level: First
- Dimensions: 9 x 6
Living room
- Level: First
- Dimensions: 14 x 19
Heating
- Central, Electric
Cooling
- Central Air, Ceiling Fan(s), Electric
Appliances
- Included: Dishwasher, Electric Range, Disposal, Gas Water Heater, Water Softener, Tankless Water Heater
Features
- Eat-in Kitchen, High Speed Internet, Kitchen Island, Open Floorplan, Pantry, Smart Home, Walk-In Closet(s), Wired for Sound
- Flooring: Vinyl
- Has basement: No
- Has fireplace: No
Interior area
- Total interior livable area: 2,011 sqft
Video & virtual tour
Property
Parking
- Total spaces: 2
- Parking features: Enclosed, Garage Faces Front, Garage, Garage Door Opener
- Attached garage spaces: 2
Features
- Levels: One
- Stories: 1
- Pool features: None
- Fencing: Wood
Lot
- Size: 6,359 Square Feet
Details
- Parcel number: 243569
Construction
Type & style
- Home type: SingleFamily
- Architectural style: Detached
- Property subtype: Single Family Residence
- Attached to another structure: Yes
Materials
- Brick
- Foundation: Slab
Condition
- Year built: 2025
Utilities & green energy
- Sewer: Public Sewer
- Water: Public
- Utilities for property: Cable Available, Electricity Available, Sewer Available, Water Available
Community & HOA
Community
- Subdivision: Stonehaven Estates Ph 2
HOA
- Has HOA: Yes
- Services included: All Facilities
- HOA fee: $285 semi-annually
- HOA name: Nmi
- HOA phone: 972-359-1548
Location
- Region: Caddo Mills
Financial & listing details
- Price per square foot: $146/sqft
- Annual tax amount: $1,192
- Date on market: 8/6/2026
- Cumulative days on market: 200 days
Estimated market value
$286,400
$272,000 - $301,000
$2,187/mo
Price history
| Date | Event | Price |
|---|---|---|
| 8/6/2026 | Listed for sale | $294,000$146/sqft |
Source: NTREIS #21353142 Report a problem | ||
| 8/1/2026 | Listing removed | $294,000$146/sqft |
Source: NTREIS #21167193 Report a problem | ||
| 5/2/2026 | Price change | $294,000-1.7%$146/sqft |
Source: NTREIS #21167193 Report a problem | ||
| 1/31/2026 | Listed for sale | $299,000+0%$149/sqft |
Source: NTREIS #21167193 Report a problem | ||
| 6/24/2025 | Sold | -- |
Source: NTREIS #20882335 Report a problem | ||
| 5/9/2025 | Pending sale | $298,990$149/sqft |
Source: NTREIS #20882335 Report a problem | ||
| 3/26/2025 | Listed for sale | $298,990$149/sqft |
Source: NTREIS #20882335 Report a problem | ||
Public tax history
Tax history is unavailable.
Monthly payment
Est. payment
Payment breakdown
Explore the cost of this home by adjusting the details. Changes won't be saved.Climate risks
Neighborhood: 75135
Nearby schools
GreatSchools rating
- 9/10Kathryn Griffis Elementary SchoolGrades: PK-4Distance: 0.3 mi
- 7/10Caddo Mills Middle SchoolGrades: 7-8Distance: 2.1 mi
- 6/10Caddo Mills High SchoolGrades: 9-12Distance: 0.8 mi
Schools provided by the listing agent
- Elementary: Kathryn Griffis
- Middle: Caddomills
- High: Caddomills
- District: Caddo Mills ISD
Source: NTREIS. This data may not be complete. We recommend contacting the local school district to confirm school assignments for this home.
- $256,800-- bd-- ba1.9k sqft116 Sunberry Dr, Caddo Mills, TX 75135Off Market
- $--4 bd2 ba2k sqft112 Sunberry Dr, Caddo Mills, TX 75135Sold
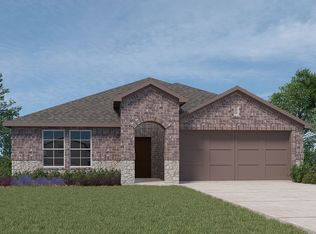
- $--4 bd3 ba2.1k sqft118 Sunberry Dr, Caddo Mills, TX 75135Sold
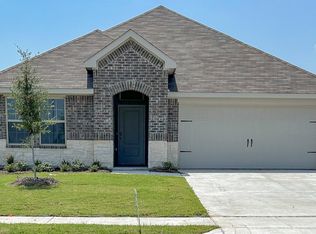
- $--4 bd3 ba2.4k sqft142 Sunberry Dr, Caddo Mills, TX 75135Sold

- $226,900-- bd-- ba1.5k sqft157 Seabiscuit Dr, Caddo Mills, TX 75135Off Market
- $250,500-- bd-- ba1.8k sqft159 Seabiscuit Dr, Caddo Mills, TX 75135Off Market
- $--4 bd3 ba2.5k sqft110 Sunberry Dr, Caddo Mills, TX 75135Sold
- $231,600-- bd-- ba1.6k sqft155 Seabiscuit Dr, Caddo Mills, TX 75135Off Market
A local agent can set up tours, give advice and negotiate with sellers.
Similar homes
- $279,9004 bd2 ba1.8k sqft102 Sunberry Dr, Caddo Mills, TX 75135For Sale
 MLS ID #21320329, Hannah Wallace. NTREIS
 - $274,9904 bd2 ba2.1k sqft208 Redstone Ln, Caddo Mills, TX 75135For Sale
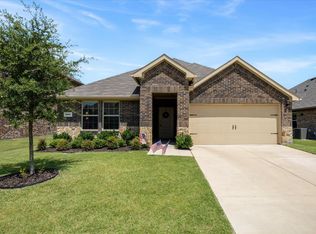 MLS ID #21321852, Stacie Noble. NTREIS
 - $320,0004 bd3 ba2.1k sqft202 Ashbrook Dr, Caddo Mills, TX 75135For Sale
 MLS ID #21285374, Curtis Logan. NTREIS
 - $309,0004 bd3 ba2.3k sqft161 Mockingbird Way, Caddo Mills, TX 75135For Sale
 MLS ID #21303767, Barbara Thomas. NTREIS
 - $299,0004 bd2 ba2k sqft202 Buckboard Ln, Caddo Mills, TX 75135For SaleMLS ID #21185281, Roland Davis. NTREIS
- $275,0004 bd2 ba2k sqft205 Calico Ln, Caddo Mills, TX 75135For SaleMLS ID #21230266, Daniel Harker. NTREIS
- $270,0004 bd2 ba1.8k sqft808 Watermill Rd, Royse City, TX 75189For SaleMLS ID #21347475, Rosemary Lewis. NTREIS
- $287,7404 bd2 ba1.8k sqft806 Becky Ln, Josephine, TX 75173New ConstructionStarlight Homes
- $382,5004 bd3 ba2.9k sqft112 Kiskadee Trl, Caddo Mills, TX 75135For SaleMLS ID #21301122, Scott Griffis. NTREIS
- $299,9004 bd2 ba1.9k sqft2005 Eucalyptus Ave, Royse City, TX 75189For SaleMLS ID #21344606, Sunny Darden. NTREIS
- $310,0004 bd3 ba2.2k sqft502 Fountain View Ln, Nevada, TX 75173For SaleMLS ID #21339379, Brigitte Barkley. NTREIS
- $303,0004 bd2 ba1.7k sqft395 Waters Ridge Dr, Lavon, TX 75166For SaleMLS ID #21364423, Tanesha McClenon. NTREIS
- $300,0004 bd2 ba1.9k sqft2100 Whispering Sage Blvd, Royse City, TX 75189For SaleMLS ID #21285894, Amber Butcher. NTREIS
- $293,1304 bd3 ba2k sqft913 Angel St, Josephine, TX 75173New ConstructionNTREIS
- $320,0005 bd2 ba2k sqft3020 Wooten Trl, Royse City, TX 75189For SaleMLS ID #21182499, Kenia Sanchez. NTREIS
- $258,5004 bd2 ba1.7k sqft1312 Honeysuckle Dr, Royse City, TX 75189For SaleMLS ID #20952551, Tia Parker. NTREIS
- from $279,4904 bd2 ba1.8k sqftFirefly Plan, Liberty Ranch, Nevada, TX 75173New ConstructionStarlight Homes
- $279,9004 bd2 ba1.9k sqft5577 Cherokee Rose Dr, Royse City, TX 75189For SaleMLS ID #21273736, Connie Segovia. NTREIS
- $300,3574 bd3 ba2.2k sqft1012 Angel St, Josephine, TX 75173New ConstructionNTREIS
- $262,9953 bd2 ba1.4k sqft711 Cultivator Ct, Royse City, TX 75189For SaleMLS ID #21313980, Charles Williams. NTREIS
