Take a peek at this beautiful 4 bedroom, 2 bathroom home featuring a spacious and thoughtfully designed floorplan! From the moment you step inside, you’ll notice how well maintained and gently lived in this home truly is. The heart of the home is the oversized kitchen, offering abundant cabinetry, a large center island, generous counter space, and a spacious pantry, perfect for everyday living and entertaining. The open dining and living areas showcase beautiful beams, plenty of natural light, and an inviting atmosphere for gathering with family and friends. The oversized primary suite is a true retreat with plenty of room for a sitting area, home office, or cozy reading space. The ensuite bathroom features a separate walk-in shower and a functional layout designed for comfort. The secondary bedrooms are warm and inviting, offering the perfect space for guests, family, or a flex room. Enjoy a wonderful community featuring walking trails, a splash pad, and playground. Conveniently located within walking distance to the elementary school with easy access to I-30, shopping, dining, and everyday conveniences. This pristine home is a must-see!
For sale
$274,990
208 Redstone Ln, Caddo Mills, TX 75135
4beds
2,106sqft
Single Family Residence
Built in 2023
6,054 Square Feet Lot
$271,300 Zestimate®
$131/sqft
$48/mo HOA
What's special
Plenty of natural lightLarge center islandGenerous counter spaceBeautiful beamsOversized primary suiteAbundant cabinetryOversized kitchen
- 112 days
- 105
- 7
Zillow last checked:
Listing updated:
Listed by:
Stacie Noble 0711002 469-271-8533,
Coldwell Banker Apex, REALTORS 972-772-9300
Source: NTREIS,MLS#: 21321852
Facts & features
Interior
Bedrooms & bathrooms
- Bedrooms: 4
- Bathrooms: 2
- Full bathrooms: 2
Primary bedroom
- Level: First
- Dimensions: 20 x 13
Bedroom
- Level: First
- Dimensions: 11 x 11
Bedroom
- Level: First
- Dimensions: 13 x 11
Bedroom
- Level: First
- Dimensions: 13 x 11
Primary bathroom
- Level: First
- Dimensions: 12 x 10
Dining room
- Level: First
- Dimensions: 17 x 9
Other
- Level: First
- Dimensions: 10 x 5
Kitchen
- Features: Built-in Features, Eat-in Kitchen, Granite Counters, Kitchen Island, Pantry, Stone Counters
- Level: First
- Dimensions: 24 x 16
Living room
- Level: First
- Dimensions: 17 x 14
Heating
- Central
Cooling
- Central Air, Ceiling Fan(s)
Appliances
- Included: Dishwasher, Electric Range, Disposal
Features
- Eat-in Kitchen, Granite Counters, High Speed Internet, Kitchen Island, Open Floorplan, Pantry, Cable TV, Walk-In Closet(s)
- Flooring: Vinyl
- Windows: Window Coverings
- Has basement: No
- Has fireplace: No
Interior area
- Total interior livable area: 2,106 sqft
Video & virtual tour
Property
Parking
- Total spaces: 2
- Parking features: Garage Faces Front
- Attached garage spaces: 2
Features
- Levels: One
- Stories: 1
- Patio & porch: Covered
- Pool features: None
- Fencing: Wood
Lot
- Size: 6,054 Square Feet
- Features: Interior Lot, Landscaped
Details
- Parcel number: 239369
Construction
Type & style
- Home type: SingleFamily
- Architectural style: Detached
- Property subtype: Single Family Residence
- Attached to another structure: Yes
Materials
- Brick
- Foundation: Slab
- Roof: Composition
Condition
- Resale
- Year built: 2023
Utilities & green energy
- Utilities for property: Cable Available
Community & HOA
Community
- Subdivision: Stonehaven Estates Ph 1
HOA
- Has HOA: Yes
- Services included: All Facilities
- HOA fee: $285 semi-annually
- HOA name: Stonehaven Mngmt
- HOA phone: 000-000-0000
Location
- Region: Caddo Mills
Financial & listing details
- Price per square foot: $131/sqft
- Tax assessed value: $266,687
- Annual tax amount: $7,495
- Date on market: 7/5/2026
- Cumulative days on market: 113 days
Estimated market value
$271,300
$258,000 - $285,000
$2,139/mo
Price history
| Date | Event | Price |
|---|---|---|
| 7/25/2026 | Price change | $274,990-1.4%$131/sqft |
Source: NTREIS #21321852 Report a problem | ||
| 7/5/2026 | Listed for sale | $279,000-3.5%$132/sqft |
Source: NTREIS #21321852 Report a problem | ||
| 7/26/2023 | Listing removed | -- |
Source:  DR Horton Report a problem DR Horton Report a problem | ||
| 7/25/2023 | Pending sale | $288,990-3.3%$137/sqft |
Source: DR Horton Report a problem | ||
| 7/25/2023 | Price change | $298,990$142/sqft |
Source: DR Horton Report a problem | ||
| 7/19/2023 | Listed for sale | $298,990$142/sqft |
Source: DR Horton Report a problem | ||
Public tax history
| Year | Property taxes | Tax assessment |
|---|---|---|
| 2026 | -- | $266,687 -6.7% |
| 2025 | $5,737 -9.3% | $285,980 -1.8% |
| 2024 | $6,328 +442.8% | $291,220 +553.5% |
| 2023 | $1,166 | $44,560 |
Find assessor info on the county website
Monthly payment
Est. payment
Payment breakdown
Explore the cost of this home by adjusting the details. Changes won't be saved.Climate risks
Neighborhood: 75135
Nearby schools
Schools provided by the listing agent
- Elementary: Kathryn Griffis
- Middle: Caddomills
- High: Caddomills
- District: Caddo Mills ISD
Source: NTREIS. This data may not be complete. We recommend contacting the local school district to confirm school assignments for this home.
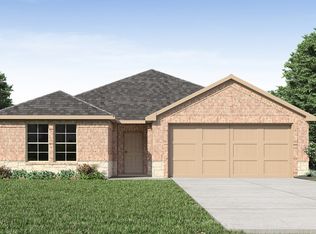

Similar homes
- $270,0004 bd2 ba1.8k sqft102 Sunberry Dr, Caddo Mills, TX 75135For Sale
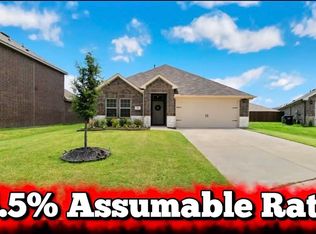 MLS ID #21320329, Hannah Wallace. NTREIS
 - $264,9004 bd2 ba1.8k sqft128 Whitetail Way, Caddo Mills, TX 75135For Sale
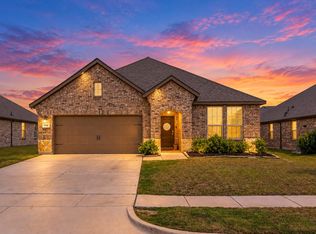 MLS ID #21401666, Ashleigh Dulaney. NTREIS
 - $250,0004 bd2 ba1.8k sqft145 Coyote Trl, Caddo Mills, TX 75135For Sale
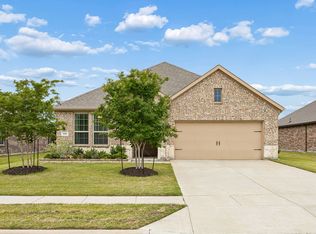 MLS ID #21388585, Tyler Gebert. NTREIS
 - $289,0005 bd2 ba2k sqft114 Sunberry Dr, Caddo Mills, TX 75135For Sale
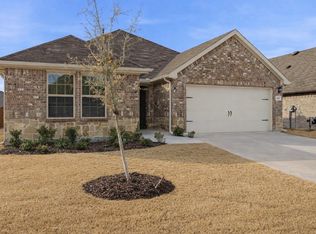 MLS ID #21353142, Stacie Noble. NTREIS
