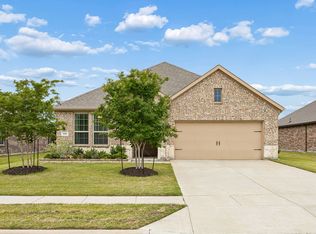
Welcome to 161 Mockingbird Lane in the highly desirable Trailstone community of Caddo Mills. Built in 2020 and meticulously maintained, this beautiful 4 bedroom, 3 bath home offers modern comfort, functional living space, and a vibrant neighborhood atmosphere that residents love.
Step inside to discover an open-concept floor plan filled with natural light, creating a warm and inviting space for both everyday living and entertaining. The spacious kitchen overlooks the main living and dining areas, providing the perfect gathering place for family and friends.
The thoughtfully designed layout offers flexibility and comfort with four generously sized bedrooms and three full bathrooms. The private primary suite provides a relaxing retreat with an ensuite bath and spacious walk-in closet, while the additional bedrooms offer room for family, guests, a home office, or hobbies.
Outside, enjoy your own backyard space and covered patio, ideal for morning coffee, evening relaxation, or weekend cookouts.This home also has solar panels. Foundation work completed July 2026 with warranty
Beyond the home itself, Trailstone offers a true sense of community. Residents enjoy stocked fishing ponds, walking trails, playgrounds, green spaces, and a resort-style pool with splash pad. The neighborhood is known for hosting fun community events and activities throughout the year for both children and adults, creating opportunities to meet neighbors, make memories, and enjoy an active lifestyle close to home.
Located within highly regarded Caddo Mills ISD and offering convenient access to I-30, this move-in-ready home combines small-town charm, modern amenities, and a welcoming community that is hard to find.
Come experience why so many families love calling Trailstone home. The neighborhood is known for hosting fun community events and activities throughout the year for both children and adults Video recording in place.
For sale
Price cut: $5K (9/28)
$299,999
161 Mockingbird Way, Caddo Mills, TX 75135
4beds
2,337sqft
Single Family Residence
Built in 2020
6,446 Square Feet Lot
$296,000 Zestimate®
$128/sqft
$40/mo HOA
What's special
Modern comfortBackyard spaceFunctional living spaceFour generously sized bedroomsSolar panels
- 114 days
- 204
- 18
Zillow last checked:
Listing updated:
Listed by:
Barbara Thomas 0598702,
OnwardTX Real Estate Advisors 903-624-1474
Source: NTREIS,MLS#: 21303767
Facts & features
Interior
Bedrooms & bathrooms
- Bedrooms: 4
- Bathrooms: 3
- Full bathrooms: 3
Primary bedroom
- Features: Dual Sinks, Separate Shower, Walk-In Closet(s)
- Level: First
- Dimensions: 16 x 14
Bedroom
- Features: Split Bedrooms
- Level: Second
- Dimensions: 10 x 12
Bedroom
- Level: First
- Dimensions: 12 x 13
Bedroom
- Level: Second
- Dimensions: 12 x 10
Breakfast room nook
- Level: First
- Dimensions: 11 x 11
Game room
- Level: Second
- Dimensions: 0 x 0
Kitchen
- Features: Breakfast Bar, Built-in Features, Eat-in Kitchen, Granite Counters, Kitchen Island, Stone Counters
- Level: First
- Dimensions: 11 x 11
Living room
- Level: First
- Dimensions: 17 x 13
Heating
- Central, Electric
Cooling
- Central Air, Ceiling Fan(s), Electric
Appliances
- Included: Dishwasher, Electric Oven, Gas Cooktop, Disposal, Microwave
- Laundry: Washer Hookup, Electric Dryer Hookup, Laundry in Utility Room
Features
- High Speed Internet, Open Floorplan, Cable TV
- Flooring: Carpet, Ceramic Tile, Laminate
- Has basement: No
- Has fireplace: No
Interior area
- Total interior livable area: 2,337 sqft
Video & virtual tour
Property
Parking
- Total spaces: 2
- Parking features: Garage Faces Front, Garage, Garage Door Opener
- Attached garage spaces: 2
Features
- Levels: Two
- Stories: 2
- Pool features: None, Community
- Fencing: Wood
Lot
- Size: 6,446 Square Feet
- Features: Sprinkler System
Details
- Parcel number: 230727
Construction
Type & style
- Home type: SingleFamily
- Architectural style: Traditional,Detached
- Property subtype: Single Family Residence
Materials
- Brick
- Foundation: Slab
- Roof: Composition
Condition
- Resale
- Year built: 2020
Utilities & green energy
- Sewer: Public Sewer
- Water: Public
- Utilities for property: Sewer Available, Water Available, Cable Available
Community & HOA
Community
- Features: Pool
- Subdivision: Trailstone Ph 1
HOA
- Has HOA: Yes
- Services included: All Facilities
- HOA fee: $480 annually
- HOA name: Neighborhood Management Co
- HOA phone: 844-731-6618
Location
- Region: Caddo Mills
Financial & listing details
- Price per square foot: $128/sqft
- Tax assessed value: $316,896
- Annual tax amount: $8,558
- Date on market: 6/20/2026
- Cumulative days on market: 116 days
- Listing terms: Cash,Conventional,FHA,VA Loan
Estimated market value
$296,000
$281,000 - $311,000
$2,226/mo
Price history
| Date | Event | Price |
|---|---|---|
| 9/28/2026 | Price change | $299,999-1.6%$128/sqft |
Source: NTREIS #21303767 Report a problem | ||
| 9/9/2026 | Price change | $305,000-1.3%$131/sqft |
Source: NTREIS #21303767 Report a problem | ||
| 8/20/2026 | Price change | $309,000-3.4%$132/sqft |
Source: NTREIS #21303767 Report a problem | ||
| 6/20/2026 | Price change | $320,000+24%$137/sqft |
Source: NTREIS #21303767 Report a problem | ||
| 9/5/2020 | Pending sale | $257,990$110/sqft |
Source: NTREIS #14410422 Report a problem | ||
Public tax history
| Year | Property taxes | Tax assessment |
|---|---|---|
| 2026 | -- | $316,896 -3% |
| 2025 | $6,523 -10% | $326,560 -3.5% |
| 2024 | $7,249 -4.3% | $338,270 -3.9% |
| 2023 | $7,577 -12.8% | $351,930 +8.4% |
| 2022 | $8,689 +16% | $324,790 +30.5% |
| 2021 | $7,492 +572.8% | $248,830 +544.3% |
| 2020 | $1,114 | $38,620 |
Find assessor info on the county website
Monthly payment
Est. payment
Payment breakdown
Explore the cost of this home by adjusting the details. Changes won't be saved.Climate risks
Neighborhood: 75135
Nearby schools
Schools provided by the listing agent
- Elementary: Frances And Jeannette Lee
- Middle: Caddomills
- High: Caddomills
- District: Caddo Mills ISD
Source: NTREIS. This data may not be complete. We recommend contacting the local school district to confirm school assignments for this home.

Similar homes
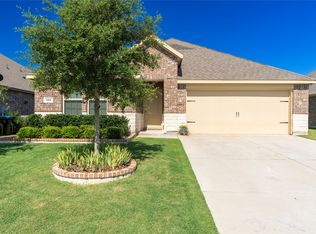
- $264,9004 bd2 ba1.8k sqft128 Whitetail Way, Caddo Mills, TX 75135For Sale
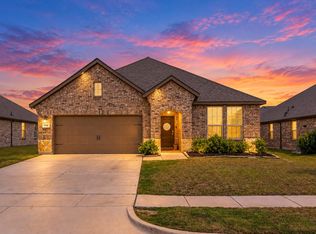 MLS ID #21401666, Ashleigh Dulaney. NTREIS
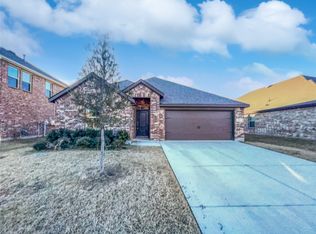
 - $305,0004 bd2 ba1.8k sqft206 Mockingbird Way, Caddo Mills, TX 75135For Sale
 MLS ID #21187900, Lola Fashola. NTREIS
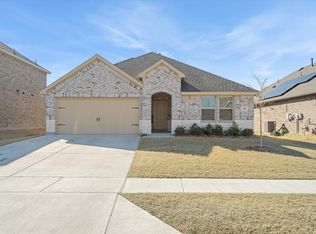
 - $274,9004 bd2 ba2k sqft202 Buckboard Ln, Caddo Mills, TX 75135For Sale
 MLS ID #21406620, Thomas Miller. NTREIS
 - $250,0004 bd2 ba1.8k sqft145 Coyote Trl, Caddo Mills, TX 75135For Sale
 MLS ID #21388585, Tyler Gebert. NTREIS
