Experience the perfect blend of style, space, and peaceful surroundings in this beautifully upgraded home located in the highly desirable Trailstone community of Caddo Mills. Backing to a scenic 100 acre pasture with no rear neighbors, this exceptional property offers a level of privacy and tranquility that is increasingly hard to find.
From the moment you step inside, you'll be welcomed by a dramatic two story entry featuring soaring ceilings, oversized clerestory windows, and a custom accent wall that fills the home with natural light and warmth. Offering 2,193 square feet of thoughtfully designed living space, this home features 4 bedrooms, 3 full bathrooms, and multiple living areas to accommodate a variety of lifestyles.
The private first floor primary suite provides a peaceful retreat complete with dual sinks and a spacious walk in closet. A secondary bedroom and full bath on the main level offer the perfect setup for guests, multigenerational living, or a dedicated home office.
Upstairs, you'll find two additional bedrooms, another full bathroom, and a versatile second living area ideal for a game room, media room, study space, or home gym.
Step outside and discover what truly sets this home apart. Unwind under the covered patio while enjoying breathtaking Texas sunsets and the added privacy of having no rear neighbors. The home backs to a picturesque 100 acre pasture, creating a peaceful backdrop and a sense of openness rarely found in neighborhood living. Decorative metal fence accents further enhance the home's charm and curb appeal.
Residents of Trailstone enjoy exceptional amenities, including stocked fishing ponds, walking trails, playgrounds, green spaces, and a resort style community pool with splash pad, all within highly sought after Caddo Mills ISD.
Homes offering this unique combination of privacy, functional living space, and community amenities are rare. Schedule your private showing and experience all this exceptional home has to offer.
Sold
Price Unknown
163 Mockingbird Way, Caddo Mills, TX 75135
4beds
2,193sqft
Single Family Residence
Built in 2020
6,446 Square Feet Lot
$304,800 Zestimate®
$--/sqft
$2,216 Estimated rent
Home value
$304,800
$290,000 - $320,000
$2,216/mo
Zestimate® history
Owner options
List your home for rent
$2,216/mo
Rent Zestimate®
Find your next renter with Zillow Rental Manager. Plus, with online applications, you can quickly screen prospective tenants – for free.
$2,216/mo
Rent Zestimate®
Refinance and save
$400/mo
Est. payment
Refinancing to a lower rate could help reduce your monthly payments and save thousands over the life of the loan.
$400/mo
Est. payment
Explore your selling options
Work with a Zillow partner agent
Leverage their expertise and Zillow's premium Showcase listings to get your home seen by more buyers.
Get startedList with your own agent
Get your home in front of millions of buyers by listing it on Zillow.
Learn how to do itSell it yourself
Take full control of how buyers see your home on Zillow by listing For Sale by Owner (FSBO).
List your homeWhat's special
Designer touchesPanoramic texas sunsetsDramatic two story foyerCharm and curb appealOversized clerestory windowsFunctional spaceFlexible living spaces
Zillow last checked:
Listing updated:
Listed by:
Casey Roan 0753400 214-789-4190,
United Real Estate Frisco 972-372-0590
Bought with:
Mumtaz Afzal, 0758283
Fathom Realty
Source: NTREIS,MLS#: 21221416
Facts & features
Interior
Bedrooms & bathrooms
- Bedrooms: 4
- Bathrooms: 3
- Full bathrooms: 3
Primary bedroom
- Features: Ceiling Fan(s), En Suite Bathroom, Walk-In Closet(s)
- Level: First
- Dimensions: 16 x 14
Dining room
- Level: First
- Dimensions: 11 x 12
Kitchen
- Features: Breakfast Bar, Stone Counters, Walk-In Pantry
- Level: First
- Dimensions: 12 x 11
Living room
- Features: Ceiling Fan(s)
- Level: First
- Dimensions: 12 x 17
Heating
- Central, Natural Gas
Cooling
- Attic Fan, Central Air, Ceiling Fan(s), Gas
Appliances
- Included: Dishwasher, Disposal, Gas Range, Gas Water Heater, Microwave, Tankless Water Heater
Features
- Granite Counters, High Speed Internet, Kitchen Island, Open Floorplan, Pantry, Smart Home, Walk-In Closet(s)
- Flooring: Carpet, Ceramic Tile, Laminate
- Windows: Window Coverings
- Has basement: No
- Has fireplace: No
Interior area
- Total interior livable area: 2,193 sqft
Property
Parking
- Total spaces: 2
- Parking features: Driveway, Epoxy Flooring, Garage Faces Front, Garage, Garage Door Opener
- Attached garage spaces: 2
Features
- Levels: Two
- Stories: 2
- Patio & porch: Covered
- Exterior features: Rain Gutters
- Pool features: None, Community
- Fencing: Back Yard,Fenced,Wood
Lot
- Size: 6,446 Square Feet
Details
- Parcel number: 230728
Construction
Type & style
- Home type: SingleFamily
- Architectural style: Traditional,Detached
- Property subtype: Single Family Residence
Materials
- Brick
- Foundation: Slab
- Roof: Composition
Condition
- Resale
- Year built: 2020
Utilities & green energy
- Sewer: Public Sewer
- Water: Public
- Utilities for property: Electricity Available, Sewer Available, Water Available
Community & HOA
Community
- Features: Fishing, Playground, Park, Pool, Sidewalks, Trails/Paths, Curbs
- Subdivision: Trailstone Ph 1
HOA
- Has HOA: Yes
- Services included: All Facilities, Maintenance Grounds
- HOA fee: $400 annually
- HOA name: Neighborhood Management, Inc
- HOA phone: 972-359-1548
Location
- Region: Caddo Mills
Financial & listing details
- Tax assessed value: $295,454
- Annual tax amount: $7,771
- Date on market: 3/29/2026
- Cumulative days on market: 92 days
Price history
| Date | Event | Price |
|---|---|---|
| 8/14/2026 | Sold | -- |
Source: NTREIS #21221416 Report a problem | ||
| 7/8/2026 | Pending sale | $299,999$137/sqft |
Source: NTREIS #21221416 Report a problem | ||
| 6/23/2026 | Price change | $299,999-4.8%$137/sqft |
Source: NTREIS #21221416 Report a problem | ||
| 6/5/2026 | Price change | $315,000-3.1%$144/sqft |
Source: NTREIS #21221416 Report a problem | ||
| 3/29/2026 | Listed for sale | $325,000$148/sqft |
Source: NTREIS #21221416 Report a problem | ||
Public tax history
| Year | Property taxes | Tax assessment |
|---|---|---|
| 2026 | -- | $295,454 -0.4% |
| 2025 | $6,013 -10.9% | $296,515 -3.6% |
| 2024 | $6,751 +8.2% | $307,480 +7.3% |
| 2023 | $6,238 -9% | $286,492 +10% |
| 2022 | $6,854 +1.3% | $260,447 +10% |
| 2021 | $6,764 +507.1% | $236,770 +512.8% |
| 2020 | $1,114 | $38,640 |
Find assessor info on the county website
Neighborhood: 75135
Nearby homes
- $--4 bd3 ba2k sqft165 Mockingbird Way, Caddo Mills, TX 75135Sold
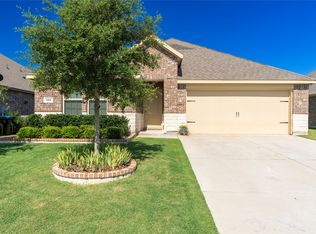
- $299,9994 bd3 ba2.3k sqft161 Mockingbird Way, Caddo Mills, TX 75135For Sale

- $--4 bd2 ba2k sqft167 Mockingbird Way, Caddo Mills, TX 75135Sold
- $281,600-- bd-- ba2k sqft159 Mockingbird Way, Caddo Mills, TX 75135Off Market
- $--4 bd3 ba2k sqft157 Mockingbird Way, Caddo Mills, TX 75135Sold
- $280,100-- bd-- ba2k sqft169 Mockingbird Way, Caddo Mills, TX 75135Off Market
- $269,1004 bd2 ba1.8k sqft142 Mockingbird Way, Caddo Mills, TX 75135Off Market
- $278,8004 bd2 ba2k sqft140 Mockingbird Way, Caddo Mills, TX 75135Off Market
Nearby schools
GreatSchools rating
- 6/10CADDO MILLS INTGrades: 5-6Distance: 1.8 mi
- 7/10Caddo Mills Middle SchoolGrades: 7-8Distance: 2.3 mi
- 6/10Caddo Mills High SchoolGrades: 9-12Distance: 0.8 mi
Schools provided by the listing agent
- Elementary: Caddomills
- Middle: Caddomills
- High: Caddomills
- District: Caddo Mills ISD
Source: NTREIS. This data may not be complete. We recommend contacting the local school district to confirm school assignments for this home.
Get a cash offer in 3 minutes
Find out how much your home could sell for in as little as 3 minutes with a no-obligation cash offer.
Estimated market value
$304,800
Get a cash offer in 3 minutes
Find out how much your home could sell for in as little as 3 minutes with a no-obligation cash offer.
Estimated market value
$304,800
- Texas
- Hunt County
- Caddo Mills
- 75135
- 163 Mockingbird Way
