Beautiful 3-bedroom, 2-bath home on a extra lg 60ft lot in the desirable Riverfield community by DR Horton! This well-maintained home offers 1 spacious living area, 1 dining area, and a 2-car garage with a functional, open layout. The exterior features an attractive natural rock and brick combination, enhanced landscaping with stone-lined flower and tree beds, and a full sprinkler system. Enjoy added curb appeal with soffit lighting that is on a timer for convenience ,Christmas light plug on timers, and a timed front porch light. Inside, you’ll find granite countertops, durable LVP flooring in main areas, and carpet in the bedrooms. The home comes move-in ready with washer, dryer, refrigerator, and blinds included. Upgrades throughout include upgraded switches and plates, dimmer lighting in the kitchen and primary bedroom, added recessed lighting in the primary suite, ceiling fans in bedrooms, and a dining nook fixture. Additional features include TV outlet placements in the living room and primary bedroom, enhanced garage lighting, and a dedicated plug for a future electric car charger. Security and convenience are covered with Ring front doorbell camera and floodlight camera. Step outside to a large backyard with a covered patio, perfect for relaxing or entertaining. Located in Riverfield, residents enjoy walking trails, green spaces, and a family-friendly atmosphere, all with easy access to shopping, dining, and major highways. Move-in ready with thoughtful upgrades—this home is a must-see!
For sale
Price cut: $3.9K (6/21)
$235,990
509 Iris Banks Ln, Caddo Mills, TX 75135
3beds
1,473sqft
:
Get pre-qualified$1,780/mo
Single Family Residence
Built in 2024
7,187 Square Feet Lot
$231,100 Zestimate®
$160/sqft
$62/mo HOA
What's special
- 99 days |
- 153 |
- 6 |
Zillow last checked:
Listing updated:
Listed by:
Greg Crenshaw 0727592 972-771-6970,
Regal, REALTORS 972-771-6970
Source: NTREIS,MLS#: 21256748
Facts & features
Interior
Bedrooms & bathrooms
- Bedrooms: 3
- Bathrooms: 2
- Full bathrooms: 2
Primary bedroom
- Features: Ceiling Fan(s), En Suite Bathroom, Walk-In Closet(s)
- Level: First
- Dimensions: 13 x 15
Bedroom
- Features: Ceiling Fan(s), Walk-In Closet(s)
- Level: First
- Dimensions: 10 x 10
Bedroom
- Features: Ceiling Fan(s)
- Level: First
- Dimensions: 10 x 11
Breakfast room nook
- Level: First
- Dimensions: 9 x 10
Dining room
- Level: First
- Dimensions: 12 x 8
Kitchen
- Features: Built-in Features, Granite Counters, Kitchen Island, Pantry
- Level: First
- Dimensions: 13 x 10
Living room
- Level: First
- Dimensions: 16 x 13
Heating
- Central, Electric
Cooling
- Central Air, Ceiling Fan(s), Heat Pump
Appliances
- Included: Dryer, Dishwasher, Electric Range, Electric Water Heater, Disposal, Microwave, Refrigerator, Washer
- Laundry: Washer Hookup, Dryer Hookup, ElectricDryer Hookup, Laundry in Utility Room
Features
- Chandelier, Decorative/Designer Lighting Fixtures, Eat-in Kitchen, Granite Counters, High Speed Internet, Kitchen Island, Open Floorplan, Pantry, Smart Home, Cable TV, Walk-In Closet(s)
- Flooring: Carpet, Luxury Vinyl Plank, Tile
- Windows: Window Coverings
- Has basement: No
- Has fireplace: No
Interior area
- Total interior livable area: 1,473 sqft
Video & virtual tour
Property
Parking
- Total spaces: 2
- Parking features: Concrete, Door-Multi, Driveway, Garage Faces Front, Garage, Garage Door Opener
- Attached garage spaces: 2
Features
- Levels: One
- Stories: 1
- Patio & porch: Rear Porch, Patio, Covered
- Exterior features: Rain Gutters
- Pool features: None, Community
- Fencing: Back Yard,Fenced,Wood
Lot
- Size: 7,187 Square Feet
- Features: Back Yard, Hardwood Trees, Lawn, Level
- Residential vegetation: Grassed
Details
- Additional structures: None
- Parcel number: 244018
Construction
Type & style
- Home type: SingleFamily
- Architectural style: Traditional,Detached
- Property subtype: Single Family Residence
Materials
- Brick, Rock, Stone
- Foundation: Slab
- Roof: Asphalt
Condition
- Year built: 2024
Utilities & green energy
- Sewer: Public Sewer
- Water: Public
- Utilities for property: Electricity Connected, Municipal Utilities, Phone Available, Sewer Available, Separate Meters, Underground Utilities, Water Available, Cable Available
Green energy
- Energy efficient items: Insulation
Community & HOA
Community
- Features: Fishing, Lake, Playground, Park, Pool, Sidewalks, Curbs
- Subdivision: Riverfield
HOA
- Has HOA: Yes
- Services included: All Facilities
- HOA fee: $740 annually
- HOA name: Neighbor Manangment
- HOA phone: 972-359-1548
Location
- Region: Caddo Mills
Financial & listing details
- Price per square foot: $160/sqft
- Tax assessed value: $243,970
- Annual tax amount: $3,758
- Date on market: 5/8/2026
- Cumulative days on market: 100 days
- Listing terms: Cash,Conventional,FHA,VA Loan
- Exclusions: Drapes
Estimated market value
$231,100
$220,000 - $243,000
$1,836/mo
Price history
| Date | Event | Price |
|---|---|---|
| 6/21/2026 | Listed for sale | $235,990-1.6%$160/sqft |
Source: NTREIS #21256748 Report a problem | ||
| 6/17/2026 | Contingent | $239,900$163/sqft |
Source: NTREIS #21256748 Report a problem | ||
| 5/31/2026 | Price change | $239,900-2.1%$163/sqft |
Source: NTREIS #21256748 Report a problem | ||
| 5/12/2026 | Price change | $245,000-2.4%$166/sqft |
Source: NTREIS #21256748 Report a problem | ||
| 5/8/2026 | Listed for sale | $251,000-9.4%$170/sqft |
Source: NTREIS #21256748 Report a problem | ||
| 2/7/2024 | Sold | -- |
Source: NTREIS #20480961 Report a problem | ||
| 1/15/2024 | Pending sale | $276,990+5.3%$188/sqft |
Source: NTREIS #20480961 Report a problem | ||
| 1/9/2024 | Listing removed | $262,990-5.4%$179/sqft |
Source:  DR Horton Report a problem DR Horton Report a problem | ||
| 1/6/2024 | Price change | $277,990+0.4%$189/sqft |
Source: DR Horton Report a problem | ||
| 11/21/2023 | Listed for sale | $276,990$188/sqft |
Source: NTREIS #20480961 Report a problem | ||
Public tax history
| Year | Property taxes | Tax assessment |
|---|---|---|
| 2025 | $3,758 +3.9% | $243,970 +2.8% |
| 2024 | $3,617 | $237,400 |
Find assessor info on the county website
Monthly payment
Est. payment
Payment breakdown
Explore the cost of this home by adjusting the details. Changes won't be saved.Climate risks
Neighborhood: 75135
Nearby schools
GreatSchools rating
- 4/10JOHN & BARBARAGrades: PK-5Distance: 1.5 mi
- 4/10Leland E Edge Middle SchoolGrades: 6-8Distance: 4.3 mi
- 5/10Community High SchoolGrades: 9-12Distance: 4.3 mi
Schools provided by the listing agent
- Elementary: Mcclendon
- Middle: Leland Edge
- High: Community
- District: Community ISD
Source: NTREIS. This data may not be complete. We recommend contacting the local school district to confirm school assignments for this home.
- $230,300-- bd-- ba1.6k sqft517 Iris Banks Ln, Caddo Mills, TX 75135Off Market
- $272,000-- bd-- ba2.2k sqft501 Iris Banks Ln, Caddo Mills, TX 75135Off Market
- $--4 bd3 ba2k sqft512 Barlow Dr, Caddo Mills, TX 75135Sold
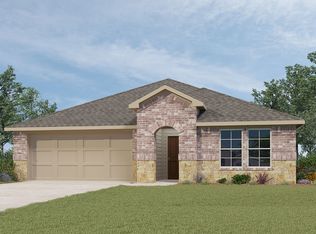
- $--3 bd2 ba1.4k sqft504 Barlow Dr, Caddo Mills, TX 75135Sold
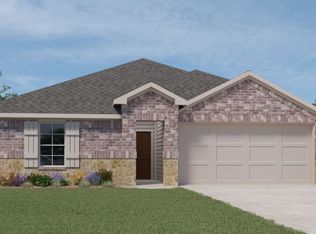
- $45,660-- bd-- ba-- sqft516 Barlow Dr, Caddo Mills, TX 75135Off Market
- $253,400-- bd-- ba1.8k sqft508 Iris Banks Ln, Caddo Mills, TX 75135Off Market
- $274,1004 bd2 ba1.8k sqft508 Barlow Dr, Caddo Mills, TX 75135Off Market
- $--4 bd2 ba1.7k sqft500 Barlow Dr, Caddo Mills, TX 75135Sold
A local agent can set up tours, give advice and negotiate with sellers.
Similar homes
- $245,0003 bd2 ba1.2k sqft1322 Community Way, Royse City, TX 75189For Sale
 MLS ID #21349676, Nelson Valdez-Salguero. NTREIS
 - $237,5003 bd2 ba1.3k sqft732 Meadow Creek Ln, Royse City, TX 75189For Sale
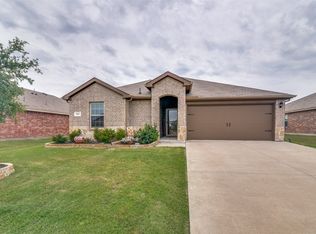 MLS ID #21263269, Leighann Welk. NTREIS
 - $244,0003 bd2 ba1.4k sqft1206 Honeysuckle Dr, Royse City, TX 75189For Sale
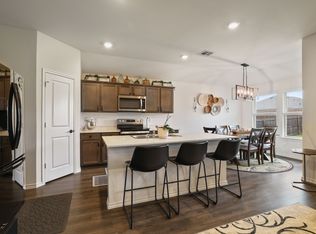 MLS ID #21298773, Krista Mori. NTREIS
 - $243,0003 bd2 ba1.6k sqft1403 Thunder Canyon Way, Royse City, TX 75189For Sale
 MLS ID #21293153, Brian James. NTREIS
 - $259,0003 bd2 ba1.6k sqft908 Old Bluff Ln, Royse City, TX 75189For SaleMLS ID #21353455, Marjorie Bradford. NTREIS
- $245,0003 bd2 ba1.5k sqft806 Twin Edge Dr, Royse City, TX 75189For SaleMLS ID #21306518, Emily Huynh. NTREIS
- $247,0004 bd2 ba1.5k sqft314 Silo Cir, Royse City, TX 75189For SaleMLS ID #21324306, Danielle Ivery. NTREIS
- $259,9004 bd2 ba1.5k sqft801 Turnbuckle Ct, Royse City, TX 75189For SaleMLS ID #21327968, Tracie Gheen. NTREIS
- $248,0003 bd2 ba1.5k sqft605 Iron Hill Ln, Royse City, TX 75189For SaleMLS ID #21160713, Juan Rivera. NTREIS
- $267,0003 bd2 ba1.4k sqft711 Cultivator Ct, Royse City, TX 75189For SaleMLS ID #21313980, Charles Williams. NTREIS
- $268,7004 bd2 ba2k sqft110 Whitetail Way, Caddo Mills, TX 75135For SaleMLS ID #21224530, Chris Dorward. NTREIS
- $279,9004 bd2 ba1.8k sqft102 Sunberry Dr, Caddo Mills, TX 75135For SaleMLS ID #21320329, Hannah Wallace. NTREIS
- $223,9003 bd2 ba1.2k sqft808 Corral St, Royse City, TX 75189For SaleMLS ID #21311558, Kathy Rogan. NTREIS
- $270,0004 bd2 ba1.8k sqft808 Watermill Rd, Royse City, TX 75189For SaleMLS ID #21347475, Rosemary Lewis. NTREIS
- $258,5004 bd2 ba1.7k sqft1312 Honeysuckle Dr, Royse City, TX 75189For SaleMLS ID #20952551, Tia Parker. NTREIS
- $323,5003 bd2 ba1.7k sqft2509 Hollon Dr, Caddo Mills, TX 75135For SaleMLS ID #21283527, Melodie Watts. NTREIS
- $254,6004 bd2 ba1.8k sqft904 Sidesaddle Ct, Royse City, TX 75189For SaleMLS ID #21042337, Lynn Colter. NTREIS
- $295,0004 bd2 ba1.8k sqft230 Mockingbird Way, Caddo Mills, TX 75135For SaleMLS ID #21279308, Carolyn Herndon. NTREIS
- $259,9003 bd2 ba1.5k sqft5400 Agalinis Ave, Royse City, TX 75189For SaleMLS ID #21337531, Sherry Smith. NTREIS
- $294,0005 bd2 ba2k sqft114 Sunberry Dr, Caddo Mills, TX 75135For SaleMLS ID #21353142, Stacie Noble. NTREIS
