606 Chuck Wagon Dr, Royse City, TX 75189 is a modern single family suburban house in the Magnolia subdivision of Royse City, just 45 minutes from Dallas , TX and 22 minutes from Greenville , TX . With an open concept living room + kitchen , 4 bedrooms , 3 full baths + flex or office room that could be used for a guest or additional bedroom and covered patio to enjoy your evenings . The Magnolia community has amenities such as walking distance to the community pool , kids playground area, and trail walks .
Walking distance of John and Barbara Roderick Elementary School , with other great shopping near by such as Buc-ee's just minutes away, Walmart ,restaurants , and H-E-B and IKEA within 23 minutes .
This property has had upgrades such as lighting fixtures , new-updated Ethernet Installation for internet , updated roofing shingles , NEW AC from 2025 , FULL SET OF APPLIANCES INCLUDED ! FULL SIZE WASHER , DRYER , DISHWASHER , REFRIGERATOR , AND STOVE
Schedule your showing today.
For sale
Price cut: $6K (8/10)
$299,000
606 Chuck Wagon Dr, Royse City, TX 75189
4beds
2,080sqft
Single Family Residence
Built in 2021
7,187 Square Feet Lot
$293,600 Zestimate®
$144/sqft
$40/mo HOA
What's special
Flex or office roomFull size washerUpdated roofing shingles
- 165 days |
- 122 |
- 9 |
Zillow last checked:
Listing updated:
Listed by:
Andrea Flores 0820550 214-560-0422,
Only 1 Realty Group Dallas 214-560-0422
Source: NTREIS,MLS#: 21208487
Facts & features
Interior
Bedrooms & bathrooms
- Bedrooms: 4
- Bathrooms: 3
- Full bathrooms: 3
Primary bedroom
- Level: First
- Dimensions: 0 x 0
Bedroom
- Level: First
- Dimensions: 0 x 0
Bedroom
- Level: First
- Dimensions: 0 x 0
Bedroom
- Level: First
- Dimensions: 0 x 0
Living room
- Level: First
- Dimensions: 0 x 0
Office
- Level: First
- Dimensions: 0 x 0
Appliances
- Included: Dishwasher, Disposal, Microwave
- Laundry: Washer Hookup, Dryer Hookup
Features
- Kitchen Island, Walk-In Closet(s)
- Has basement: No
- Has fireplace: No
Interior area
- Total interior livable area: 2,080 sqft
Video & virtual tour
Property
Parking
- Total spaces: 2
- Parking features: Garage
- Attached garage spaces: 2
Features
- Levels: One
- Stories: 1
- Pool features: None, Community
Lot
- Size: 7,187 Square Feet
Details
- Parcel number: R1229200P00401
Construction
Type & style
- Home type: SingleFamily
- Architectural style: Detached
- Property subtype: Single Family Residence
Materials
- Brick, Other
Condition
- Year built: 2021
Utilities & green energy
- Sewer: Public Sewer
- Water: Public
- Utilities for property: Sewer Available, Water Available
Community & HOA
Community
- Features: Playground, Park, Pool
- Subdivision: Magnolia Ph 7
HOA
- Has HOA: Yes
- Services included: All Facilities
- HOA fee: $480 annually
- HOA name: Waverly Estates
- HOA phone: 469-480-8000
Location
- Region: Royse City
Financial & listing details
- Price per square foot: $144/sqft
- Tax assessed value: $305,170
- Annual tax amount: $7,288
- Date on market: 3/14/2026
- Cumulative days on market: 166 days
- Listing terms: Cash,Conventional,FHA,VA Loan
Estimated market value
$293,600
$279,000 - $308,000
$2,060/mo
Price history
| Date | Event | Price |
|---|---|---|
| 8/10/2026 | Price change | $299,000-2%$144/sqft |
Source: NTREIS #21208487 Report a problem | ||
| 3/14/2026 | Listed for sale | $305,000+15.1%$147/sqft |
Source: NTREIS #21208487 Report a problem | ||
| 5/29/2025 | Sold | -- |
Source: NTREIS #20821134 Report a problem | ||
| 4/18/2025 | Pending sale | $265,000$127/sqft |
Source: NTREIS #20821134 Report a problem | ||
| 4/3/2025 | Price change | $265,000-11.4%$127/sqft |
Source: NTREIS #20821134 Report a problem | ||
| 3/3/2025 | Price change | $299,000-5.1%$144/sqft |
Source: NTREIS #20821134 Report a problem | ||
| 1/19/2025 | Listed for sale | $315,000+0.5%$151/sqft |
Source: NTREIS #20821134 Report a problem | ||
| 5/23/2022 | Sold | -- |
Source: NTREIS #14766019 Report a problem | ||
| 4/28/2022 | Pending sale | $313,385$151/sqft |
Source: NTREIS #14766019 Report a problem | ||
| 4/26/2022 | Price change | $313,385+0.6%$151/sqft |
Source: NTREIS #14766019 Report a problem | ||
| 4/11/2022 | Price change | $311,385+0.6%$150/sqft |
Source: NTREIS #14766019 Report a problem | ||
| 4/6/2022 | Listed for sale | $309,385$149/sqft |
Source: NTREIS #14766019 Report a problem | ||
Public tax history
| Year | Property taxes | Tax assessment |
|---|---|---|
| 2025 | $2,511 -69.5% | $305,170 -9.8% |
| 2024 | $8,239 +11% | $338,254 +11.1% |
| 2023 | $7,422 +306.9% | $304,402 +179.8% |
| 2022 | $1,824 +228.7% | $108,780 +235.2% |
| 2021 | $555 | $32,450 |
Find assessor info on the county website
Monthly payment
Est. payment
Payment breakdown
Explore the cost of this home by adjusting the details. Changes won't be saved.Climate risks
Neighborhood: 75189
Nearby schools
GreatSchools rating
- 4/10JOHN & BARBARAGrades: PK-5Distance: 0.4 mi
- 4/10Leland E Edge Middle SchoolGrades: 6-8Distance: 4 mi
- 5/10Community High SchoolGrades: 9-12Distance: 3.8 mi
Schools provided by the listing agent
- Elementary: John & Barbara Roderick
- Middle: Community Trails
- High: Community
- District: Community ISD
Source: NTREIS. This data may not be complete. We recommend contacting the local school district to confirm school assignments for this home.
- $151,0844 bd2 ba2k sqft606 Chuck Wagon Dr, Royse City, TX 75189Off Market
- $269,3004 bd2 ba1.8k sqft608 Chuck Wagon Dr, Royse City, TX 75189Off Market
- $145,2524 bd2 ba1.8k sqft608 Chuck Wagon Dr, Royse City, TX 75189Off Market
- $--3 bd2 ba1.6k sqft604 Chuck Wagon Dr, Royse City, TX 75189Sold

- $126,9523 bd2 ba1.2k sqft610 Chuck Wagon Dr, Royse City, TX 75189Off Market
- $225,8003 bd2 ba1.3k sqft610 Chuck Wagon Dr, Royse City, TX 75189Off Market
- $237,6003 bd2 ba1.4k sqft602 Chuck Wagon Dr, Royse City, TX 75189Off Market
- $131,4633 bd2 ba1.4k sqft602 Chuck Wagon Dr, Royse City, TX 75189Off Market
A local agent can set up tours, give advice and negotiate with sellers.
Similar homes
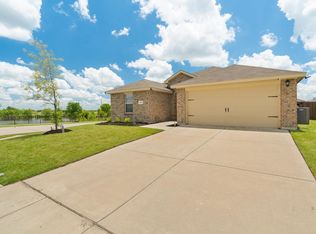
- $270,0004 bd2 ba1.8k sqft808 Watermill Rd, Royse City, TX 75189For Sale
 MLS ID #21347475, Rosemary Lewis. NTREIS
 - $299,9994 bd3 ba2.2k sqft803 Farmstead Way, Royse City, TX 75189For Sale
 MLS ID #21320805, Kristy Kyles. NTREIS
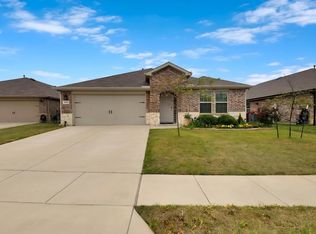
 - $287,0004 bd2 ba1.9k sqft3223 Buttonbush Dr, Royse City, TX 75189For Sale
 MLS ID #21358270, Stacia Hudson. NTREIS
 - $299,0004 bd2 ba1.8k sqft109 Clason Rd, Royse City, TX 75189For Sale
 MLS ID #21326643, Denis Isakovic. NTREIS
 - $263,9004 bd2 ba1.7k sqft734 Meadow Creek Ln, Royse City, TX 75189For SaleMLS ID #21202883, Leah Cunningham. NTREIS
- $269,9005 bd2 ba2k sqft312 Silo Cir, Royse City, TX 75189For SaleMLS ID #21289896, Stacie Noble. NTREIS
- $337,5005 bd3 ba2.5k sqft801 Sunrise Ln, Royse City, TX 75189For SaleMLS ID #21352292, Emily Cuzick. NTREIS
- $262,9953 bd2 ba1.4k sqft711 Cultivator Ct, Royse City, TX 75189For SaleMLS ID #21313980, Charles Williams. NTREIS
- $310,0004 bd2 ba2.1k sqft2908 Roper St, Royse City, TX 75189For SaleMLS ID #21280861, Wayne Pridgett. NTREIS
- $289,5004 bd2 ba1.9k sqft2957 Shoemaker Dr, Royse City, TX 75189For SaleMLS ID #21286380, Alann Polk. NTREIS
- $274,0005 bd2 ba2k sqft400 Shiplap Ln, Royse City, TX 75189For SaleMLS ID #21100650, Stacie Burnside. NTREIS
- $240,0003 bd2 ba1.6k sqft1403 Thunder Canyon Way, Royse City, TX 75189For SaleMLS ID #21293153, Cameron Carp. NTREIS
- $300,0004 bd2 ba2k sqft310 Hollow Branch Dr, Royse City, TX 75189For SaleMLS ID #21328338, Vidal Stanfield. NTREIS
- $304,9994 bd3 ba2.1k sqft113 Clason Rd, Royse City, TX 75189For SaleMLS ID #25013475, Karen Hurst, Standard Real Estate. GTARMLS
- $245,0003 bd2 ba1.5k sqft806 Twin Edge Dr, Royse City, TX 75189For SaleMLS ID #21306518, Emily Huynh. NTREIS
- $254,6004 bd2 ba1.8k sqft904 Sidesaddle Ct, Royse City, TX 75189For SaleMLS ID #21042337, Lynn Colter. NTREIS
- $245,0003 bd2 ba1.5k sqft917 Sunrise Ln, Royse City, TX 75189For SaleMLS ID #21366896, Jhante Penigar. NTREIS
- $248,0003 bd2 ba1.5k sqft605 Iron Hill Ln, Royse City, TX 75189For SaleMLS ID #21160713, Juan Rivera. NTREIS
- $254,9004 bd2 ba1.5k sqft801 Turnbuckle Ct, Royse City, TX 75189For SaleMLS ID #21327968, Tracie Gheen. NTREIS
- $285,0004 bd3 ba2.1k sqft2928 Roper St, Royse City, TX 75189For SaleMLS ID #21122018, Byron Haynes. NTREIS
