Welcome to the largest floor plan in the neighborhood, offering an impressive 5 bedrooms and 3 full bathrooms on a spacious corner lot. Meticulously maintained and filled with natural light, this beautiful home provides the perfect combination of comfort, functionality, and space to grow.
The thoughtfully designed layout includes a full guest or in-law suite downstairs with an adjacent full bathroom, making it ideal for multigenerational living, overnight guests, or a private home office. Upstairs, you'll find plenty of additional bedrooms to accommodate a growing family, hobbies, or work-from-home needs.
The open living spaces are bright and inviting, creating a warm atmosphere throughout the home. The refrigerator, washer, dryer, curtains, and curtain rods are all negotiable, offering added convenience for the next owner.
Residents enjoy an incredible community with multiple swimming pools, parks, playgrounds, and scenic catch-and-release fishing ponds. The neighborhood offers the perfect balance of peaceful, country-style living while still providing the sense of community and convenience that makes you feel right at home. Plus, the home is within walking distance of Roderick Elementary School, making school drop-offs and pickups a breeze.
In addition to being offered for sale, this property will also be available with lease options, providing flexibility for a variety of buyers and tenants (MLS 21355252). Don't miss your opportunity to own one of the community's most spacious and well-cared-for homes!
For sale
$340,000
801 Sunrise Ln, Royse City, TX 75189
5beds
2,521sqft
Single Family Residence
Built in 2023
5,837 Square Feet Lot
$335,100 Zestimate®
$135/sqft
$48/mo HOA
What's special
Multiple swimming poolsOpen living spacesFilled with natural lightBright and invitingSpacious corner lotScenic catch-and-release fishing ponds
- 10 days |
- 53 |
- 5 |
Likely to sell faster than
Zillow last checked:
Listing updated:
Listed by:
Emily Cuzick 0717859 833-242-7007,
Call It Closed Realty 833-242-7007
Source: NTREIS,MLS#: 21352292
Facts & features
Interior
Bedrooms & bathrooms
- Bedrooms: 5
- Bathrooms: 3
- Full bathrooms: 3
Primary bedroom
- Features: En Suite Bathroom, Walk-In Closet(s)
- Level: Second
- Dimensions: 24 x 13
Bedroom
- Level: First
- Dimensions: 10 x 11
Bedroom
- Level: Second
- Dimensions: 12 x 10
Bedroom
- Level: Second
- Dimensions: 10 x 12
Bedroom
- Level: Second
- Dimensions: 12 x 10
Primary bathroom
- Features: Built-in Features, En Suite Bathroom, Linen Closet, Stone Counters
- Level: Second
- Dimensions: 12 x 8
Dining room
- Level: First
- Dimensions: 6 x 13
Other
- Features: Built-in Features, Stone Counters
- Level: First
- Dimensions: 9 x 5
Other
- Features: Built-in Features, Linen Closet, Stone Counters
- Level: Second
- Dimensions: 11 x 5
Game room
- Level: Second
- Dimensions: 14 x 15
Kitchen
- Features: Built-in Features, Eat-in Kitchen, Kitchen Island, Pantry, Stone Counters, Walk-In Pantry
- Level: First
- Dimensions: 11 x 13
Laundry
- Level: First
- Dimensions: 10 x 6
Living room
- Level: First
- Dimensions: 13 x 14
Heating
- Electric
Cooling
- Electric
Appliances
- Included: Dishwasher, Electric Cooktop, Electric Oven, Disposal, Microwave, Refrigerator, Vented Exhaust Fan
- Laundry: Dryer Hookup, ElectricDryer Hookup, Laundry in Utility Room
Features
- Eat-in Kitchen, High Speed Internet, In-Law Floorplan, Kitchen Island, Open Floorplan, Pantry, Smart Home, Walk-In Closet(s)
- Flooring: Carpet, Ceramic Tile, Luxury Vinyl Plank
- Has basement: No
- Has fireplace: No
Interior area
- Total interior livable area: 2,521 sqft
Video & virtual tour
Property
Parking
- Total spaces: 2
- Parking features: Additional Parking, Concrete, Door-Single, Driveway, Garage, Garage Door Opener, Inside Entrance, On Site, On Street
- Attached garage spaces: 2
Features
- Levels: Two
- Stories: 2
- Patio & porch: Rear Porch, Covered, Front Porch, Patio
- Pool features: None, Community
- Fencing: Back Yard,Fenced,Wood
Lot
- Size: 5,837 Square Feet
Details
- Parcel number: 240032
Construction
Type & style
- Home type: SingleFamily
- Architectural style: Traditional,Detached
- Property subtype: Single Family Residence
Materials
- Brick, Rock, Stone, Vinyl Siding
- Foundation: Slab
- Roof: Composition
Condition
- Year built: 2023
Utilities & green energy
- Sewer: Public Sewer
- Water: Public
- Utilities for property: Sewer Available, Water Available
Community & HOA
Community
- Features: Fishing, Playground, Park, Pool, Trails/Paths, Community Mailbox, Curbs, Sidewalks
- Security: Security System, Carbon Monoxide Detector(s)
- Subdivision: Magnolia Ph 10
HOA
- Has HOA: Yes
- Services included: All Facilities, Association Management, Maintenance Grounds, Maintenance Structure
- HOA fee: $288 semi-annually
- HOA name: Assured Property Management
- HOA phone: 214-378-1112
Location
- Region: Royse City
Financial & listing details
- Price per square foot: $135/sqft
- Tax assessed value: $298,339
- Annual tax amount: $8,050
- Date on market: 8/7/2026
- Cumulative days on market: 11 days
- Listing terms: Cash,Conventional,FHA,USDA Loan,VA Loan
- Exclusions: Filtration System
Estimated market value
$335,100
$318,000 - $352,000
$2,541/mo
Price history
| Date | Event | Price |
|---|---|---|
| 8/7/2026 | Listed for sale | $340,000$135/sqft |
Source: NTREIS #21352292 Report a problem | ||
Public tax history
| Year | Property taxes | Tax assessment |
|---|---|---|
| 2025 | $4,298 -13.2% | $298,339 -11.2% |
| 2024 | $4,952 +704.3% | $336,060 +709.8% |
| 2023 | $616 | $41,500 |
Find assessor info on the county website
Monthly payment
Est. payment
Payment breakdown
Explore the cost of this home by adjusting the details. Changes won't be saved.Climate risks
Neighborhood: 75189
Nearby schools
GreatSchools rating
- 4/10Davis Elementary SchoolGrades: PK-5Distance: 3.6 mi
- 4/10Royse City Middle SchoolGrades: 6-8Distance: 3.6 mi
- 5/10Royse City High SchoolGrades: 9-12Distance: 4.3 mi
Schools provided by the listing agent
- Elementary: John & Barbara Roderick
- Middle: Community Trails
- High: Community
- District: Community ISD
Source: NTREIS. This data may not be complete. We recommend contacting the local school district to confirm school assignments for this home.
- $249,2003 bd3 ba1.8k sqft802 Sunrise Ln, Royse City, TX 75189Off Market
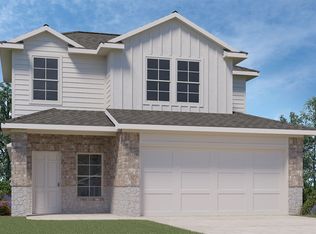
- $209,000-- bd-- ba1.3k sqft803 Sunrise Ln, Royse City, TX 75189Off Market
- $229,200-- bd-- ba1.5k sqft802 Hay Loft Ln, Royse City, TX 75189Off Market
- $252,7003 bd2 ba1.5k sqft805 Sunrise Ln, Royse City, TX 75189Off Market
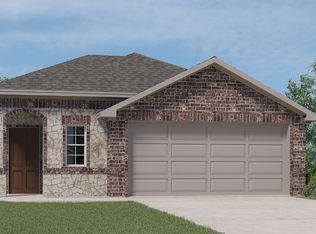
- $253,7003 bd2 ba1.5k sqft807 Sunrise Ln, Royse City, TX 75189Off Market
- $229,900-- bd-- ba1.5k sqft2208 Bailer Way, Royse City, TX 75189Off Market
- $204,900-- bd-- ba1.2k sqft2210 Bailer Way, Royse City, TX 75189Off Market
- $209,600-- bd-- ba1.3k sqft2206 Bailer Way, Royse City, TX 75189Off Market
A local agent can set up tours, give advice and negotiate with sellers.
Similar homes
- $349,9004 bd3 ba2.1k sqft2513 Moser Ln, Royse City, TX 75189For Sale
 MLS ID #21342367, Chaz Cameli. NTREIS
 - $368,0004 bd3 ba2.5k sqft1841 Indian Grass Dr, Royse City, TX 75189For Sale
 MLS ID #21352805, Budd Colbert. NTREIS
 - $297,0004 bd2 ba1.9k sqft3223 Buttonbush Dr, Royse City, TX 75189For Sale
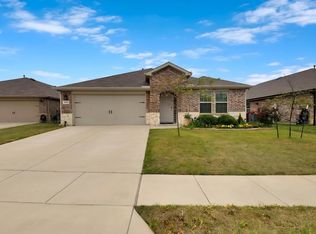 MLS ID #21358270, Stacia Hudson. NTREIS
 - $299,0004 bd3 ba2k sqft606 Chuck Wagon Dr, Royse City, TX 75189For Sale
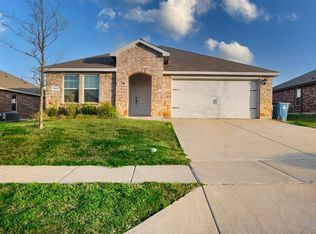 MLS ID #21208487, Andrea Flores. NTREIS
 - $270,0004 bd2 ba1.8k sqft808 Watermill Rd, Royse City, TX 75189For SaleMLS ID #21347475, Rosemary Lewis. NTREIS
- $325,0004 bd4 ba2.5k sqft2516 Gaulding St, Royse City, TX 75189For SaleMLS ID #21242735, Sheryl Sears. NTREIS
- $359,0004 bd3 ba2.2k sqft101 Lisa Ln, Royse City, TX 75189For SaleMLS ID #21305438, Dominique Horn. NTREIS
- $269,9005 bd2 ba2k sqft312 Silo Cir, Royse City, TX 75189For SaleMLS ID #21289896, Stacie Noble. NTREIS
- $360,0003 bd2 ba1.6k sqft3145 Wind Knot Way, Royse City, TX 75189For SaleMLS ID #21346831, Donna Luedtke. NTREIS
- $374,9004 bd3 ba2.1k sqft2817 Troon St, Royse City, TX 75189For SaleMLS ID #21280639, Katy Taggart. NTREIS
- $374,9995 bd4 ba2.9k sqft1436 Black Canyon Ave, Royse City, TX 75189For SaleMLS ID #21325140, Tatiana Sarkissian. NTREIS
- $274,0005 bd2 ba2k sqft400 Shiplap Ln, Royse City, TX 75189For SaleMLS ID #21100650, Stacie Burnside. NTREIS
- $349,0004 bd3 ba2.6k sqft5339 Big Thicket Ln, Royse City, TX 75189For SaleMLS ID #21211139, Richy Miller. NTREIS
- $335,0004 bd3 ba2.4k sqft5223 Amistad Ave, Royse City, TX 75189For SaleMLS ID #21204899, Corey Booth. NTREIS
- $267,0003 bd2 ba1.4k sqft711 Cultivator Ct, Royse City, TX 75189For SaleMLS ID #21313980, Charles Williams. NTREIS
- $310,0004 bd3 ba2.2k sqft502 Fountain View Ln, Nevada, TX 75173For SaleMLS ID #21339379, Brigitte Barkley. NTREIS
- $285,0004 bd3 ba2k sqft709 Darlington Oak Ave, Royse City, TX 75189For SaleMLS ID #21294988, Carisa Lewis. NTREIS
- $285,0004 bd3 ba2.1k sqft2928 Roper St, Royse City, TX 75189For SaleMLS ID #21122018, Byron Haynes. NTREIS
- $285,0004 bd2 ba2.1k sqft2908 Wooten Trl, Royse City, TX 75189For SaleMLS ID #21177892, David Caldwell. NTREIS
- $264,0004 bd2 ba1.7k sqft734 Meadow Creek Ln, Royse City, TX 75189For SaleMLS ID #21202883, Leah Cunningham. NTREIS
