Welcome to 2817 Troon Street in the growing community of Royse City! This beautifully designed single-story home offers 4 spacious bedrooms, 3 full bathrooms, and an open-concept layout with over 2,100 square feet of comfortable living space. Built in 2025, the home combines modern finishes, energy-efficient construction, and thoughtful design for today’s lifestyle. The heart of the home features a bright and inviting kitchen with granite countertops, abundant cabinetry, and a large island overlooking the living and dining areas — ideal for entertaining or everyday living. The owners paid for a builder upgrade of a 12 foot ceiling in the living room adding windows and making this room a definite “WOW” factor. The spacious primary suite provides a relaxing retreat with a walk-in closet and private ensuite bath, while the split-bedroom arrangement offers privacy and flexibility for family, guests, or a home office. Enjoy curb appeal with brick exterior accents, an attached garage, and a generously sized lot with room to relax, play, or create your dream outdoor space. The owners also paid a premium for this property located on a corner and providing the oversized back yard. Conveniently located near schools, shopping, dining, and easy access to I-30, this move-in-ready home offers the perfect blend of small-town charm and modern convenience in one of the fastest-growing areas east of Dallas.
For sale
$374,900
2817 Troon St, Royse City, TX 75189
4beds
2,171sqft
:
Get pre-qualified$2,627/mo
Single Family Residence
Built in 2025
8,494 Square Feet Lot
$368,000 Zestimate®
$173/sqft
$46/mo HOA
What's special
Attached garageBrick exterior accentsGranite countertopsBright and inviting kitchenWalk-in closetPrivate ensuite bathGenerously sized lot
- 54 days |
- 136 |
- 9 |
Zillow last checked:
Listing updated:
Listed by:
Katy Taggart 0707420 972-786-6891,
Keller Williams Realty-FM 972-874-1905
Source: NTREIS,MLS#: 21280639
Facts & features
Interior
Bedrooms & bathrooms
- Bedrooms: 4
- Bathrooms: 3
- Full bathrooms: 3
Primary bedroom
- Features: Built-in Features, Ceiling Fan(s), Dual Sinks, Garden Tub/Roman Tub, Separate Shower
- Level: First
- Dimensions: 13 x 15
Bedroom
- Features: Walk-In Closet(s)
- Level: First
- Dimensions: 13 x 12
Bedroom
- Features: Walk-In Closet(s)
- Level: First
- Dimensions: 12 x 11
Bedroom
- Features: Walk-In Closet(s)
- Level: First
- Dimensions: 10 x 13
Dining room
- Level: First
- Dimensions: 10 x 13
Kitchen
- Features: Breakfast Bar, Built-in Features, Kitchen Island, Pantry, Stone Counters
- Level: First
- Dimensions: 10 x 25
Living room
- Features: Ceiling Fan(s)
- Level: First
- Dimensions: 18 x 21
Utility room
- Features: Utility Room
- Level: First
- Dimensions: 8 x 9
Heating
- Central
Cooling
- Central Air, Ceiling Fan(s), Electric
Appliances
- Included: Dishwasher, Disposal, Microwave
- Laundry: Washer Hookup, Dryer Hookup, Laundry in Utility Room
Features
- Decorative/Designer Lighting Fixtures, Eat-in Kitchen, Kitchen Island, Open Floorplan, Cable TV
- Windows: Window Coverings
- Has basement: No
- Has fireplace: No
Interior area
- Total interior livable area: 2,171 sqft
Video & virtual tour
Property
Parking
- Total spaces: 2
- Parking features: Door-Single, Garage Faces Front, Garage, Garage Door Opener
- Attached garage spaces: 2
Features
- Levels: One
- Stories: 1
- Patio & porch: Patio, Covered
- Exterior features: Private Yard, Rain Gutters
- Pool features: None
- Fencing: Back Yard,Pipe,Wood
Lot
- Size: 8,494 Square Feet
- Features: Back Yard, Corner Lot, Lawn, Subdivision, Sprinkler System
Details
- Parcel number: R1264900H00601
Construction
Type & style
- Home type: SingleFamily
- Architectural style: Traditional,Detached
- Property subtype: Single Family Residence
Materials
- Brick
- Foundation: Slab
Condition
- Year built: 2025
Utilities & green energy
- Sewer: Public Sewer
- Water: Public
- Utilities for property: Electricity Connected, Sewer Available, Separate Meters, Water Available, Cable Available
Green energy
- Energy efficient items: Construction, Insulation, Rain/Freeze Sensors, Windows
- Indoor air quality: Ventilation
Community & HOA
Community
- Features: Curbs
- Security: Prewired, Security System Owned, Security System, Carbon Monoxide Detector(s), Smoke Detector(s)
- Subdivision: Creekside Ph 1b
HOA
- Has HOA: Yes
- Services included: All Facilities, Association Management, Maintenance Grounds, Maintenance Structure
- HOA fee: $550 annually
- HOA name: Neighborhood Management
- HOA phone: 972-359-1548
Location
- Region: Royse City
Financial & listing details
- Price per square foot: $173/sqft
- Tax assessed value: $72,270
- Annual tax amount: $1,491
- Date on market: 6/5/2026
- Cumulative days on market: 54 days
- Listing terms: Cash,Conventional,FHA,VA Loan
Estimated market value
$368,000
$350,000 - $386,000
$2,667/mo
Price history
| Date | Event | Price |
|---|---|---|
| 6/5/2026 | Listed for sale | $374,900$173/sqft |
Source: NTREIS #21280639 Report a problem | ||
Public tax history
| Year | Property taxes | Tax assessment |
|---|---|---|
| 2025 | $167 | $72,270 +40.1% |
| 2024 | -- | $51,600 +20% |
| 2023 | $99 | $43,000 |
Find assessor info on the county website
Monthly payment
Est. payment
Payment breakdown
Explore the cost of this home by adjusting the details. Changes won't be saved.Climate risks
Neighborhood: 75189
Nearby schools
GreatSchools rating
- 4/10Davis Elementary SchoolGrades: PK-5Distance: 1.9 mi
- 4/10Royse City Middle SchoolGrades: 6-8Distance: 1.7 mi
- 5/10Royse City High SchoolGrades: 9-12Distance: 2.2 mi
Schools provided by the listing agent
- Elementary: Sara Moss
- Middle: Ouida Baley
- High: Royse City
- District: Royse City ISD
Source: NTREIS. This data may not be complete. We recommend contacting the local school district to confirm school assignments for this home.
- $--4 bd3 ba2.3k sqft2813 Troon St, Royse City, TX 75189Sold
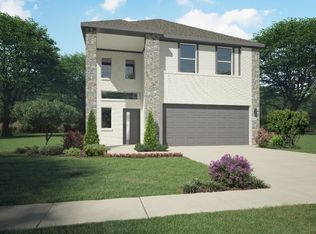
- $431,9005 bd4 ba3.5k sqft2824 King William St, Royse City, TX 75189Off Market
- $339,1004 bd3 ba2.5k sqft2809 Troon St, Royse City, TX 75189Off Market

- $--4 bd3 ba2.4k sqft2820 King William St, Royse City, TX 75189Sold
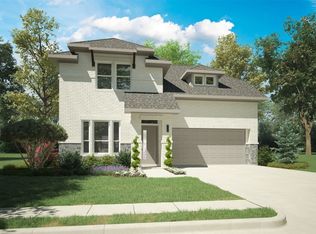
- $--4 bd2 ba1.9k sqft2940 Beau Daniel Dr, Royse City, TX 75189Sold
- $--4 bd2 ba1.8k sqft2936 Beau Daniel Dr, Royse City, TX 75189Sold
- $--5 bd4 ba3.5k sqft2814 Troon St, Royse City, TX 75189Sold
- $--3 bd2 ba1.9k sqft2932 Beau Daniel Dr, Royse City, TX 75189Sold
A local agent can set up tours, give advice and negotiate with sellers.
Similar homes
- $345,0004 bd3 ba2.1k sqft3024 Beau Daniel Dr, Royse City, TX 75189For Sale
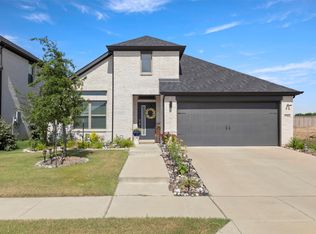 MLS ID #21272299, Brittany Stewart. NTREIS
 - $345,0004 bd4 ba2.5k sqft2516 Gaulding St, Royse City, TX 75189For Sale
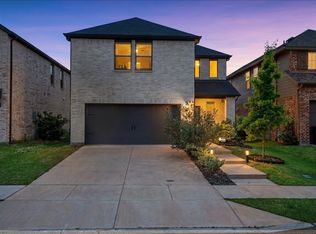 MLS ID #21242735, Sheryl Sears. NTREIS
 - from $408,4904 bd3 ba2.3k sqftGalena Plan, Madera, Royse City, TX 75189New Construction
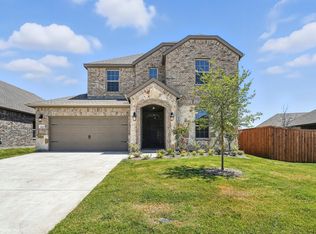 DR Horton
 - $364,0804 bd3 ba2.5k sqft1316 McCasland Dr, Royse City, TX 75189New Construction
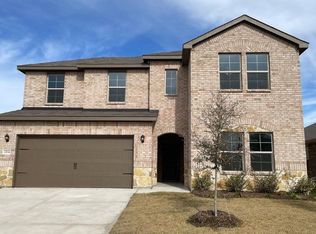 NTREIS
 - $380,0005 bd4 ba2.9k sqft1436 Black Canyon Ave, Royse City, TX 75189For SaleMLS ID #21325140, Tatiana Sarkissian. NTREIS
- from $397,9904 bd3 ba2.5k sqftAlpine Plan, Liberty Crossing, Royse City, TX 75189New ConstructionDR Horton
- $340,0004 bd3 ba2.4k sqft5223 Amistad Ave, Royse City, TX 75189For SaleMLS ID #21204899, Corey Booth. NTREIS
- $454,6495 bd3 ba2.9k sqft1016 Pitchfork Rd, Royse City, TX 75189New ConstructionMLS ID #21309330, Kim Reasor. NTREIS
- $384,9004 bd3 ba2.3k sqft813 Mildren Ln, Fate, TX 75087For SaleMLS ID #21234224, Diane Mueller. NTREIS
- from $465,9905 bd3 ba2.9k sqftCYPRESS Plan, Clearview Ranch, Royse City, TX 75189New ConstructionDR Horton
- from $406,4904 bd3 ba2.4k sqftAlpine Plan, Williamsburg, Royse City, TX 75189New ConstructionDR Horton
- from $385,4904 bd2 ba2.1k sqftHamilton II Plan, Williamsburg, Royse City, TX 75189New ConstructionDR Horton
- from $373,4904 bd2 ba2k sqftBentworth Plan, Williamsburg, Royse City, TX 75189New ConstructionDR Horton
- $355,0004 bd3 ba2.3k sqft330 Rock Acre Dr, Lavon, TX 75166For SaleMLS ID #21264658, Franceanna Campagna. NTREIS
- $330,0003 bd2 ba1.9k sqft209 Little Bridge Dr, Lavon, TX 75166For SaleMLS ID #21342060, Mike Tassabhji. NTREIS
- $385,0004 bd2 ba2k sqft343 Winterwood Dr, Lavon, TX 75166For SaleMLS ID #21243626, Laurie Steenis. NTREIS
- $340,0004 bd3 ba2.5k sqft314 Blackhaw Dr, Fate, TX 75087For SaleMLS ID #21311141, Rebecca Frech. NTREIS
- $424,9904 bd3 ba2.2k sqft377 Edmund Ln, Fate, TX 75087For SaleMLS ID #21301431, Nneka Maduabuchi. NTREIS
- $298,9003 bd2 ba1.8k sqft149 Pleasant Hill Ln, Fate, TX 75189For SaleMLS ID #21295885, Dixie Miller. NTREIS
- $284,9003 bd2 ba1.8k sqft3443 Flatiron Dr, Royse City, TX 75189For SaleMLS ID #21232326, Miguel Perez. NTREIS
