Welcome home to this charming two-story home offering comfortable, versatile living in a well-maintained HOA community. This 4-bedroom, 2.5-bath residence features two spacious living areas—perfect for family time and entertaining—plus a formal dining room and a bright eat-in kitchen with plenty of counter and cabinet space. The appliances have been updated. A dedicated home office provides an ideal work-from-home setup.
Your primary suite is downstairs and features a large bathroom with soaking tub and walk in shower, and a walk-in closet. Upstairs, three generous bedrooms are located off of their own living or bonus room. The floorplan balances shared gathering spaces and private retreats. Outside, a low-maintenance yard, covered patio, and covered entry welcome you home.
Residents enjoy community amenities including a pool and park areas—great for kids, pets, and weekend relaxation. Convenient to schools, shopping, and major routes, this home blends modern comfort with neighborhood convenience.
Pending
Price cut: $10K (7/29)
$340,000
314 Blackhaw Dr, Fate, TX 75087
4beds
2,584sqft
Single Family Residence
Built in 2009
5,837 Square Feet Lot
$335,700 Zestimate®
$132/sqft
$46/mo HOA
What's special
Dedicated home officeLow-maintenance yardFormal dining roomCovered entryCovered patioWalk-in closetBright eat-in kitchen
- 77 days
- 465
- 18
Likely to sell faster than
Zillow last checked:
Listing updated:
Listed by:
Rebecca Frech 0759854 469-569-8774,
True North Realty 469-569-8774
Source: NTREIS,MLS#: 21311141
Facts & features
Interior
Bedrooms & bathrooms
- Bedrooms: 4
- Bathrooms: 3
- Full bathrooms: 2
- 1/2 bathrooms: 1
Primary bedroom
- Features: Fireplace
- Level: First
- Dimensions: 19 x 15
Living room
- Level: First
- Dimensions: 15 x 15
Appliances
- Included: Dishwasher, Electric Cooktop, Electric Oven, Disposal, Microwave
Features
- Chandelier, Eat-in Kitchen, Granite Counters, High Speed Internet, Kitchen Island, Open Floorplan, Pantry, Vaulted Ceiling(s), Walk-In Closet(s)
- Has basement: No
- Number of fireplaces: 1
- Fireplace features: Gas Starter, Masonry, Wood Burning
Interior area
- Total interior livable area: 2,584 sqft
Video & virtual tour
Property
Parking
- Total spaces: 2
- Parking features: Door-Single, Garage, Garage Door Opener
- Attached garage spaces: 2
Features
- Levels: Two
- Stories: 2
- Pool features: None
Lot
- Size: 5,837 Square Feet
Details
- Parcel number: 000000064998
Construction
Type & style
- Home type: SingleFamily
- Architectural style: Detached
- Property subtype: Single Family Residence
Condition
- Year built: 2009
Utilities & green energy
- Sewer: Public Sewer
- Water: Public
- Utilities for property: Cable Available, Electricity Connected, Natural Gas Available, Sewer Available, Separate Meters, Water Available
Community & HOA
Community
- Features: Curbs
- Subdivision: Woodcreek Ph 2-C
HOA
- Has HOA: Yes
- Services included: All Facilities
- HOA fee: $277 semi-annually
- HOA name: Woodcreek Fate Homeowners Assoc.
- HOA phone: 972-722-6484
Location
- Region: Fate
Financial & listing details
- Price per square foot: $132/sqft
- Tax assessed value: $373,785
- Annual tax amount: $7,297
- Date on market: 6/24/2026
- Cumulative days on market: 66 days
Estimated market value
$335,700
$319,000 - $352,000
$2,614/mo
Price history
| Date | Event | Price |
|---|---|---|
| 9/9/2026 | Pending sale | $340,000$132/sqft |
Source: NTREIS #21311141 Report a problem | ||
| 8/29/2026 | Contingent | $340,000$132/sqft |
Source: NTREIS #21311141 Report a problem | ||
| 7/29/2026 | Price change | $340,000-2.9%$132/sqft |
Source: NTREIS #21311141 Report a problem | ||
| 7/11/2026 | Price change | $350,000-2.8%$135/sqft |
Source: NTREIS #21311141 Report a problem | ||
| 7/1/2026 | Price change | $360,000-1.4%$139/sqft |
Source: NTREIS #21311141 Report a problem | ||
| 6/24/2026 | Listed for sale | $365,000-15.1%$141/sqft |
Source: NTREIS #21311141 Report a problem | ||
| 7/19/2023 | Sold | -- |
Source: NTREIS #20331396 Report a problem | ||
| 7/1/2023 | Pending sale | $429,900$166/sqft |
Source: NTREIS #20331396 Report a problem | ||
| 6/21/2023 | Contingent | $429,900$166/sqft |
Source: NTREIS #20331396 Report a problem | ||
| 5/31/2023 | Price change | $429,900-2.3%$166/sqft |
Source: NTREIS #20331396 Report a problem | ||
| 5/19/2023 | Listed for sale | $439,900+66%$170/sqft |
Source: NTREIS #20331396 Report a problem | ||
| 4/18/2017 | Sold | -- |
Source: Agent Provided Report a problem | ||
| 3/18/2017 | Pending sale | $265,000$103/sqft |
Source: Coldwell Banker Apex, Realtors #13556282 Report a problem | ||
| 3/14/2017 | Listed for sale | $265,000+23.3%$103/sqft |
Source: Coldwell Banker Apex, REALTORS #13556282 Report a problem | ||
| 10/10/2014 | Listing removed | $215,000$83/sqft |
Source: Ebby Halliday Realtors #12167865 Report a problem | ||
| 6/26/2014 | Price change | $215,000-6.5%$83/sqft |
Source: Ebby Halliday Realtors #12167865 Report a problem | ||
| 6/15/2014 | Price change | $229,900-2.1%$89/sqft |
Source: Jerry A. Allegro & Associates #12149172 Report a problem | ||
| 6/4/2014 | Price change | $234,900-2.1%$91/sqft |
Source: Jerry A. Allegro & Associates #12149172 Report a problem | ||
| 5/29/2014 | Listed for sale | $239,900+29.7%$93/sqft |
Source: Jerry A. Allegro & Associates #12149172 Report a problem | ||
| 3/16/2011 | Sold | -- |
Source: Agent Provided Report a problem | ||
| 11/15/2010 | Price change | $184,900-2.6%$72/sqft |
Source: Ebby Halliday Realtors-Rockwall #11481978 Report a problem | ||
| 10/8/2010 | Listed for sale | $189,900$73/sqft |
Source: Ebby Halliday Realtors-Rockwall #11481978 Report a problem | ||
Public tax history
| Year | Property taxes | Tax assessment |
|---|---|---|
| 2025 | $5,539 -28.1% | $373,785 -5.8% |
| 2024 | $7,704 +52.9% | $396,767 +25.6% |
| 2023 | $5,039 -14.4% | $315,955 +10% |
| 2022 | $5,883 +0.4% | $287,232 +10% |
| 2021 | $5,858 +2.8% | $261,120 +1% |
| 2020 | $5,701 | $258,607 |
| 2019 | -- | $258,607 +0.4% |
| 2018 | $6,487 +7.7% | $257,690 +10.2% |
| 2017 | $6,023 +12.9% | $233,820 +10.3% |
| 2016 | $5,334 | $212,060 +7.2% |
| 2015 | $5,334 | $197,890 +5.3% |
| 2014 | $5,334 | $187,880 +6% |
| 2013 | -- | $177,260 -13.5% |
| 2012 | -- | $205,030 |
Find assessor info on the county website
Monthly payment
Est. payment
Payment breakdown
Explore the cost of this home by adjusting the details. Changes won't be saved.Climate risks
Neighborhood: 75087
Nearby schools
Schools provided by the listing agent
- Elementary: Vernon
- Middle: Bobby Summers
- High: Royse City
- District: Royse City ISD
Source: NTREIS. This data may not be complete. We recommend contacting the local school district to confirm school assignments for this home.

Similar homes
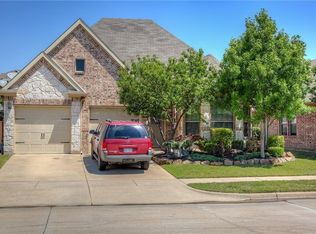
- $429,9994 bd3 ba3.2k sqft947 Mangrove Dr, Fate, TX 75087For Sale
 MLS ID #21378883, Matthew Gallagher. NTREIS
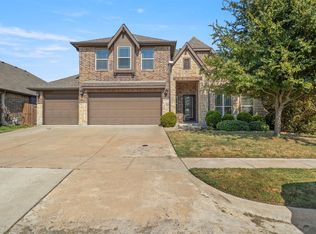
 - $399,0004 bd3 ba2.2k sqft377 Edmund Ln, Fate, TX 75087For Sale
 MLS ID #21301431, Nneka Maduabuchi. NTREIS
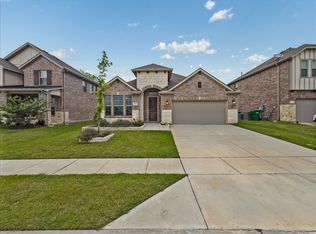
 - $334,9003 bd2 ba1.7k sqft206 Highedge Dr, Fate, TX 75087For Sale
 MLS ID #21265488, Jerla Murdock. NTREIS
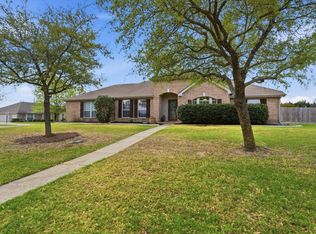
 - $499,9905 bd3 ba2.4k sqft114 Clydesdale Dr, Fate, TX 75087For Sale
 MLS ID #21374010, Devon Smith. NTREIS
