Beautifully designed single-story home with attractive brick and stone exterior located in the highly sought-after Woodcreek community. Featuring an open-concept layout with 3 spacious bedrooms, dedicated study, soaring ceilings, elegant arched entryways, and a stunning coffered ceiling welcoming you in the foyer, this home offers the perfect balance of style, comfort, and functionality.
The spacious kitchen showcases granite countertops, a large center island, abundant cabinetry, generous prep space, and overlooks the main living area, creating the ideal setup for both everyday living and entertaining. Privately tucked away, the oversized primary suite offers a relaxing retreat with garden tub, separate shower, dual vanities, and a large walk-in closet.
Step outside to enjoy the oversized covered back porch, perfect for entertaining or relaxing year-round, along with a spacious backyard enclosed by wood privacy fencing replaced approximately 4 years ago. Additional exterior improvements include roof replacement and exterior painting completed approximately 4 years ago, adding long-term value and peace of mind.
A beautifully maintained home in one of the area’s most desirable communities offering thoughtful upgrades, modern design, and exceptional everyday living.
Sold
Price Unknown
312 Blackhaw Dr, Fate, TX 75087
3beds
1,866sqft
Single Family Residence
Built in 2009
5,837 Square Feet Lot
$295,000 Zestimate®
$--/sqft
$2,184 Estimated rent
Home value
$295,000
$280,000 - $313,000
$2,184/mo
Zestimate® history
Owner options
List your home for rent
$2,184/mo
Rent Zestimate®
Find your next renter with Zillow Rental Manager. Plus, with online applications, you can quickly screen prospective tenants – for free.
$2,184/mo
Rent Zestimate®
Refinance and save
$288/mo
Est. payment
Refinancing to a lower rate could help reduce your monthly payments and save thousands over the life of the loan.
$288/mo
Est. payment
Explore your selling options
Work with a Zillow partner agent
Leverage their expertise and Zillow's premium Showcase listings to get your home seen by more buyers.
Get startedList with your own agent
Get your home in front of millions of buyers by listing it on Zillow.
Learn how to do itSell it yourself
Take full control of how buyers see your home on Zillow by listing For Sale by Owner (FSBO).
List your homeWhat's special
Spacious backyardWood privacy fencingDedicated studyGranite countertopsRelaxing retreatOversized covered back porchElegant arched entryways
Zillow last checked:
Listing updated:
Listed by:
Jayson Kakos 0796429 jayson.kakos@vylla.com,
Carrington Real Estate Service 817-462-8047
Bought with:
Angela Tucker, 0847230
Regal, REALTORS
Source: NTREIS,MLS#: 21310781
Facts & features
Interior
Bedrooms & bathrooms
- Bedrooms: 3
- Bathrooms: 2
- Full bathrooms: 2
Primary bedroom
- Features: Built-in Features, Dual Sinks, Garden Tub/Roman Tub, Separate Shower, Walk-In Closet(s)
- Level: First
- Dimensions: 15 x 13
Bedroom
- Level: First
- Dimensions: 13 x 10
Bedroom
- Level: First
- Dimensions: 11 x 10
Breakfast room nook
- Level: First
- Dimensions: 12 x 7
Den
- Level: First
- Dimensions: 13 x 10
Kitchen
- Features: Breakfast Bar, Built-in Features, Eat-in Kitchen, Granite Counters, Kitchen Island, Pantry
- Level: First
- Dimensions: 17 x 10
Living room
- Level: First
- Dimensions: 19 x 15
Utility room
- Level: First
- Dimensions: 10 x 6
Appliances
- Included: Built-In Gas Range, Dishwasher, Disposal
- Laundry: Washer Hookup, Dryer Hookup, Laundry in Utility Room
Features
- Cathedral Ceiling(s), Eat-in Kitchen, Granite Counters, High Speed Internet, Kitchen Island, Open Floorplan, Pantry, Cable TV, Walk-In Closet(s), Wired for Sound
- Flooring: Carpet, Ceramic Tile
- Has basement: No
- Has fireplace: No
Interior area
- Total interior livable area: 1,866 sqft
Property
Parking
- Total spaces: 2
- Parking features: Door-Multi
- Attached garage spaces: 2
Features
- Levels: One
- Stories: 1
- Patio & porch: Covered
- Pool features: None
- Fencing: Wood
Lot
- Size: 5,837 Square Feet
Details
- Parcel number: 000000064999
Construction
Type & style
- Home type: SingleFamily
- Architectural style: Detached
- Property subtype: Single Family Residence
- Attached to another structure: Yes
Materials
- Brick
Condition
- Year built: 2009
Utilities & green energy
- Sewer: Public Sewer
- Water: Public
- Utilities for property: Municipal Utilities, Sewer Available, Water Available, Cable Available
Community & HOA
Community
- Subdivision: Woodcreek Ph 2-C
HOA
- Has HOA: Yes
- Services included: Association Management
- HOA fee: $288 semi-annually
- HOA name: Woodcreek Hoa
- HOA phone: 972-722-6484
Location
- Region: Fate
Financial & listing details
- Tax assessed value: $320,044
- Annual tax amount: $6,247
- Date on market: 6/25/2026
- Cumulative days on market: 4 days
- Listing terms: Cash,Conventional,FHA,Other,VA Loan
Price history
| Date | Event | Price |
|---|---|---|
| 7/23/2026 | Sold | -- |
Source: NTREIS #21310781 Report a problem | ||
| 7/8/2026 | Pending sale | $298,995$160/sqft |
Source: NTREIS #21310781 Report a problem | ||
| 6/25/2026 | Listed for sale | $298,995+35.9%$160/sqft |
Source: NTREIS #21310781 Report a problem | ||
| 4/13/2017 | Sold | -- |
Source: Agent Provided Report a problem | ||
| 3/17/2017 | Pending sale | $220,000$118/sqft |
Source: Keller Williams - Rockwall #13534599 Report a problem | ||
| 3/11/2017 | Listed for sale | $220,000$118/sqft |
Source: Keller Williams - Rockwall #13534599 Report a problem | ||
| 3/3/2010 | Sold | -- |
Source: Agent Provided Report a problem | ||
Public tax history
| Year | Property taxes | Tax assessment |
|---|---|---|
| 2025 | $1,679 -37.3% | $320,044 +8.1% |
| 2024 | $2,675 -0.6% | $295,934 +10% |
| 2023 | $2,691 -34% | $269,031 +10% |
| 2022 | $4,077 -3.6% | $244,574 +10% |
| 2021 | $4,229 -1.7% | $222,340 -2.7% |
| 2020 | $4,304 | $228,510 +3.7% |
| 2019 | -- | $220,390 +2% |
| 2018 | $4,538 -1.4% | $216,040 +4.1% |
| 2017 | $4,604 -2.8% | $207,450 +8.5% |
| 2016 | $4,738 | $191,170 +10.6% |
| 2015 | $4,738 | $172,784 +3% |
| 2014 | $4,738 | $167,820 +4.7% |
| 2013 | -- | $160,240 -0.8% |
| 2012 | -- | $161,580 -1.9% |
| 2011 | -- | $164,630 |
Find assessor info on the county website
Neighborhood: 75087
Nearby homes
- $340,0004 bd3 ba2.5k sqft314 Blackhaw Dr, Fate, TX 75087For Sale
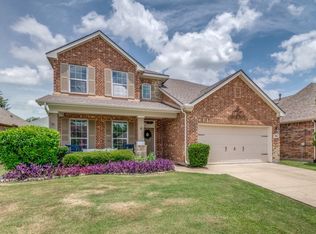
- $399,2004 bd2 ba2.5k sqft314 Blackhawk Dr, Fate, TX 75087Off Market
- $314,1003 bd2 ba1.9k sqft310 Blackhaw Dr, Fate, TX 75087Off Market
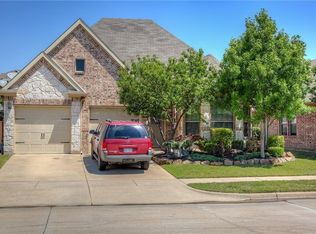
- $329,1003 bd2 ba2k sqft316 Blackhaw Dr, Fate, TX 75087Off Market
- $313,1003 bd2 ba2k sqft308 Blackhaw Dr, Fate, TX 75087Off Market
- $287,2003 bd2 ba1.6k sqft313 Hawthorn Dr, Fate, TX 75087Off Market
- $352,9008 bd5 ba2.6k sqft311 Hawthorn Dr, Fate, TX 75087Off Market
- $352,2004 bd3 ba3k sqft309 Hawthorn Dr, Fate, TX 75087Off Market
Nearby schools
GreatSchools rating
- 7/10Miss May Vernon Elementary SchoolGrades: PK-5Distance: 0.4 mi
- 6/10Bobby Summers MiddleGrades: 6-8Distance: 0.5 mi
- 5/10Royse City High SchoolGrades: 9-12Distance: 5.7 mi
Schools provided by the listing agent
- Elementary: Vernon
- Middle: Royse City
- High: Royse City
- District: Royse City ISD
Source: NTREIS. This data may not be complete. We recommend contacting the local school district to confirm school assignments for this home.
Get a cash offer in 3 minutes
Find out how much your home could sell for in as little as 3 minutes with a no-obligation cash offer.
Estimated market value
$295,000
Get a cash offer in 3 minutes
Find out how much your home could sell for in as little as 3 minutes with a no-obligation cash offer.
Estimated market value
$295,000
- Texas
- Rockwall County
- Fate
- 75087
- 312 Blackhaw Dr
Nearby cities
Nearby zip codes
Other Fate Topics
