Beautifully updated 3-bedroom home in the heart of Rowlett. Step inside to a spacious living room featuring soaring vaulted ceilings, a cozy fireplace, and pre-wired TV connections. Wood-look tile flooring flows throughout the home, complemented by light paint colors for a clean, modern feel. The kitchen offers abundant cabinetry and a generous eat-in dining area, making it perfect for everyday living and entertaining. All bedrooms are comfortably sized, while the updated bathrooms provide stylish finishes and a touch of luxury. A versatile 23' x 10' flex room includes laundry connections and can easily serve as a home office, playroom, workout space, or hobby room to fit your lifestyle. Outside, mature trees and landscaping create outstanding curb appeal. The expansive backyard features a wood deck, providing the perfect setting for relaxing and entertaining. Roof was replaced in December of 2025. This move-in-ready home combines modern updates, flexible living space, and timeless charm. An exceptional opportunity you won't want to miss.
For sale
Price cut: $4K (9/22)
$325,000
8421 Liberty Ln, Rowlett, TX 75089
3beds
1,736sqft
Single Family Residence
Built in 1986
7,187 Square Feet Lot
$323,500 Zestimate®
$187/sqft
$-- HOA
What's special
Cozy fireplaceExpansive backyardWood-look tile flooringGenerous eat-in dining areaSoaring vaulted ceilingsPre-wired tv connectionsAbundant cabinetry
- 57 days
- 299
- 21
Likely to sell faster than
Zillow last checked:
Listing updated:
Listed by:
Kimberly Pulaski 0692088 972-608-0300,
Ebby Halliday Realtors 972-608-0300
Source: NTREIS,MLS#: 21352830
Facts & features
Interior
Bedrooms & bathrooms
- Bedrooms: 3
- Bathrooms: 2
- Full bathrooms: 2
Primary bedroom
- Features: En Suite Bathroom
- Level: First
- Dimensions: 15 x 11
Bedroom
- Level: First
- Dimensions: 12 x 10
Bedroom
- Level: First
- Dimensions: 12 x 10
Bonus room
- Level: First
- Dimensions: 23 x 10
Dining room
- Level: First
- Dimensions: 12 x 10
Kitchen
- Level: First
- Dimensions: 12 x 10
Living room
- Features: Fireplace
- Level: First
- Dimensions: 21 x 17
Cooling
- Central Air, Ceiling Fan(s)
Appliances
- Included: Dishwasher, Disposal, Gas Range
Features
- Double Vanity, Eat-in Kitchen, High Speed Internet, Cable TV, Wired for Sound
- Flooring: Ceramic Tile, Tile
- Windows: Bay Window(s)
- Has basement: No
- Number of fireplaces: 1
- Fireplace features: Gas
Interior area
- Total interior livable area: 1,736 sqft
Video & virtual tour
Property
Parking
- Total spaces: 1
- Parking features: Garage
- Attached garage spaces: 1
Features
- Levels: One
- Stories: 1
- Patio & porch: Deck
- Pool features: None
- Fencing: Wood
Lot
- Size: 7,187 Square Feet
- Features: Back Yard, Interior Lot, Lawn
Details
- Parcel number: 44021700090280000
Construction
Type & style
- Home type: SingleFamily
- Architectural style: Traditional,Detached
- Property subtype: Single Family Residence
Materials
- Brick
- Foundation: Slab
- Roof: Composition
Condition
- Resale
- Year built: 1986
Utilities & green energy
- Sewer: Public Sewer
- Water: Public
- Utilities for property: Sewer Available, Water Available, Cable Available
Community & HOA
Community
- Subdivision: Spinnaker Cove
HOA
- Has HOA: No
Location
- Region: Rowlett
Financial & listing details
- Price per square foot: $187/sqft
- Tax assessed value: $335,140
- Annual tax amount: $8,422
- Date on market: 8/8/2026
- Cumulative days on market: 60 days
- Listing terms: Cash,Conventional,FHA,VA Loan
Estimated market value
$323,500
$307,000 - $340,000
$2,543/mo
Price history
| Date | Event | Price |
|---|---|---|
| 9/22/2026 | Price change | $325,000-1.2%$187/sqft |
Source: NTREIS #21352830 Report a problem | ||
| 9/19/2026 | Price change | $329,000-3.2%$190/sqft |
Source: NTREIS #21352830 Report a problem | ||
| 9/4/2026 | Listed for rent | $2,300$1/sqft |
Source: Zillow Rentals #21376647 Report a problem | ||
| 8/8/2026 | Listed for sale | $340,000-1.4%$196/sqft |
Source: NTREIS #21352830 Report a problem | ||
| 6/25/2024 | Listing removed | $345,000$199/sqft |
Source: NTREIS #20578400 Report a problem | ||
| 4/3/2024 | Listed for sale | $345,000+6.2%$199/sqft |
Source: NTREIS #20578400 Report a problem | ||
| 9/29/2022 | Sold | -- |
Source: Ebby Halliday solds #20121049_75089 Report a problem | ||
| 9/20/2022 | Pending sale | $325,000$187/sqft |
Source: NTREIS #20121049 Report a problem | ||
| 8/27/2022 | Contingent | $325,000$187/sqft |
Source: NTREIS #20121049 Report a problem | ||
| 8/19/2022 | Listed for sale | $325,000$187/sqft |
Source: NTREIS #20121049 Report a problem | ||
| 8/16/2022 | Contingent | $325,000$187/sqft |
Source: NTREIS #20121049 Report a problem | ||
| 8/10/2022 | Listed for sale | $325,000$187/sqft |
Source: NTREIS #20121049 Report a problem | ||
| 7/29/2022 | Contingent | $325,000$187/sqft |
Source: NTREIS #20121049 Report a problem | ||
| 7/22/2022 | Listed for sale | $325,000+80.7%$187/sqft |
Source: NTREIS #20121049 Report a problem | ||
| 12/9/2017 | Sold | -- |
Source: Agent Provided Report a problem | ||
| 12/7/2017 | Pending sale | $179,900$104/sqft |
Source: Coldwell Banker Apex Realtors #13721201 Report a problem | ||
| 11/3/2017 | Listed for sale | $179,900+36.3%$104/sqft |
Source: Coldwell Banker Apex, REALTORS #13721201 Report a problem | ||
| 8/7/2013 | Sold | -- |
Source: Agent Provided Report a problem | ||
| 6/20/2013 | Listed for sale | $132,000$76/sqft |
Source: COLDWELL BANKER APEX, REALTORS #11974370 Report a problem | ||
Public tax history
| Year | Property taxes | Tax assessment |
|---|---|---|
| 2025 | $3,340 +7.3% | $335,140 |
| 2024 | $3,111 -12.8% | $335,140 +17.9% |
| 2023 | $3,569 +43.6% | $284,200 |
| 2022 | $2,484 +1.9% | $284,200 +42.1% |
| 2021 | $2,439 | $200,000 |
Find assessor info on the county website
Monthly payment
Est. payment
Payment breakdown
Explore the cost of this home by adjusting the details. Changes won't be saved.Climate risks
Neighborhood: Spinnacker Cove
Nearby schools
Schools provided by the listing agent
- District: Garland ISD
Source: NTREIS. This data may not be complete. We recommend contacting the local school district to confirm school assignments for this home.
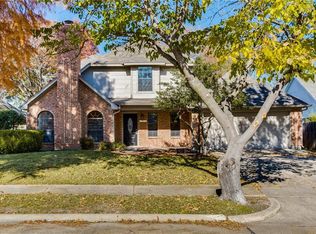
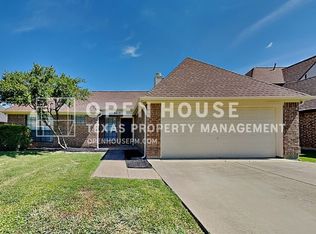
Similar homes
- $270,0004 bd2 ba1.7k sqft6009 Mimosa Ln, Rowlett, TX 75089For Sale
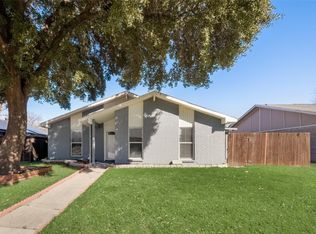 MLS ID #21389566, Dawn Lawrence. NTREIS
 - $330,0003 bd2 ba1.6k sqft4125 Simmons Dr, Rowlett, TX 75088For Sale
 MLS ID #21370289, Luis Laboy. NTREIS
 - $347,5005 bd2 ba1.9k sqft9230 Millwood Dr, Rowlett, TX 75088For Sale
 MLS ID #21375335, Naor Biringer. NTREIS
 - $350,0003 bd2 ba1.7k sqft305 Jessica Dr, Garland, TX 75040For Sale
 MLS ID #21379878, Jessica Hargis. NTREIS
