Welcome to this beautiful two-story home in North Rockwall, offering 4 bedrooms, 2.5 baths, and an inviting layout in a well-established, well-kept neighborhood with **NO HOA!** The open-concept first floor features a comfortable living area and a private primary suite, creating a functional space for both everyday living and entertaining. Upstairs, you’ll find three additional bedrooms and a full bathroom, providing plenty of space for family, guests, or a home office. Step outside to the covered patio and spacious backyard, offering a **blank canvas ready for you to create your own outdoor retreat, play area, or entertaining space.** Located just minutes from the historic Downtown Rockwall Square, you’ll enjoy easy access to local dining, shopping, the farmers market, live music, and community events. Conveniently located near Lake Ray Hubbard and a public boat launch for easy access to the lake. Enjoy the highly regarded **Rockwall ISD**, convenient access to major roads, and an commute of approximately 30 miles to Downtown Dallas. This home combines location, flexibility, and no-HOA living in one of North Rockwall’s established neighborhoods!
For sale
$399,900
211 Cody Pl, Rockwall, TX 75087
4beds
1,831sqft
Single Family Residence
Built in 1999
6,926 Square Feet Lot
$-- Zestimate®
$218/sqft
$-- HOA
What's special
Two-story homeSpacious backyardCovered patioInviting layoutOpen-concept first floorThree additional bedroomsPrivate primary suite
- 4 days
- 172
- 12
Likely to sell faster than
Zillow last checked:
Listing updated:
Listed by:
Jessica Hargis 0602435,
Jessica Hargis Realty, LLC 214-870-7285
Source: NTREIS,MLS#: 21424121
Facts & features
Interior
Bedrooms & bathrooms
- Bedrooms: 4
- Bathrooms: 3
- Full bathrooms: 2
- 1/2 bathrooms: 1
Primary bedroom
- Features: Ceiling Fan(s), Dual Sinks, En Suite Bathroom, Garden Tub/Roman Tub, Separate Shower, Walk-In Closet(s)
- Level: First
- Dimensions: 18 x 12
Bedroom
- Features: Ceiling Fan(s)
- Level: Second
- Dimensions: 13 x 10
Bedroom
- Level: Second
- Dimensions: 15 x 10
Bedroom
- Level: Second
- Dimensions: 17 x 10
Kitchen
- Features: Solid Surface Counters
- Level: First
- Dimensions: 15 x 10
Laundry
- Features: Built-in Features
- Level: First
- Dimensions: 6 x 7
Living room
- Features: Fireplace
- Level: First
- Dimensions: 17 x 15
Heating
- Central, Electric
Cooling
- Central Air, Ceiling Fan(s), Electric
Appliances
- Included: Dishwasher, Electric Cooktop, Electric Oven, Disposal
Features
- Decorative/Designer Lighting Fixtures, High Speed Internet, Open Floorplan, Walk-In Closet(s)
- Flooring: Ceramic Tile, Laminate
- Windows: Window Coverings
- Has basement: No
- Number of fireplaces: 1
- Fireplace features: Living Room
Interior area
- Total interior livable area: 1,831 sqft
Video & virtual tour
Property
Parking
- Total spaces: 2
- Parking features: Garage Faces Side
- Attached garage spaces: 2
Features
- Levels: Two
- Stories: 2
- Patio & porch: Rear Porch, Front Porch, Covered
- Pool features: None
- Fencing: Wood
Lot
- Size: 6,926 Square Feet
- Features: Interior Lot, Landscaped
Details
- Parcel number: 000000049065
Construction
Type & style
- Home type: SingleFamily
- Architectural style: Detached
- Property subtype: Single Family Residence
Materials
- Brick
- Foundation: Slab
- Roof: Composition
Condition
- Resale
- Year built: 1999
Utilities & green energy
- Sewer: Public Sewer
- Water: Public
- Utilities for property: Electricity Connected, Sewer Available, Water Available
Community & HOA
Community
- Features: Curbs
- Security: Smoke Detector(s)
- Subdivision: North Towne Add
HOA
- Has HOA: No
Location
- Region: Rockwall
Financial & listing details
- Price per square foot: $218/sqft
- Tax assessed value: $336,963
- Annual tax amount: $5,309
- Date on market: 11/3/2026
- Cumulative days on market: 5 days
- Listing terms: Cash,Conventional,FHA,VA Loan
Estimated market value
Not available
Estimated sales range
Not available
Not available
Price history
| Date | Event | Price |
|---|---|---|
| 11/3/2026 | Listed for sale | $399,900+25%$218/sqft |
Source: NTREIS #21424121 Report a problem | ||
| 8/22/2021 | Pending sale | $319,900$175/sqft |
Source: NTREIS #14614085 Report a problem | ||
| 8/10/2021 | Price change | $319,900-1.5%$175/sqft |
Source: NTREIS #14614085 Report a problem | ||
| 7/25/2021 | Price change | $324,900-4.4%$177/sqft |
Source: NTREIS #14614085 Report a problem | ||
| 7/13/2021 | Price change | $339,900-2.9%$186/sqft |
Source: NTREIS #14614085 Report a problem | ||
| 6/30/2021 | Listed for sale | $349,900+100.1%$191/sqft |
Source: NTREIS #14614085 Report a problem | ||
| 8/12/2013 | Sold | -- |
Source: Agent Provided Report a problem | ||
| 7/19/2013 | Price change | $174,900+2.9%$96/sqft |
Source: Ebby Halliday Realtors #11973661 Report a problem | ||
| 5/27/2013 | Listed for sale | $170,000$93/sqft |
Source: Owner Report a problem | ||
Public tax history
| Year | Property taxes | Tax assessment |
|---|---|---|
| 2026 | -- | $336,963 -7.8% |
| 2025 | $4,265 -5.9% | $365,560 +6.1% |
| 2024 | $4,533 +14% | $344,422 +8% |
| 2023 | $3,975 -16% | $319,000 +10% |
| 2022 | $4,733 +7% | $290,000 +18.4% |
| 2021 | $4,425 +7% | $244,940 +9.4% |
| 2020 | $4,136 | $223,938 +10% |
| 2019 | -- | $203,580 -0.9% |
| 2018 | $4,082 +5.6% | $205,490 +7.6% |
| 2017 | $3,865 +2.9% | $190,890 +6.3% |
| 2016 | $3,758 | $179,540 -0.4% |
| 2015 | $3,758 | $180,280 +5.8% |
| 2014 | $3,758 | $170,450 +11.7% |
| 2013 | -- | $152,570 -0.9% |
| 2012 | -- | $153,950 -0.9% |
| 2011 | -- | $155,320 -0.9% |
| 2010 | -- | $156,700 -0.9% |
| 2009 | -- | $158,070 -0.9% |
| 2008 | -- | $159,460 -0.8% |
| 2007 | -- | $160,820 -0.8% |
| 2006 | -- | $162,090 +4.3% |
| 2005 | -- | $155,400 |
| 2004 | -- | $155,400 +6% |
| 2003 | -- | $146,590 |
| 2002 | -- | $146,590 +2.1% |
| 2001 | -- | $143,640 |
Find assessor info on the county website
Monthly payment
Est. payment
Payment breakdown
Explore the cost of this home by adjusting the details. Changes won't be saved.Climate risks
Neighborhood: 75087
Nearby schools
Schools provided by the listing agent
- Elementary: Dobbs
- Middle: Herman E Utley
- High: Rockwall
- District: Rockwall ISD
Source: NTREIS. This data may not be complete. We recommend contacting the local school district to confirm school assignments for this home.
Similar homes
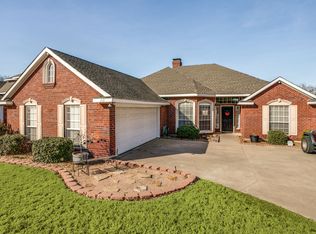
- $395,0004 bd2 ba2k sqft1365 Calistoga Dr, Rockwall, TX 75087For Sale
 MLS ID #21328321, Jeanna Jackson. NTREIS
- $407,0004 bd2 ba2.5k sqft1305 Stanford Dr, Rockwall, TX 75087For Sale
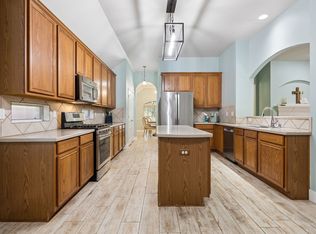 MLS ID #21271288, Melodie Watts. NTREIS
- $429,0004 bd3 ba2.3k sqft1462 Red Wolf Dr, Rockwall, TX 75087For Sale
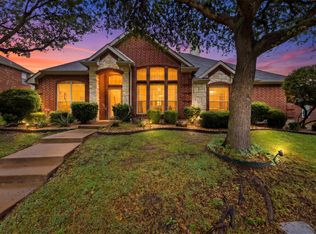 MLS ID #21252757, Jaya Jonathan. NTREIS
- $340,0004 bd3 ba2.5k sqft314 Blackhaw Dr, Fate, TX 75087For Sale
 MLS ID #21428955, Rebecca Frech. NTREIS
