Rare opportunity in the highly sought-after gated community of Chandlers Landing! This charming one-story home offers an open-concept floor plan designed for comfortable everyday living and effortless entertaining. Inside, you'll find a spacious living room with a cozy gas fireplace, a dedicated office, formal dining room, and a sunny breakfast area. The beautifully updated kitchen features painted cabinetry, granite countertops, a center island with ample prep space, and a refrigerator that remains with the home.
From the kitchen, enjoy views of the private backyard, complete with mature trees creating a comfortable outdoor living space to enjoy year-round. The backyard is perfect for relaxing, entertaining, or spending time with family. The desirable split-bedroom layout provides added privacy, with the spacious primary suite separated from the two secondary bedrooms. Enjoy a wonderful neighborhood atmosphere with convenient access to nearby shopping, dining, and recreation. Schedule your private tour today!
Pending
$429,000
101 Independence Pl, Rockwall, TX 75032
3beds
2,272sqft
Single Family Residence
Built in 1994
0.27 Acres Lot
$420,500 Zestimate®
$189/sqft
$242/mo HOA
What's special
Cozy gas fireplaceDedicated officeOpen-concept floor planFormal dining roomGranite countertopsBeautifully updated kitchenSpacious primary suite
- 37 days |
- 205 |
- 9 |
Likely to sell faster than
Zillow last checked:
Listing updated:
Listed by:
Sheri Pizitz 0556383 214-369-6000,
Dave Perry Miller Real Estate 214-369-6000
Source: NTREIS,MLS#: 21318710
Facts & features
Interior
Bedrooms & bathrooms
- Bedrooms: 3
- Bathrooms: 2
- Full bathrooms: 2
Primary bedroom
- Features: Dual Sinks, Jetted Tub, Separate Shower, Walk-In Closet(s)
- Level: First
- Dimensions: 14 x 14
Bedroom
- Features: Split Bedrooms
- Level: First
- Dimensions: 11 x 10
Bedroom
- Level: First
- Dimensions: 11 x 10
Breakfast room nook
- Features: Eat-in Kitchen
- Level: First
- Dimensions: 14 x 11
Dining room
- Level: First
- Dimensions: 15 x 12
Kitchen
- Features: Breakfast Bar, Built-in Features, Eat-in Kitchen, Kitchen Island, Pantry, Stone Counters
- Level: First
- Dimensions: 14 x 13
Living room
- Features: Built-in Features
- Level: First
- Dimensions: 19 x 16
Office
- Level: First
- Dimensions: 14 x 13
Utility room
- Level: First
- Dimensions: 7 x 5
Heating
- Central, Natural Gas
Cooling
- Central Air, Ceiling Fan(s), Electric
Appliances
- Included: Dishwasher, Electric Cooktop, Electric Oven, Disposal, Gas Water Heater, Microwave, Refrigerator, Vented Exhaust Fan
- Laundry: Washer Hookup, Electric Dryer Hookup
Features
- Double Vanity, Eat-in Kitchen, High Speed Internet, Kitchen Island, Pantry, Cable TV, Walk-In Closet(s)
- Flooring: Carpet, Ceramic Tile, Wood
- Windows: Bay Window(s), Window Coverings
- Has basement: No
- Number of fireplaces: 1
- Fireplace features: Gas Starter, Masonry, Wood Burning
Interior area
- Total interior livable area: 2,272 sqft
Video & virtual tour
Property
Parking
- Total spaces: 2
- Parking features: Door-Multi, Driveway, Garage, Garage Door Opener, Garage Faces Side
- Attached garage spaces: 2
Features
- Levels: One
- Stories: 1
- Patio & porch: Covered
- Exterior features: Lighting, Rain Gutters
- Pool features: None
- Fencing: Wood
Lot
- Size: 0.27 Acres
- Features: Back Yard, Lawn, Landscaped, Subdivision, Sprinkler System, Few Trees
Details
- Parcel number: 000000027966
Construction
Type & style
- Home type: SingleFamily
- Architectural style: Traditional,Detached
- Property subtype: Single Family Residence
Materials
- Brick
- Foundation: Slab
- Roof: Composition
Condition
- Resale
- Year built: 1994
Utilities & green energy
- Sewer: Public Sewer
- Water: Public
- Utilities for property: Sewer Available, Water Available, Cable Available
Green energy
- Energy efficient items: Appliances, HVAC, Thermostat, Windows
Community & HOA
Community
- Features: Curbs, Sidewalks
- Subdivision: Chandlers Landing #19
HOA
- Has HOA: Yes
- Services included: All Facilities, Association Management, Security
- HOA fee: $242 monthly
- HOA name: Chandlers Landing Community Association
- HOA phone: 972-771-1593
Location
- Region: Rockwall
Financial & listing details
- Price per square foot: $189/sqft
- Tax assessed value: $534,404
- Annual tax amount: $7,805
- Date on market: 7/17/2026
- Cumulative days on market: 32 days
Estimated market value
$420,500
$399,000 - $442,000
$2,538/mo
Price history
| Date | Event | Price |
|---|---|---|
| 8/19/2026 | Pending sale | $429,000$189/sqft |
Source:  Dave Perry Miller & Associates - An Ebby Halliday Company #21318710 Report a problem Dave Perry Miller & Associates - An Ebby Halliday Company #21318710 Report a problem | ||
| 8/14/2026 | Contingent | $429,000$189/sqft |
Source: Dave Perry Miller & Associates - An Ebby Halliday Company #21318710 Report a problem | ||
| 8/6/2026 | Listed for rent | $3,400+3%$1/sqft |
Source: Zillow Rentals #21351674 Report a problem | ||
| 7/17/2026 | Listed for sale | $429,000+32.4%$189/sqft |
Source: NTREIS #21318710 Report a problem | ||
| 7/7/2025 | Listing removed | $3,300$1/sqft |
Source: Zillow Rentals Report a problem | ||
| 5/5/2025 | Listed for rent | $3,300$1/sqft |
Source: Zillow Rentals Report a problem | ||
| 5/5/2025 | Listing removed | $3,300$1/sqft |
Source: Zillow Rentals Report a problem | ||
| 4/11/2025 | Listed for rent | $3,300$1/sqft |
Source: Zillow Rentals Report a problem | ||
| 8/1/2020 | Sold | -- |
Source: Agent Provided Report a problem | ||
| 7/5/2020 | Pending sale | $324,000$143/sqft |
Source: Keller Williams Rockwall #14317821 Report a problem | ||
| 6/19/2020 | Price change | $324,000-1.5%$143/sqft |
Source: Keller Williams Rockwall #14317821 Report a problem | ||
| 4/10/2020 | Listed for sale | $329,000$145/sqft |
Source: Keller Williams Rockwall #14317821 Report a problem | ||
Public tax history
| Year | Property taxes | Tax assessment |
|---|---|---|
| 2025 | $6,311 +0.5% | $495,422 +10% |
| 2024 | $6,280 +16.5% | $450,384 +10% |
| 2023 | $5,390 -35.2% | $409,440 -11.4% |
| 2022 | $8,313 +26.9% | $461,960 +36.5% |
| 2021 | $6,553 +2.7% | $338,380 +0.5% |
| 2020 | $6,383 | $336,680 +4.4% |
| 2019 | -- | $322,580 +2% |
| 2018 | $6,472 +2.7% | $316,100 +4.2% |
| 2017 | $6,300 +16.6% | $303,280 +10.9% |
| 2016 | $5,403 | $273,560 +4.9% |
| 2015 | $5,403 | $260,820 +8.2% |
| 2014 | $5,403 | $241,000 +24.7% |
| 2013 | -- | $193,300 -1% |
| 2012 | -- | $195,230 -2% |
| 2011 | -- | $199,130 -1% |
| 2010 | -- | $201,060 |
| 2009 | -- | $201,060 -1% |
| 2008 | -- | $203,020 +2.7% |
| 2007 | -- | $197,630 +9.4% |
| 2006 | -- | $180,600 -1.1% |
| 2005 | -- | $182,610 |
| 2004 | -- | $182,610 +0.3% |
| 2003 | -- | $182,090 |
| 2002 | -- | $182,090 +9.7% |
| 2001 | -- | $165,980 |
Find assessor info on the county website
Monthly payment
Est. payment
Payment breakdown
Explore the cost of this home by adjusting the details. Changes won't be saved.Climate risks
Neighborhood: Chandlers Landing
Nearby schools
GreatSchools rating
- 9/10Dorothy Smith Pullen Elementary SchoolGrades: PK-6Distance: 1.9 mi
- 8/10Maurine Cain Middle SchoolGrades: 7-8Distance: 2.1 mi
- 7/10Rockwall-Heath High SchoolGrades: 9-12Distance: 2.5 mi
Schools provided by the listing agent
- Elementary: Dorothy Smith Pullen
- Middle: Cain
- High: Rockwall-Heath
- District: Rockwall ISD
Source: NTREIS. This data may not be complete. We recommend contacting the local school district to confirm school assignments for this home.
- $628,0004 bd3 ba2.9k sqft5305 Yacht Club Dr, Rockwall, TX 75032Off Market
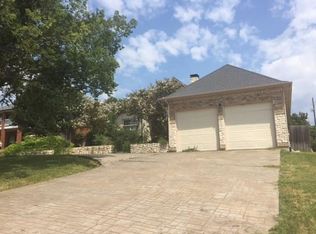
- $595,2004 bd3 ba2.7k sqft103 Independence Pl, Rockwall, TX 75032Off Market

- $463,0004 bd3 ba2.1k sqft102 Independence Pl, Rockwall, TX 75032Off Market

- $412,800-- bd-- ba2k sqft104 Independence Pl, Rockwall, TX 75032Off Market
- $579,5003 bd4 ba2.7k sqft5303 Yacht Club Dr, Rockwall, TX 75032Off Market
- $--5 bd3 ba2.8k sqft105 Independence Pl, Rockwall, TX 75032Sold
- $81,200-- bd-- ba4k sqft3189 Ridge Rd, Rockwall, TX 75032Off Market
- $498,0004 bd2 ba2.8k sqft5501 Yacht Club Dr, Rockwall, TX 75032Off Market
A local agent can set up tours, give advice and negotiate with sellers.
A local lender can help you make sure your offer is ready when you are.
Similar homes
- $454,9003 bd3 ba2.6k sqft253 Victory Ln, Rockwall, TX 75032For Sale
 MLS ID #21332091, Christie Cannon. NTREIS
 - $379,9003 bd2 ba2.1k sqft5504 Yacht Club Dr, Rockwall, TX 75032For Sale
 MLS ID #21291711, Patty Turner. NTREIS
 - $400,0003 bd3 ba2.1k sqft3150 Bourbon Street Cir, Rockwall, TX 75032For Sale
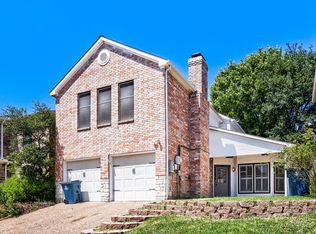 MLS ID #21207277, Daniel Cline. NTREIS
 - $460,0004 bd2 ba2.4k sqft221 Freedom Ct, Rockwall, TX 75032For Sale
 MLS ID #21308817, Aaron Stokes. NTREIS
 - $510,0003 bd3 ba2.2k sqft104 Easterner Pl, Rockwall, TX 75032For SaleMLS ID #21315098, Bren Smith. NTREIS
- $405,0003 bd3 ba2.4k sqft122 Mischief Ln, Rockwall, TX 75032For SaleMLS ID #21185872, Becky Bochniak. NTREIS
- $460,0004 bd2 ba2.1k sqft509 Kyser Spring Rd, Heath, TX 75032For SaleMLS ID #21351274, Logan Sharkey. NTREIS
- $450,0003 bd2 ba2k sqft504 Mariner Dr, Rockwall, TX 75032For SaleMLS ID #21280202, Darlene Reed. NTREIS
- $489,0003 bd2 ba2.1k sqft5908 Yacht Club Dr, Rockwall, TX 75032For SaleMLS ID #21315704, Dell Osborn. NTREIS
- $449,0003 bd3 ba2.4k sqft5707 Ranger Dr, Rockwall, TX 75032For SaleMLS ID #21156296, Leigh Barnes. NTREIS
- $375,0003 bd3 ba2.4k sqft206 Rainbow Cir, Rockwall, TX 75032For SaleMLS ID #21279879, Tommy McMahan. NTREIS
- $499,0004 bd3 ba2.5k sqft1181 Skylar Dr, Rockwall, TX 75032For SaleMLS ID #21242578, Jamie Timpa. NTREIS
- $325,0003 bd2 ba2k sqft372 Perch Rd, Rockwall, TX 75032For SaleMLS ID #21367251, Enrique Estrada. NTREIS
- $539,9003 bd4 ba2.6k sqft105 Genesta Pl, Rockwall, TX 75032For SaleMLS ID #21332199, Catherine Turner. NTREIS
- $495,0003 bd3 ba2.1k sqft325 Valiant Dr, Rockwall, TX 75032For SaleMLS ID #21335205, Gary Meyers. NTREIS
- $515,0003 bd2 ba2.1k sqft2954 Oak Dr, Rockwall, TX 75032For SaleMLS ID #21232077, Jeanna Jackson. NTREIS
- $364,0003 bd2 ba1.9k sqft5919 Volunteer Pl, Rockwall, TX 75032For SaleMLS ID #21351910, Deborah Jaramillo. NTREIS
- $439,0003 bd3 ba1.8k sqft5901 Ranger Dr, Rockwall, TX 75032For SaleMLS ID #21338701, Staci Barron. NTREIS
- $535,0004 bd3 ba2.5k sqft225 Freedom Ct, Rockwall, TX 75032For SaleMLS ID #21335021, Michelle Bentley. NTREIS
- $399,9993 bd2 ba1.3k sqft1860 Signal Ridge Pl, Rockwall, TX 75032For SaleMLS ID #21339266, Nancy Parkes. NTREIS
