Tucked at the end of a quiet cul-de-sac in the Springfield neighborhood, this fully updated two-story home sits on an elevated lot and is flooded with natural light. Every major finish is new: kitchen cabinets, stainless appliances, flooring, carpet, and fixtures throughout, so it's truly move-in ready. A formal living room and dining area greet you off the foyer, and the kitchen opens to a large family room with a fireplace, giving you one big space for everyday living and hosting. The primary suite is downstairs with a walk-in closet and a spacious bath with double vanity, plus a half bath for guests on the main level. Upstairs, three additional bedrooms share a full bath, and an open landing overlooks the living areas below. Out back, the oversized yard is built for entertaining, with plenty of room for a patio setup, play space, or a future pool. A two-car garage and dedicated laundry room round out the practical side.
For sale
Price cut: $5K (10/8)
$424,000
5806 Beacon Dr, Rowlett, TX 75089
4beds
2,308sqft
Single Family Residence
Built in 1988
8,015 Square Feet Lot
$419,300 Zestimate®
$184/sqft
$-- HOA
What's special
Two-car garageFlooded with natural lightDining areaStainless appliancesPlay spaceQuiet cul-de-sacElevated lot
- 39 days
- 350
- 46
Zillow last checked:
Listing updated:
Listed by:
Emil Wahab 0739049 469-250-1999,
Skyline Realty 469-250-1999
Source: NTREIS,MLS#: 21383403
Facts & features
Interior
Bedrooms & bathrooms
- Bedrooms: 4
- Bathrooms: 3
- Full bathrooms: 2
- 1/2 bathrooms: 1
Primary bedroom
- Level: First
- Dimensions: 1 x 1
Bedroom
- Level: Second
- Dimensions: 1 x 1
Bedroom
- Level: Second
- Dimensions: 1 x 1
Bedroom
- Level: Second
- Dimensions: 1 x 1
Breakfast room nook
- Level: First
- Dimensions: 1 x 1
Dining room
- Level: First
- Dimensions: 1 x 1
Family room
- Level: First
- Dimensions: 1 x 1
Living room
- Level: First
- Dimensions: 1 x 1
Heating
- Central
Cooling
- Central Air
Appliances
- Included: Dishwasher
Features
- Built-in Features
- Has basement: No
- Number of fireplaces: 1
- Fireplace features: Living Room
Interior area
- Total interior livable area: 2,308 sqft
Video & virtual tour
Property
Parking
- Total spaces: 2
- Parking features: Garage
- Attached garage spaces: 2
Features
- Levels: Two
- Stories: 2
- Pool features: None
Lot
- Size: 8,015 Square Feet
Details
- Parcel number: 44022250020220000
Construction
Type & style
- Home type: SingleFamily
- Architectural style: Detached
- Property subtype: Single Family Residence
Condition
- Year built: 1988
Utilities & green energy
- Sewer: Public Sewer
- Water: Public
- Utilities for property: Sewer Available, Water Available
Community & HOA
Community
- Subdivision: Springfield Sec 01
HOA
- Has HOA: No
Location
- Region: Rowlett
Financial & listing details
- Price per square foot: $184/sqft
- Tax assessed value: $373,650
- Annual tax amount: $9,389
- Date on market: 9/10/2026
- Cumulative days on market: 40 days
Estimated market value
$419,300
$398,000 - $440,000
$2,811/mo
Price history
| Date | Event | Price |
|---|---|---|
| 10/8/2026 | Price change | $424,000-1.2%$184/sqft |
Source: NTREIS #21383403 Report a problem | ||
| 9/29/2026 | Price change | $429,000-1.2%$186/sqft |
Source: NTREIS #21383403 Report a problem | ||
| 9/17/2026 | Price change | $434,000-3.3%$188/sqft |
Source: NTREIS #21383403 Report a problem | ||
| 9/10/2026 | Listed for sale | $449,000+49.7%$195/sqft |
Source: NTREIS #21383403 Report a problem | ||
| 5/8/2026 | Sold | -- |
Source: NTREIS #21229816 Report a problem | ||
| 5/5/2026 | Pending sale | $299,999$130/sqft |
Source: NTREIS #21229816 Report a problem | ||
| 5/1/2026 | Contingent | $299,999$130/sqft |
Source: NTREIS #21229816 Report a problem | ||
| 4/17/2026 | Price change | $299,999-7.7%$130/sqft |
Source: NTREIS #21229816 Report a problem | ||
| 4/6/2026 | Listed for sale | $325,000-4.1%$141/sqft |
Source: NTREIS #21229816 Report a problem | ||
| 3/2/2026 | Listing removed | $339,000$147/sqft |
Source: NTREIS #21080718 Report a problem | ||
| 12/4/2025 | Price change | $339,000-2.9%$147/sqft |
Source: NTREIS #21080718 Report a problem | ||
| 11/11/2025 | Price change | $349,000-3.1%$151/sqft |
Source: NTREIS #21080718 Report a problem | ||
| 10/8/2025 | Listed for sale | $360,000+38.5%$156/sqft |
Source: NTREIS #21080718 Report a problem | ||
| 7/28/2017 | Sold | -- |
Source: Agent Provided Report a problem | ||
| 7/9/2017 | Pending sale | $259,999$113/sqft |
Source: The Jessica Hargis Group LLC #13609153 Report a problem | ||
| 6/15/2017 | Price change | $259,999-1.9%$113/sqft |
Source: The Jessica Hargis Group LLC #13609153 Report a problem | ||
| 5/25/2017 | Listed for sale | $265,000$115/sqft |
Source: The Jessica Hargis Group LLC #13609153 Report a problem | ||
Public tax history
| Year | Property taxes | Tax assessment |
|---|---|---|
| 2025 | $5,014 +3% | $373,650 |
| 2024 | $4,868 +7.6% | $373,650 +3.7% |
| 2023 | $4,524 +18.8% | $360,310 +19.3% |
| 2022 | $3,807 +19% | $302,000 +28.5% |
| 2021 | $3,199 -5.3% | $235,000 -3.6% |
| 2020 | $3,377 -1.6% | $243,870 -0.2% |
| 2019 | $3,432 -0.7% | $244,460 |
| 2018 | $3,456 -23.6% | $244,460 +19.3% |
| 2017 | $4,522 +10.6% | $204,860 +7.3% |
| 2016 | $4,087 +26.9% | $190,910 +29.6% |
| 2015 | $3,220 | $147,350 +9.9% |
| 2014 | $3,220 | $134,040 |
| 2013 | -- | -- |
| 2012 | -- | -- |
| 2011 | -- | -- |
| 2010 | -- | -- |
| 2009 | -- | -- |
| 2008 | -- | -- |
| 2007 | -- | -- |
| 2005 | -- | -- |
| 2004 | -- | -- |
| 2003 | -- | -- |
| 2002 | -- | -- |
| 2001 | -- | -- |
Find assessor info on the county website
Monthly payment
Est. payment
Payment breakdown
Explore the cost of this home by adjusting the details. Changes won't be saved.Climate risks
Neighborhood: Springfield
Nearby schools
Schools provided by the listing agent
- District: Garland ISD
Source: NTREIS. This data may not be complete. We recommend contacting the local school district to confirm school assignments for this home.
Similar homes
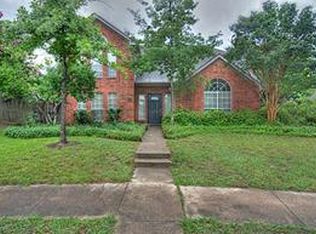
- $429,0004 bd3 ba2.2k sqft7306 Lynn Dr, Rowlett, TX 75088For Sale
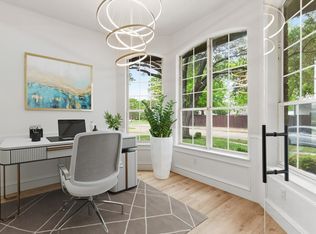 MLS ID #21231705, Connor Hornsby. NTREIS
 - $425,0003 bd3 ba2.6k sqft9201 Lamar St, Rowlett, TX 75089For Sale
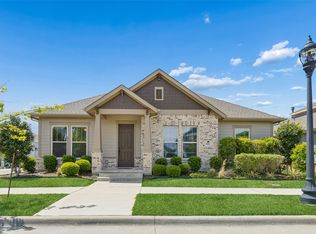 MLS ID #21402239, Casi Fricks. NTREIS
 - $449,0004 bd3 ba2.6k sqft6800 Elm St, Rowlett, TX 75089For Sale
 MLS ID #21273409, Bailey Rentz. NTREIS
 - $379,0004 bd3 ba2.4k sqft10701 Augusta Ln, Rowlett, TX 75089For Sale
 MLS ID #21306970, Connor Hornsby. NTREIS
