This beautifully renovated 3-bedroom, 2.5-bath home offers a bright, modern feel with a spacious open-concept layout that seamlessly connects the dining area, living room, and kitchen—ideal for everyday living and entertaining.
The completely updated kitchen showcases crisp white cabinetry, quartz countertops, a large center island, stainless steel appliances, and elegant gold-toned fixtures, all opening directly to the main living space.
Bathrooms are thoughtfully updated with contemporary finishes, including a spa-like primary bath with a walk-in shower, designer tile, dual vanity, and modern lighting. Throughout the home, you’ll find updated flooring, recessed lighting, ceiling fans, and a clean, neutral color palette that enhances the natural light.
Step outside to a spacious backyard with mature trees, a covered patio, and plenty of room for entertaining, play, or future outdoor enhancements. Additional highlights include a 2-car garage, modern front entry, and inviting curb appeal.
With its stylish updates, functional layout, and recent price reduction, this move-in-ready home offers exceptional value. Schedule your showing today!
For sale
Price cut: $5K (7/17)
$435,000
8570 Sweetwood Dr, Dallas, TX 75228
3beds
1,654sqft
:
Get pre-qualified$3,144/mo
Single Family Residence
Built in 1962
8,450 Square Feet Lot
$428,800 Zestimate®
$263/sqft
$-- HOA
What's special
Modern lightingBright modern feelModern front entrySpacious backyardUpdated flooringRecessed lightingStainless steel appliances
- 85 days |
- 292 |
- 24 |
Zillow last checked:
Listing updated:
Listed by:
Sergio Garcia 0731626 682-203-3453,
NB Elite Realty 214-296-9695
Source: NTREIS,MLS#: 21258928
Facts & features
Interior
Bedrooms & bathrooms
- Bedrooms: 3
- Bathrooms: 3
- Full bathrooms: 2
- 1/2 bathrooms: 1
Primary bedroom
- Level: First
- Dimensions: 15 x 14
Living room
- Level: First
- Dimensions: 18 x 20
Appliances
- Included: Dishwasher
Features
- Other
- Has basement: No
- Number of fireplaces: 1
- Fireplace features: Living Room
Interior area
- Total interior livable area: 1,654 sqft
Video & virtual tour
Property
Parking
- Total spaces: 2
- Parking features: Driveway
- Attached garage spaces: 2
Features
- Levels: One
- Stories: 1
- Pool features: None
Lot
- Size: 8,450 Square Feet
Details
- Parcel number: 00000667834000000
Construction
Type & style
- Home type: SingleFamily
- Architectural style: Detached
- Property subtype: Single Family Residence
Condition
- Year built: 1962
Utilities & green energy
- Sewer: Public Sewer
- Water: Public
- Utilities for property: Sewer Available, Water Available
Community & HOA
Community
- Subdivision: Claremont Park 02
HOA
- Has HOA: No
Location
- Region: Dallas
Financial & listing details
- Price per square foot: $263/sqft
- Tax assessed value: $410,940
- Annual tax amount: $9,185
- Date on market: 5/4/2026
- Cumulative days on market: 149 days
Estimated market value
$428,800
$407,000 - $450,000
$2,518/mo
Price history
| Date | Event | Price |
|---|---|---|
| 7/17/2026 | Price change | $435,000-1.1%$263/sqft |
Source: NTREIS #21258928 Report a problem | ||
| 6/3/2026 | Price change | $440,000-1.1%$266/sqft |
Source: NTREIS #21258928 Report a problem | ||
| 5/20/2026 | Price change | $445,000-0.6%$269/sqft |
Source: NTREIS #21258928 Report a problem | ||
| 5/4/2026 | Listed for sale | $447,500$271/sqft |
Source: NTREIS #21258928 Report a problem | ||
| 5/1/2026 | Listing removed | $447,500$271/sqft |
Source: NTREIS #21188747 Report a problem | ||
| 4/28/2026 | Price change | $447,500-0.6%$271/sqft |
Source: NTREIS #21188747 Report a problem | ||
| 4/6/2026 | Price change | $450,000-1.1%$272/sqft |
Source: NTREIS #21188747 Report a problem | ||
| 3/16/2026 | Listed for sale | $455,000$275/sqft |
Source: NTREIS #21188747 Report a problem | ||
| 12/21/2025 | Listing removed | $455,000$275/sqft |
Source: NTREIS #21037104 Report a problem | ||
| 11/16/2025 | Price change | $455,000-1.1%$275/sqft |
Source: NTREIS #21037104 Report a problem | ||
| 10/24/2025 | Price change | $460,000-1.1%$278/sqft |
Source: NTREIS #21037104 Report a problem | ||
| 9/17/2025 | Price change | $465,000-1.1%$281/sqft |
Source: NTREIS #21037104 Report a problem | ||
| 8/22/2025 | Listed for sale | $470,000$284/sqft |
Source: NTREIS #21037104 Report a problem | ||
| 6/16/2025 | Sold | -- |
Source: NTREIS #20972815 Report a problem | ||
Public tax history
| Year | Property taxes | Tax assessment |
|---|---|---|
| 2025 | $9,150 -0.4% | $410,940 |
| 2024 | $9,185 +6.7% | $410,940 +9.6% |
| 2023 | $8,605 -8.6% | $374,990 |
| 2022 | $9,414 +43.3% | $374,990 +50.6% |
| 2021 | $6,568 +31% | $248,980 |
| 2020 | $5,013 +9.9% | $248,980 +4.2% |
| 2019 | $4,562 +6.5% | $238,960 |
| 2018 | $4,283 +15.9% | $238,960 +20.6% |
| 2017 | $3,696 +11% | $198,200 +25% |
| 2016 | $3,331 +9.3% | $158,500 +9.1% |
| 2015 | $3,048 | $145,270 +4.1% |
| 2014 | $3,048 | $139,500 |
| 2013 | -- | -- |
| 2012 | -- | -- |
| 2011 | -- | -- |
| 2010 | -- | -- |
| 2009 | -- | -- |
| 2008 | -- | -- |
| 2007 | -- | -- |
| 2005 | -- | -- |
| 2004 | -- | -- |
| 2003 | -- | -- |
| 2002 | -- | -- |
| 2001 | -- | -- |
Find assessor info on the county website
Monthly payment
Est. payment
Payment breakdown
Explore the cost of this home by adjusting the details. Changes won't be saved.Climate risks
Neighborhood: 75228
Nearby schools
GreatSchools rating
- 5/10S S Conner Elementary SchoolGrades: PK-5Distance: 0.1 mi
- 3/10Harold Wendell Lang Sr Middle SchoolGrades: 6-8Distance: 0.6 mi
- 3/10Skyline High SchoolGrades: 9-12Distance: 1.8 mi
Schools provided by the listing agent
- Elementary: Conner
- Middle: H.W. Lang
- High: Skyline
- District: Dallas ISD
Source: NTREIS. This data may not be complete. We recommend contacting the local school district to confirm school assignments for this home.
- $--3 bd2 ba1.6k sqft8566 Sweetwood Dr, Dallas, TX 75228Sold
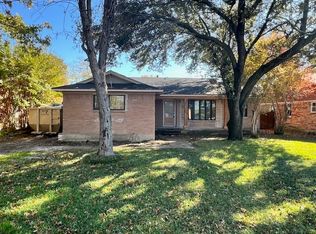
- $389,1003 bd2 ba1.7k sqft8574 Sweetwood Dr, Dallas, TX 75228Off Market

- $345,7003 bd2 ba1.5k sqft8562 Sweetwood Dr, Dallas, TX 75228Off Market
- $--3 bd2 ba1.6k sqft8578 Sweetwood Dr, Dallas, TX 75228Sold

- $480,5004 bd3 ba1.8k sqft8569 Sweetwood Dr, Dallas, TX 75228Off Market
- $386,1003 bd2 ba1.6k sqft8573 Sweetwood Dr, Dallas, TX 75228Off Market
- $380,3003 bd2 ba1.7k sqft8558 Sweetwood Dr, Dallas, TX 75228Off Market
- $374,0003 bd2 ba2.4k sqft8511 Sikorski Ln, Dallas, TX 75228Off Market
A local agent can set up tours, give advice and negotiate with sellers.
A local lender can help you make sure your offer is ready when you are.
Similar homes
- $399,9003 bd2 ba1.9k sqft8517 Van Pelt Dr, Dallas, TX 75228For Sale
 MLS ID #21316130, Scott Schober. NTREIS
 - $389,0004 bd2 ba1.4k sqft10322 Pinecrest Dr, Dallas, TX 75228For Sale
 MLS ID #21342055, Chris Roman. NTREIS
 - $375,0003 bd2 ba1.3k sqft2637 Materhorn Dr, Dallas, TX 75228For Sale
 MLS ID #21341331, Neville Crowell. NTREIS
 - $499,0003 bd3 ba1.8k sqft6225 N Jim Miller Rd, Dallas, TX 75228For Sale
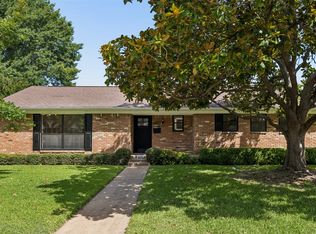 MLS ID #21315283, Neville Crowell. NTREIS
 - $525,0003 bd2 ba1.7k sqft2336 Fenestra Dr, Dallas, TX 75228For SaleMLS ID #21326498, John Prell. NTREIS
- $409,0004 bd2 ba1.9k sqft5737 Everglade Rd, Dallas, TX 75227For SaleMLS ID #21341213, Jeremy Earnest. NTREIS
- $509,0004 bd3 ba2.2k sqft8617 Baumgarten Dr, Dallas, TX 75228For SaleMLS ID #21209837, Vesta Schneider. NTREIS
- $517,0004 bd3 ba2.3k sqft4837 Ashbrook Rd, Dallas, TX 75227For SaleMLS ID #21343523, Tish Diaz. NTREIS
- $450,0004 bd3 ba2.4k sqft4303 Blackheath Rd, Dallas, TX 75227For SaleMLS ID #21300328, Jason Coleman. NTREIS
- $390,0003 bd2 ba1.7k sqft10209 Casa View Dr, Dallas, TX 75228For SaleMLS ID #21137917, Billy Vaselo Happy. NTREIS
- $389,9903 bd3 ba1.8k sqft7022 Kiva Ln, Dallas, TX 75227For SaleMLS ID #21226382, Dustin Merritt. NTREIS
- $455,0004 bd3 ba2k sqft5311 Banting Way, Dallas, TX 75227For SaleMLS ID #21246928, Amy Quaid. NTREIS
- $389,9993 bd2 ba1.6k sqft10526 Andover Dr, Dallas, TX 75228For SaleMLS ID #21202423, Tiffany Ingram. NTREIS
- $359,9993 bd2 ba1.2k sqft2903 Healey Dr, Dallas, TX 75228For SaleMLS ID #21305760, Karina Pearce. NTREIS
- $450,0003 bd2 ba1.4k sqft10833 Palace Way, Dallas, TX 75218For SaleMLS ID #21231682, Shaun Walding. NTREIS
- $365,0004 bd3 ba2.1k sqft7027 Hunnicut Rd, Dallas, TX 75227For SaleMLS ID #21249567, Minh Nguyen. NTREIS
- $370,0004 bd3 ba2.1k sqft6218 Everglade Rd, Dallas, TX 75227For SaleMLS ID #21300347, Jason Coleman. NTREIS
- $329,9004 bd3 ba1.9k sqft11046 Delford Cir, Dallas, TX 75228For SaleMLS ID #21239941, Raul Arriaga. NTREIS
- $299,9003 bd2 ba1.2k sqft11016 Estacado Dr, Dallas, TX 75228For SaleMLS ID #21274127, Cameron Ruschhaupt. NTREIS
- $376,9994 bd2 ba1.3k sqft8616 Flicker Ln, Dallas, TX 75238For SaleMLS ID #21303043, Lesly Barahona. NTREIS
