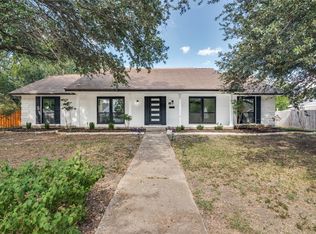
PRICED BELOW THE MARKET! this home is listed about $45K below the current market right now. This beautifully remodeled 4-bedroom, 2 Primary bedrooms, 3-bath home offers a bright, open-concept layout filled with natural light. New wood-look laminate flooring runs throughout, and the kitchen's tile backsplash flows seamlessly into the living areas, a clean, cohesive design built for everyday living and effortless entertaining.
A true standout: the secondary primary suite adds rare flexibility for multi-generational living, guest space, or rental income. Outside, a spacious deck overlooks the backyard, made for morning coffee or evening gatherings. Garage conversion fully permitted by City of Dallas. Permit available in supplements.
With no HOA and no restrictive use limitations, this home is a versatile fit for owner-occupants, long-term investors, or short-term rental (Airbnb) strategies. Homes offering this combination of updates, flexibility, and price positioning don't stay available long. Schedule your private showing today
Buyers and Buyer’s Agent to verify all information, including but not limited to room sizes, schools, and all MLS data.
For sale
Price cut: $9.1K (9/30)
$309,900
11046 Delford Cir, Dallas, TX 75228
4beds
1,904sqft
Single Family Residence
Built in 1958
7,753 Square Feet Lot
$-- Zestimate®
$163/sqft
$-- HOA
What's special
- 66 days
- 554
- 66
Zillow last checked:
Listing updated:
Listed by:
Raul Arriaga 0520699 214-682-4498,
Ultima Real Estate 972-980-9393,
Andrew Arriaga 0840074 469-903-9288,
Ultima Real Estate
Source: NTREIS,MLS#: 21357311
Facts & features
Interior
Bedrooms & bathrooms
- Bedrooms: 4
- Bathrooms: 3
- Full bathrooms: 3
Primary bedroom
- Features: Ceiling Fan(s), Separate Shower, Walk-In Closet(s)
- Level: First
- Dimensions: 10 x 18
Primary bedroom
- Features: Ceiling Fan(s), En Suite Bathroom, Hollywood Bath, Separate Shower
- Level: First
- Dimensions: 15 x 13
Bedroom
- Features: Ceiling Fan(s)
- Level: First
- Dimensions: 11 x 11
Bedroom
- Features: Ceiling Fan(s)
- Level: First
- Dimensions: 11 x 10
Primary bathroom
- Features: En Suite Bathroom, Hollywood Bath, Separate Shower
- Level: First
- Dimensions: 7 x 8
Dining room
- Level: First
- Dimensions: 11 x 11
Other
- Features: Separate Shower
- Level: First
- Dimensions: 6 x 6
Other
- Features: Separate Shower
- Level: First
- Dimensions: 11 x 6
Kitchen
- Features: Built-in Features, Granite Counters
- Level: First
- Dimensions: 19 x 16
Laundry
- Features: Built-in Features
- Level: First
- Dimensions: 5 x 7
Living room
- Features: Ceiling Fan(s), Fireplace
- Level: First
- Dimensions: 17 x 16
Heating
- Central, Natural Gas
Cooling
- Central Air, Ceiling Fan(s), Electric
Appliances
- Included: Built-In Refrigerator, Dishwasher, Electric Cooktop, Electric Oven, Disposal, Microwave
Features
- High Speed Internet, Multiple Master Suites, Open Floorplan, Cable TV
- Flooring: Laminate
- Has basement: No
- Number of fireplaces: 1
- Fireplace features: Electric, Living Room
Interior area
- Total interior livable area: 1,904 sqft
Video & virtual tour
Property
Parking
- Parking features: Additional Parking, Driveway
Features
- Levels: One
- Stories: 1
- Pool features: None
Lot
- Size: 7,753 Square Feet
Details
- Parcel number: 00000742858000000
Construction
Type & style
- Home type: SingleFamily
- Architectural style: Traditional,Detached
- Property subtype: Single Family Residence
- Attached to another structure: Yes
Materials
- Stone Veneer
- Foundation: Pillar/Post/Pier
- Roof: Other
Condition
- Resale
- Year built: 1958
Utilities & green energy
- Sewer: Public Sewer
- Water: Public
- Utilities for property: Electricity Available, Sewer Available, Water Available, Cable Available
Community & HOA
Community
- Features: Curbs, Sidewalks
- Subdivision: Saint Andrews 03
HOA
- Has HOA: No
Location
- Region: Dallas
Financial & listing details
- Price per square foot: $163/sqft
- Tax assessed value: $302,200
- Annual tax amount: $6,754
- Date on market: 8/12/2026
- Cumulative days on market: 346 days
- Listing terms: Cash,Conventional,FHA,VA Loan
- Exclusions: Personal Property
Estimated market value
Not available
Estimated sales range
Not available
Not available
Price history
| Date | Event | Price |
|---|---|---|
| 9/30/2026 | Price change | $309,900-2.9%$163/sqft |
Source: NTREIS #21357311 Report a problem | ||
| 9/11/2026 | Listed for sale | $319,000$168/sqft |
Source: NTREIS #21357311 Report a problem | ||
| 9/7/2026 | Contingent | $319,000$168/sqft |
Source: NTREIS #21357311 Report a problem | ||
| 9/2/2026 | Price change | $319,000-3%$168/sqft |
Source: NTREIS #21357311 Report a problem | ||
| 8/12/2026 | Listed for sale | $329,000-0.3%$173/sqft |
Source: NTREIS #21357311 Report a problem | ||
| 8/11/2026 | Listing removed | $329,900$173/sqft |
Source: NTREIS #21239941 Report a problem | ||
| 7/24/2026 | Price change | $329,900-3%$173/sqft |
Source: NTREIS #21239941 Report a problem | ||
| 6/6/2026 | Price change | $339,990-2.9%$179/sqft |
Source: NTREIS #21239941 Report a problem | ||
| 4/15/2026 | Listed for sale | $349,990$184/sqft |
Source: NTREIS #21239941 Report a problem | ||
| 3/23/2026 | Listing removed | $349,990$184/sqft |
Source: NTREIS #21166613 Report a problem | ||
| 2/5/2026 | Listed for sale | $349,990-6.7%$184/sqft |
Source: NTREIS #21166613 Report a problem | ||
| 1/15/2026 | Listing removed | $375,000$197/sqft |
Source: NTREIS #21064440 Report a problem | ||
| 9/20/2025 | Listed for sale | $375,000$197/sqft |
Source: NTREIS #21064440 Report a problem | ||
Public tax history
| Year | Property taxes | Tax assessment |
|---|---|---|
| 2025 | $6,729 +7.2% | $302,200 |
| 2024 | $6,277 +16.9% | $302,200 +29.1% |
| 2023 | $5,370 -8.6% | $234,020 |
| 2022 | $5,875 +78% | $234,020 +35% |
| 2021 | $3,300 +8% | $173,400 |
| 2020 | $3,055 +10.4% | $173,400 +3.9% |
| 2019 | $2,768 +7.2% | $166,890 |
| 2018 | $2,582 +16.2% | $166,890 +30.5% |
| 2017 | $2,222 +11.6% | $127,910 +22.3% |
| 2016 | $1,991 +3.4% | $104,570 +14.6% |
| 2015 | $1,926 | $91,220 |
| 2014 | $1,926 | $91,220 |
| 2013 | -- | -- |
| 2012 | -- | -- |
| 2011 | -- | -- |
| 2010 | -- | -- |
| 2009 | -- | -- |
| 2008 | -- | -- |
| 2007 | -- | -- |
| 2005 | -- | -- |
| 2004 | -- | -- |
| 2003 | -- | -- |
| 2002 | -- | -- |
| 2001 | -- | -- |
Find assessor info on the county website
Monthly payment
Est. payment
Payment breakdown
Explore the cost of this home by adjusting the details. Changes won't be saved.Climate risks
Neighborhood: St. Andrews
Nearby schools
Schools provided by the listing agent
- Elementary: Gill
- Middle: Robert Hill
- High: Adams
- District: Dallas ISD
Source: NTREIS. This data may not be complete. We recommend contacting the local school district to confirm school assignments for this home.

Similar homes
- $375,0003 bd2 ba2.1k sqft11335 Drummond Cir, Dallas, TX 75228For Sale
 MLS ID #21290913, Tristan Phillips. NTREIS
 - $299,0003 bd2 ba1.3k sqft11012 Castolon Dr, Dallas, TX 75228For Sale
 MLS ID #21373359, Elias Canales. NTREIS
 - $249,9003 bd2 ba1k sqft3243 Mayhew Dr, Dallas, TX 75228For Sale
 MLS ID #21363661, Itza Julian. NTREIS
 - $287,9803 bd1 ba1.5k sqft2310 Costa Mesa Dr, Dallas, TX 75228For Sale
 MLS ID #21290547, Sergio Vazquez Padilla. NTREIS
