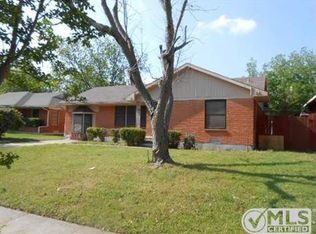
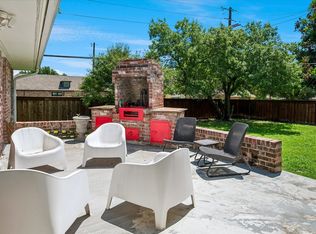
Sellers are willing to contribute up to $10,000 toward Buyer expenses with a strong offer. 1954 East Dallas traditional has been beautifully updated with luxury style finishes. Original hardwood floors restored and refinished throughout the entire home. Open concept perfect for entertaining. The kitchen cabinets were custom built for this home. Island has overhang to accommodate a few barstools for an additional eating space. Home has been fully insulated with spray foam insulation. Large Full size laundry closet is the perfect addition to modernize this fifties ranch. Walk thru pantry. Insta Hot water heater. Updated lighting throughout along with all new interior doors and hardware. Full size modern deep soak tub in Primary Bath. Beautiful outdoor living space with built in outdoor kitchen featuring a Viking gas grill, sink placed below the kitchen window allowing the convenience of pass thru from the kitchen, a lot of counter space and tons of under counter storage. Limestone outdoor living space perfect for entertaining in the lush backyard. Exterior updates to the house also include modern lighting, hardie accents, cedar accents, flower beds, new composite facia, new gutters & paint. All appliances, AC unit, roof and water heater installed after 2020. Custom window shades to stay with the house. Backyard shed for ample storage, she-shed, man cave, or workshop. Murphy bed is negotiable if Buyer would like to keep it. Newly built Edwin J Kiest Elementary School is at the end of the street at Shiloh and Healey. Harry Stone Rec Center within walking distance adjacent to Kiest Elementary.
For sale
Price cut: $10K (7/26)
$359,999
2903 Healey Dr, Dallas, TX 75228
3beds
1,212sqft
Single Family Residence
Built in 1954
7,143 Square Feet Lot
$354,700 Zestimate®
$297/sqft
$-- HOA
What's special
Updated lighting throughoutNew composite faciaNew gutters and paintInsta hot water heaterFlower bedsCedar accentsHardie accents
- 104 days
- 281
- 44
Zillow last checked:
Listing updated:
Listed by:
Karina Pearce 0552509,
Madison Park Realty 817-929-2988,
Summer Mark 0661629 817-690-7998,
Madison Park Realty
Source: NTREIS,MLS#: 21305760
Facts & features
Interior
Bedrooms & bathrooms
- Bedrooms: 3
- Bathrooms: 2
- Full bathrooms: 2
Primary bedroom
- Features: Ceiling Fan(s)
- Level: First
- Dimensions: 12 x 11
Bedroom
- Features: Ceiling Fan(s)
- Level: First
- Dimensions: 11 x 13
Bedroom
- Features: Ceiling Fan(s)
- Level: First
- Dimensions: 11 x 11
Dining room
- Level: First
- Dimensions: 10 x 10
Kitchen
- Dimensions: 17 x 10
Living room
- Features: Ceiling Fan(s)
- Level: First
- Dimensions: 14 x 11
Heating
- Central, Natural Gas
Cooling
- Central Air, Ceiling Fan(s), Gas
Appliances
- Included: Dishwasher, Gas Cooktop, Disposal, Gas Oven, Gas Range, Gas Water Heater, Microwave, Tankless Water Heater, Vented Exhaust Fan, Warming Drawer
Features
- Decorative/Designer Lighting Fixtures, Double Vanity, Eat-in Kitchen, Kitchen Island, Open Floorplan, Pantry, Wired for Sound
- Flooring: Ceramic Tile, Hardwood
- Windows: Window Coverings
- Has basement: No
- Has fireplace: No
Interior area
- Total interior livable area: 1,212 sqft
Video & virtual tour
Property
Parking
- Total spaces: 1
- Parking features: Door-Single, Driveway, Garage Faces Front, Garage, Garage Door Opener, Inside Entrance, Lighted
- Attached garage spaces: 1
Features
- Levels: One
- Stories: 1
- Patio & porch: Rear Porch, Front Porch, Other, Patio, Covered
- Exterior features: Built-in Barbecue, Barbecue, Gas Grill, Lighting, Outdoor Grill, Outdoor Kitchen, Outdoor Living Area, Private Yard, Rain Gutters, Storage, Uncovered Courtyard
- Pool features: None
- Fencing: Back Yard,Fenced,Privacy,Wood
Lot
- Size: 7,143 Square Feet
- Features: Back Yard, Cleared, Interior Lot, Lawn, Landscaped, Level, Few Trees
- Residential vegetation: Grassed, Partially Wooded
Details
- Additional structures: Shed(s)
- Parcel number: 00000713266000000
Construction
Type & style
- Home type: SingleFamily
- Architectural style: Traditional,Detached
- Property subtype: Single Family Residence
Materials
- Brick
- Foundation: Pillar/Post/Pier
- Roof: Composition
Condition
- Resale
- Year built: 1954
Utilities & green energy
- Sewer: Public Sewer
- Water: Public
- Utilities for property: Sewer Available, Water Available
Community & HOA
Community
- Subdivision: Shiloh Park
HOA
- Has HOA: No
Location
- Region: Dallas
Financial & listing details
- Price per square foot: $297/sqft
- Tax assessed value: $295,350
- Annual tax amount: $6,577
- Date on market: 6/25/2026
- Cumulative days on market: 105 days
- Listing terms: Cash,Conventional,FHA,VA Loan
Estimated market value
$354,700
$337,000 - $372,000
$2,005/mo
Price history
| Date | Event | Price |
|---|---|---|
| 7/26/2026 | Price change | $359,999-2.7%$297/sqft |
Source: NTREIS #21305760 Report a problem | ||
| 7/7/2026 | Price change | $369,999-1.3%$305/sqft |
Source: NTREIS #21305760 Report a problem | ||
| 6/25/2026 | Listed for sale | $375,000+97.4%$309/sqft |
Source: NTREIS #21305760 Report a problem | ||
| 4/20/2020 | Listing removed | $190,000$157/sqft |
Source: Compass RE Texas, LLC. #14256995 Report a problem | ||
| 3/24/2020 | Pending sale | $190,000$157/sqft |
Source: Compass RE Texas, LLC. #14256995 Report a problem | ||
| 1/14/2020 | Listed for sale | $190,000$157/sqft |
Source: Compass RE Texas, LLC. #14256995 Report a problem | ||
Public tax history
| Year | Property taxes | Tax assessment |
|---|---|---|
| 2025 | $3,337 +0.6% | $295,350 |
| 2024 | $3,318 +10.2% | $295,350 +42.1% |
| 2023 | $3,011 -21.7% | $207,790 |
| 2022 | $3,845 +0.8% | $207,790 +12.6% |
| 2021 | $3,814 -23.8% | $184,600 |
| 2020 | $5,008 +44854.8% | $184,600 +31% |
| 2019 | $11 | $140,940 +23.6% |
| 2018 | -- | $114,050 +9.6% |
| 2017 | -- | $104,020 +21.5% |
| 2016 | $9 | $85,610 +31.6% |
| 2015 | -- | $65,060 +8.4% |
| 2014 | -- | $60,040 |
| 2013 | -- | -- |
| 2012 | -- | -- |
| 2011 | -- | -- |
| 2010 | -- | -- |
| 2009 | -- | -- |
| 2008 | -- | -- |
| 2007 | -- | -- |
| 2005 | -- | -- |
| 2004 | -- | -- |
| 2003 | -- | -- |
| 2002 | -- | -- |
| 2001 | -- | -- |
Find assessor info on the county website
Monthly payment
Est. payment
Payment breakdown
Explore the cost of this home by adjusting the details. Changes won't be saved.Climate risks
Neighborhood: 75228
Nearby schools
Schools provided by the listing agent
- Elementary: Kiest
- Middle: Gaston
- High: Adams
- District: Dallas ISD
Source: NTREIS. This data may not be complete. We recommend contacting the local school district to confirm school assignments for this home.
Similar homes
- $399,0003 bd2 ba1.6k sqft10270 Kilkenny Pl, Dallas, TX 75228For Sale
 MLS ID #21402870, Ashley Billmyre. NTREIS
 - $325,0003 bd2 ba1.3k sqft2905 Highwood Dr, Dallas, TX 75228For Sale
 MLS ID #21365254, Saadia Alvi. NTREIS
 - $325,0003 bd2 ba1.3k sqft2431 Gross Rd, Dallas, TX 75228For Sale
 MLS ID #21378059, Mariana Silva. NTREIS
 - $339,5003 bd2 ba1.7k sqft11070 Delford Cir, Dallas, TX 75228For Sale
 MLS ID #21305023, Laura Crowl. NTREIS
