Welcome to this beautifully updated 3-bedroom, 2-bath home nestled in one of East Dallas's most desirable neighborhoods. Ideally located just minutes from White Rock Lake, the Dallas Arboretum, Lakewood, and Casa Linda Plaza, this home offers the perfect blend of style, comfort, and convenience.
Step inside to an open, light-filled floor plan featuring gorgeous hardwood flooring throughout. The inviting front living room boasts a charming bay window that fills the space with natural light, creating a warm and welcoming atmosphere.
The fully renovated kitchen is designed to impress, showcasing quartz countertops, a stylish tile backsplash, high-end finishes, and a gas range—perfect for both everyday living and entertaining.
The spacious primary suite features a private en suite bath, while two additional bedrooms provide flexibility for family, guests, or a home office. A beautifully updated second bath includes a convenient separate powder area for added functionality.
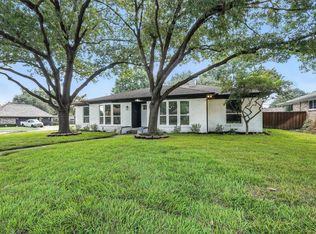
Outside, mature oak trees provide abundant shade, helping keep the home comfortable during the Texas summers. You'll also enjoy friendly neighbors and an exceptional location just minutes from one of Dallas's top-rated dual-language elementary schools.
This move-in-ready home combines modern updates, timeless charm, and an unbeatable East Dallas location
For sale
Price cut: $5K (8/10)
$425,000
2536 Saint Francis Ave, Dallas, TX 75228
3beds
1,668sqft
Single Family Residence
Built in 1965
7,884 Square Feet Lot
$-- Zestimate®
$255/sqft
$-- HOA
What's special
Modern updatesBeautifully updated second bathGorgeous hardwood flooring throughoutHigh-end finishesOpen light-filled floor planQuartz countertopsFully renovated kitchen
- 66 days
- 349
- 41
Likely to sell faster than
Zillow last checked:
Listing updated:
Listed by:
Diana McCarty 0599544 972-539-3000,
Ebby Halliday, REALTORS 972-539-3000
Source: NTREIS,MLS#: 21316221
Facts & features
Interior
Bedrooms & bathrooms
- Bedrooms: 3
- Bathrooms: 2
- Full bathrooms: 2
Primary bedroom
- Features: Built-in Features, Walk-In Closet(s)
- Level: First
- Dimensions: 14 x 11
Bedroom
- Level: First
- Dimensions: 12 x 11
Bedroom
- Level: First
- Dimensions: 12 x 11
Breakfast room nook
- Level: First
- Dimensions: 9 x 6
Dining room
- Level: First
- Dimensions: 11 x 9
Kitchen
- Level: First
- Dimensions: 10 x 9
Living room
- Level: First
- Dimensions: 25 x 13
Utility room
- Level: First
- Dimensions: 8 x 4
Heating
- Central
Cooling
- Central Air, Ceiling Fan(s), Electric
Appliances
- Included: Dishwasher, Disposal, Gas Range, Gas Water Heater
- Laundry: Dryer Hookup, ElectricDryer Hookup, Laundry in Utility Room
Features
- Decorative/Designer Lighting Fixtures, Double Vanity, Eat-in Kitchen, High Speed Internet, Open Floorplan, Pantry, Cable TV
- Flooring: Terrazzo, Wood
- Windows: Bay Window(s), Window Coverings
- Has basement: No
- Has fireplace: No
Interior area
- Total interior livable area: 1,668 sqft
Video & virtual tour
Property
Parking
- Total spaces: 2
- Parking features: Garage
- Attached garage spaces: 2
Features
- Levels: One
- Stories: 1
- Patio & porch: Rear Porch, Front Porch, Covered
- Pool features: None
- Fencing: Wood,Wrought Iron
Lot
- Size: 7,884 Square Feet
- Features: Interior Lot, Landscaped, Many Trees, Sprinkler System
Details
- Parcel number: 00000667588000000
Construction
Type & style
- Home type: SingleFamily
- Architectural style: Ranch,Detached
- Property subtype: Single Family Residence
Materials
- Brick
- Foundation: Pillar/Post/Pier
- Roof: Composition
Condition
- Resale
- Year built: 1965
Utilities & green energy
- Sewer: Public Sewer
- Water: Public
- Utilities for property: Sewer Available, Water Available, Cable Available
Community & HOA
Community
- Security: Smoke Detector(s)
- Subdivision: Claremont Park 02
HOA
- Has HOA: No
Location
- Region: Dallas
Financial & listing details
- Price per square foot: $255/sqft
- Tax assessed value: $443,840
- Annual tax amount: $9,883
- Date on market: 7/3/2026
- Cumulative days on market: 67 days
- Listing terms: Cash,Conventional,FHA,VA Loan
Estimated market value
Not available
Estimated sales range
Not available
Not available
Price history
| Date | Event | Price |
|---|---|---|
| 8/10/2026 | Price change | $425,000-1.2%$255/sqft |
Source: NTREIS #21316221 Report a problem | ||
| 7/3/2026 | Listed for sale | $430,000+1.2%$258/sqft |
Source: NTREIS #21316221 Report a problem | ||
| 3/22/2024 | Sold | -- |
Source: NTREIS #20543099 Report a problem | ||
| 3/10/2024 | Pending sale | $425,000$255/sqft |
Source: NTREIS #20543099 Report a problem | ||
| 2/27/2024 | Contingent | $425,000$255/sqft |
Source: NTREIS #20543099 Report a problem | ||
| 2/22/2024 | Listed for sale | $425,000+32.9%$255/sqft |
Source: NTREIS #20543099 Report a problem | ||
| 12/11/2019 | Sold | -- |
Source: Agent Provided Report a problem | ||
| 11/21/2019 | Pending sale | $319,900$192/sqft |
Source: Halo Group Realty, LLC #14224525 Report a problem | ||
| 11/10/2019 | Listed for sale | $319,900+18.9%$192/sqft |
Source: Halo Group Realty, LLC #14224525 Report a problem | ||
| 6/28/2019 | Sold | -- |
Source: Agent Provided Report a problem | ||
| 5/29/2019 | Listed for sale | $269,000+99.4%$161/sqft |
Source: Briggs Freeman Sotheby's International Realty #14101923 Report a problem | ||
| 9/12/2009 | Listing removed | $134,900$81/sqft |
Source: RE/MAX Masters #11161181 Report a problem | ||
| 4/26/2009 | Listed for sale | $134,900$81/sqft |
Source: RE/MAX Masters #11161181 Report a problem | ||
| 4/9/2009 | Listing removed | $134,900$81/sqft |
Source: eWebEngine #11161181 Report a problem | ||
| 3/7/2009 | Listed for sale | $134,900$81/sqft |
Source: eWebEngine #11161181 Report a problem | ||
Public tax history
| Year | Property taxes | Tax assessment |
|---|---|---|
| 2025 | $9,883 +39.8% | $443,840 |
| 2024 | $7,069 +8.6% | $443,840 +2% |
| 2023 | $6,511 -7.5% | $435,080 |
| 2022 | $7,037 +2.5% | $435,080 +35.5% |
| 2021 | $6,864 -2.8% | $321,040 |
| 2020 | $7,060 +264.3% | $321,040 +23.4% |
| 2019 | $1,938 +5.6% | $260,240 |
| 2018 | $1,835 +10.8% | $260,240 +20.7% |
| 2017 | $1,657 -3.6% | $215,540 +24.6% |
| 2016 | $1,718 +3.3% | $172,950 +8.9% |
| 2015 | $1,663 | $158,750 +4.2% |
| 2014 | $1,663 | $152,310 |
| 2013 | -- | -- |
| 2012 | -- | -- |
| 2011 | -- | -- |
| 2010 | -- | -- |
| 2009 | -- | -- |
| 2008 | -- | -- |
| 2007 | -- | -- |
| 2005 | -- | -- |
| 2004 | -- | -- |
| 2003 | -- | -- |
| 2002 | -- | -- |
| 2001 | -- | -- |
Find assessor info on the county website
Monthly payment
Est. payment
Payment breakdown
Explore the cost of this home by adjusting the details. Changes won't be saved.Climate risks
Neighborhood: 75228
Nearby schools
Schools provided by the listing agent
- Elementary: Conner
- Middle: H.W. Lang
- High: Skyline
- District: Dallas ISD
Source: NTREIS. This data may not be complete. We recommend contacting the local school district to confirm school assignments for this home.
- $404,8003 bd2 ba1.8k sqft2532 Saint Francis Ave, Dallas, TX 75228Off Market
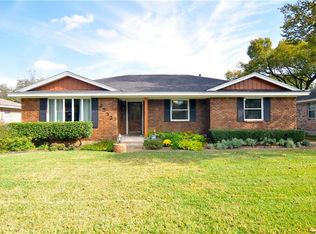
- $423,9003 bd2 ba1.6k sqft2540 Saint Francis Ave, Dallas, TX 75228Off Market

- $382,4203 bd2 ba1.4k sqft2528 Saint Francis Ave, Dallas, TX 75228Off Market
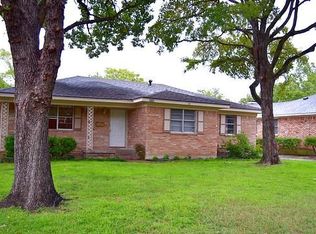
- $373,6003 bd2 ba1.8k sqft2544 Saint Francis Ave, Dallas, TX 75228Off Market
Similar homes
- $415,0003 bd2 ba1.6k sqft8030 Hunnicut Rd, Dallas, TX 75228For Sale
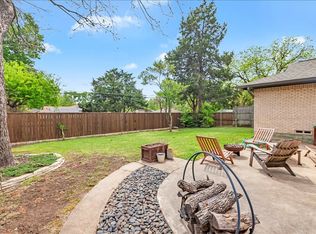 MLS ID #21368129, Michele Nemecek. NTREIS
 - $464,9003 bd2 ba2k sqft9140 Sweetwater Dr, Dallas, TX 75228For Sale
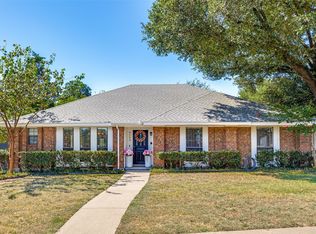 MLS ID #21343196, Kristen Thornhill. NTREIS
 - $499,0003 bd2 ba1.8k sqft2530 Springhill Dr, Dallas, TX 75228For Sale
 MLS ID #21269179, Sallie Laning. NTREIS
 - $430,0004 bd3 ba2.4k sqft4303 Blackheath Rd, Dallas, TX 75227For Sale
 MLS ID #21300328, Jason Coleman. NTREIS
