Welcome to this beautiful Dallas home where thoughtful renovations, timeless character, and true move-in readiness come together. Situated on a generously sized lot with a large landscaped front yard, this property offers outstanding curb appeal with its freshly painted white brick exterior and inviting presence. A side driveway leads through a private fenced entry to the detached two-car garage, providing added privacy and functionality. The garage also features a dedicated shop area, perfect for hobbies and projects. Inside, you’ll find a well-designed floor plan where every inch of the home’s square footage has been carefully enhanced to maximize comfort and usability. Rich wood flooring flows throughout the living spaces, while durable tile flooring is featured in the bathrooms. The renovated kitchen serves as the heart of the home and showcases stainless steel appliances, upgraded cabinetry, modern hardware, and a stylish backsplash that blends both form and function. The refrigerator, washer, and dryer will convey with the property, making your move even easier. Natural light fills the interior, creating a warm and welcoming atmosphere. Step outside to enjoy the spacious backyard, complete with a wood privacy fence that provides plenty of room for entertaining, pets, gardening, or future outdoor enhancements. Whether hosting friends and family or enjoying a quiet evening outdoors, this backyard offers endless possibilities. Buyers will appreciate the peace of mind that comes with major system updates. The HVAC system, water heater, and roof were all replaced in 2022, helping reduce future maintenance concerns. With easy access to Interstate 635, this home offers quick connectivity to shopping, dining, employment centers, and entertainment throughout the Dallas area. This property presents a fantastic opportunity for buyers seeking a truly turnkey home. Don’t miss your chance to make this meticulously maintained residence your own!
For sale
$340,000
2523 San Medina Ave, Dallas, TX 75228
3beds
1,266sqft
:
Get pre-qualified$2,458/mo
Single Family Residence
Built in 1955
7,797 Square Feet Lot
$-- Zestimate®
$269/sqft
$-- HOA
What's special
Modern hardwareStylish backsplashDetached two-car garageWood privacy fenceSpacious backyardPrivate fenced entryLarge landscaped front yard
- 45 days |
- 460 |
- 54 |
Zillow last checked:
Listing updated:
Listed by:
Matthew Brown 0654734 214-682-9765,
Coldwell Banker Apex, REALTORS 817-900-3226,
Steven Terrell 0721753 469-387-2544,
Coldwell Banker Apex, REALTORS
Source: NTREIS,MLS#: 21298671
Facts & features
Interior
Bedrooms & bathrooms
- Bedrooms: 3
- Bathrooms: 2
- Full bathrooms: 1
- 1/2 bathrooms: 1
Primary bedroom
- Features: Ceiling Fan(s)
- Level: First
- Dimensions: 17 x 11
Bedroom
- Features: Ceiling Fan(s)
- Level: First
- Dimensions: 14 x 11
Bedroom
- Features: Ceiling Fan(s)
- Level: First
- Dimensions: 10 x 10
Breakfast room nook
- Level: First
- Dimensions: 7 x 11
Other
- Level: First
- Dimensions: 7 x 7
Half bath
- Level: First
- Dimensions: 4 x 4
Kitchen
- Features: Granite Counters
- Level: First
- Dimensions: 14 x 9
Living room
- Features: Ceiling Fan(s)
- Level: First
- Dimensions: 16 x 17
Heating
- Central
Cooling
- Central Air
Appliances
- Included: Dishwasher, Gas Cooktop, Disposal
- Laundry: Stacked
Features
- Granite Counters, High Speed Internet, Walk-In Closet(s)
- Flooring: Tile, Wood
- Has basement: No
- Has fireplace: No
Interior area
- Total interior livable area: 1,266 sqft
Video & virtual tour
Property
Parking
- Total spaces: 2
- Parking features: Door-Multi, Garage, Garage Door Opener
- Garage spaces: 2
Features
- Levels: One
- Stories: 1
- Patio & porch: Front Porch
- Pool features: None
- Fencing: Wood
Lot
- Size: 7,797 Square Feet
- Features: Back Yard, Interior Lot, Lawn, Landscaped, Few Trees
Details
- Parcel number: 00000668653000000
Construction
Type & style
- Home type: SingleFamily
- Architectural style: Mid-Century Modern,Detached
- Property subtype: Single Family Residence
Materials
- Brick
- Foundation: Pillar/Post/Pier
- Roof: Composition,Shingle
Condition
- Year built: 1955
Utilities & green energy
- Sewer: Public Sewer
- Water: Public
- Utilities for property: Sewer Available, Water Available
Community & HOA
Community
- Features: Curbs, Sidewalks
- Security: Fire Alarm
- Subdivision: Casa View Oaks 02
HOA
- Has HOA: No
Location
- Region: Dallas
Financial & listing details
- Price per square foot: $269/sqft
- Tax assessed value: $278,440
- Annual tax amount: $6,200
- Date on market: 6/12/2026
- Listing terms: Cash,Conventional,FHA
Estimated market value
Not available
Estimated sales range
Not available
Not available
Price history
| Date | Event | Price |
|---|---|---|
| 6/12/2026 | Listed for sale | $340,000$269/sqft |
Source: NTREIS #21298671 Report a problem | ||
Public tax history
| Year | Property taxes | Tax assessment |
|---|---|---|
| 2025 | $5,560 +1667.6% | $278,440 |
| 2024 | $315 +17.2% | $278,440 +10.1% |
| 2023 | $268 -35.2% | $252,920 |
| 2022 | $414 +14.5% | $252,920 +35.9% |
| 2021 | $362 +25% | $186,070 +6.8% |
| 2020 | $289 +71.4% | $174,180 |
| 2019 | $169 +16% | $174,180 +19.6% |
| 2018 | $145 +83.4% | $145,650 +26.7% |
| 2017 | $79 -55.3% | $114,920 +18.4% |
| 2016 | $177 +57.8% | $97,080 +6.2% |
| 2015 | $112 | $91,370 +1.1% |
| 2014 | $112 | $90,420 |
| 2013 | -- | -- |
| 2012 | -- | -- |
| 2011 | -- | -- |
| 2010 | -- | -- |
| 2009 | -- | -- |
| 2008 | -- | -- |
| 2007 | -- | -- |
| 2005 | -- | -- |
| 2004 | -- | -- |
| 2003 | -- | -- |
| 2002 | -- | -- |
| 2001 | -- | -- |
Find assessor info on the county website
Monthly payment
Est. payment
Payment breakdown
Explore the cost of this home by adjusting the details. Changes won't be saved.Climate risks
Neighborhood: 75228
Nearby schools
GreatSchools rating
- 7/10Larry G Smith Elementary SchoolGrades: PK-5Distance: 0.7 mi
- 5/10W High Gaston Middle SchoolGrades: 6-8Distance: 1.4 mi
- 4/10Bryan Adams High SchoolGrades: 9-12Distance: 0.7 mi
Schools provided by the listing agent
- Elementary: Smith
- Middle: Gaston
- High: Adams
- District: Dallas ISD
Source: NTREIS. This data may not be complete. We recommend contacting the local school district to confirm school assignments for this home.
- $252,9003 bd2 ba1.2k sqft2529 San Medina Ave, Dallas, TX 75228Off Market
- $252,1003 bd1 ba1.4k sqft2519 San Medina Ave, Dallas, TX 75228Off Market
- $302,5003 bd2 ba1.2k sqft2515 San Medina Ave, Dallas, TX 75228Off Market
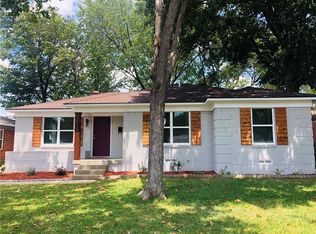
- $--4 bd2 ba1.4k sqft2533 San Medina Ave, Dallas, TX 75228Sold
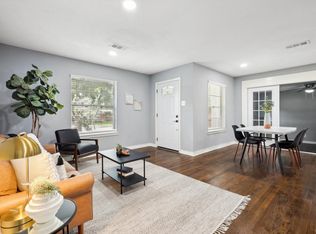
- $214,0003 bd1 ba1.1k sqft2522 San Medina Ave, Dallas, TX 75228Off Market
- $--3 bd2 ba1.2k sqft2509 San Medina Ave, Dallas, TX 75228Sold
- $333,8003 bd2 ba2k sqft2605 San Medina Ave, Dallas, TX 75228Off Market
- $198,4002 bd1 ba974 sqft2528 San Medina Ave, Dallas, TX 75228Off Market
A local agent can set up tours, give advice and negotiate with sellers.
A local lender can help you make sure your offer is ready when you are.
Similar homes
- $375,0003 bd2 ba1.3k sqft2637 Materhorn Dr, Dallas, TX 75228For Sale
 MLS ID #21341331, Neville Crowell. NTREIS
 - $319,9003 bd2 ba1.3k sqft2632 Materhorn Dr, Dallas, TX 75228For Sale
 MLS ID #21276473, Greg Willis. NTREIS
 - $389,0004 bd2 ba1.4k sqft10322 Pinecrest Dr, Dallas, TX 75228For Sale
 MLS ID #21342055, Chris Roman. NTREIS
 - $359,9993 bd2 ba1.2k sqft2903 Healey Dr, Dallas, TX 75228For Sale
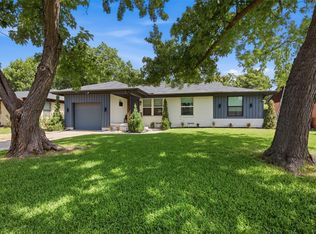 MLS ID #21305760, Karina Pearce. NTREIS
 - $349,0003 bd2 ba1.7k sqft11070 Delford Cir, Dallas, TX 75228For SaleMLS ID #21305023, Laura Crowl. NTREIS
- $279,9994 bd2 ba1.5k sqft2647 Province Ln, Dallas, TX 75228For SaleMLS ID #21321786, Jason Graves. NTREIS
- $300,0003 bd3 ba1.8k sqft2519 Maverick Ave, Dallas, TX 75228For SaleMLS ID #21276133, Casi Fricks. NTREIS
- $375,0003 bd3 ba1.8k sqft11329 Dumbarton Dr, Dallas, TX 75228For SaleMLS ID #21263748, Sara Hudler. NTREIS
- $264,9003 bd1 ba1k sqft10628 Benbrook Dr, Dallas, TX 75228For SaleMLS ID #21273078, Patti Dibernardo. NTREIS
- $359,0003 bd1 ba1.3k sqft2217 Longwood Ln, Dallas, TX 75228For SaleMLS ID #21182290, Mina Shamsa. NTREIS
- $424,0003 bd2 ba1.5k sqft9916 Cloister Dr, Dallas, TX 75228For SaleMLS ID #21326812, Robert Miller. NTREIS
- $425,0003 bd2 ba1.4k sqft9635 Talina Dr, Dallas, TX 75228For SaleMLS ID #21305062, Alicia Schroeder. NTREIS
- $399,9993 bd3 ba1.8k sqft2304 Babalos Ln, Dallas, TX 75228For SaleMLS ID #21310947, Elvin Canino Morales. NTREIS
- $386,0003 bd2 ba1.7k sqft8049 Woodhue Rd, Dallas, TX 75228For SaleMLS ID #21232393, Neville Crowell. NTREIS
- $340,0004 bd2 ba1.7k sqft4019 Topaz Dr, Mesquite, TX 75150For SaleMLS ID #21246446, Daisy Yruegas. NTREIS
- $325,0003 bd3 ba1.8k sqft3520 Loganwood Dr, Dallas, TX 75227For SaleMLS ID #21325259, Kimber Fox. NTREIS
- $430,0003 bd2 ba1.6k sqft2536 Saint Francis Ave, Dallas, TX 75228For SaleMLS ID #21316221, Diana McCarty. NTREIS
- $376,9994 bd2 ba1.3k sqft8616 Flicker Ln, Dallas, TX 75238For SaleMLS ID #21303043, Lesly Barahona. NTREIS
- $330,0003 bd2 ba1.6k sqft2828 Bamboo St, Mesquite, TX 75150For SaleMLS ID #21241656, Andrew Nguyen. NTREIS
- $239,0003 bd1 ba894 sqft2111 El Capitan Dr, Dallas, TX 75228For SaleMLS ID #21314250, Leslie Gonzalez. NTREIS
