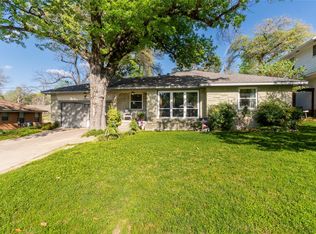
Situated in the established neighborhood of Urbandale, this charming split-level home is ready for its next owner. Featuring three bedrooms, two and a half bathrooms plus a bonus room, this home seamlessly blends original charm and modern updates. Highlights include original flooring, an updated kitchen and SS appliances, updated bathrooms with penny tile flooring, Oct 2023 HVAC, Jan 2025 Roof and Gutters, and newer windows. Three bedrooms and 2 baths are on the top level while the bonus room is on the ground floor. Turn the bonus room into a workout space, gaming room, private workspace, or use it as an additional bedroom, The bonus room has a private courtyard, half bathroom, and utility closet with washer and dryer hookups plus built in cabinetry. Enjoy the sunrises on the back patio and watch the sunsets on the front porch stoop as you unwind your day. Newer Privacy fence with back gate access provides the opportunity to add a shed, workshop, or additional parking. 15 minutes to Downtown Dallas, the Dallas Farmers Market, Dallas Fair Grounds, Deep Ellum, Lower Greenville and more. Special Financing Available
For sale
$325,000
3520 Loganwood Dr, Dallas, TX 75227
3beds
1,885sqft
:
Get pre-qualified$2,349/mo
Single Family Residence
Built in 1959
7,448 Square Feet Lot
$-- Zestimate®
$172/sqft
$-- HOA
What's special
Private courtyardBack patioCharming split-level homeBonus roomOriginal flooringThree bedroomsNewer windows
- 19 days |
- 553 |
- 41 |
Likely to sell faster than
Zillow last checked:
Listing updated:
Listed by:
Kimber Fox 0726762 214-293-3206,
HomeSmart Stars 972-798-5333
Source: NTREIS,MLS#: 21325259
Facts & features
Interior
Bedrooms & bathrooms
- Bedrooms: 3
- Bathrooms: 3
- Full bathrooms: 2
- 1/2 bathrooms: 1
Primary bedroom
- Features: Ceiling Fan(s), En Suite Bathroom, Walk-In Closet(s)
- Level: Second
- Dimensions: 0 x 0
Bedroom
- Features: Ceiling Fan(s)
- Level: Second
- Dimensions: 0 x 0
Bedroom
- Features: Ceiling Fan(s)
- Level: Second
- Dimensions: 0 x 0
Primary bathroom
- Features: En Suite Bathroom
- Level: Second
- Dimensions: 0 x 0
Bonus room
- Features: Ceiling Fan(s)
- Level: First
- Dimensions: 0 x 0
Dining room
- Level: Second
- Dimensions: 0 x 0
Kitchen
- Features: Built-in Features, Butler's Pantry, Granite Counters, Pantry
- Level: Second
- Dimensions: 0 x 0
Living room
- Features: Ceiling Fan(s)
- Level: Second
- Dimensions: 0 x 0
Heating
- Central, Natural Gas
Cooling
- Central Air, Ceiling Fan(s), Gas, Humidity Control
Appliances
- Included: Dishwasher, Disposal, Gas Range, Microwave
- Laundry: Common Area, Gas Dryer Hookup, Laundry in Utility Room
Features
- Chandelier, Decorative/Designer Lighting Fixtures, Granite Counters, High Speed Internet, Multiple Staircases, Natural Woodwork
- Flooring: Carpet, Ceramic Tile, Hardwood, Vinyl
- Windows: Window Coverings
- Has basement: No
- Has fireplace: No
Interior area
- Total interior livable area: 1,885 sqft
Video & virtual tour
Property
Parking
- Total spaces: 2
- Parking features: Concrete, Driveway, Enclosed, Garage Faces Front
- Attached garage spaces: 2
Features
- Levels: One and One Half
- Patio & porch: Rear Porch, Front Porch, Patio, Covered
- Exterior features: Private Yard
- Pool features: None
- Fencing: Back Yard,Fenced,Privacy,Wood
Lot
- Size: 7,448 Square Feet
- Features: Subdivision, Sloped
Details
- Additional structures: Poultry Coop
- Parcel number: 00000514807000000
Construction
Type & style
- Home type: SingleFamily
- Architectural style: Mid-Century Modern,Detached
- Property subtype: Single Family Residence
- Attached to another structure: Yes
Materials
- Brick, Frame, Concrete, Wood Siding
- Foundation: Pillar/Post/Pier, Slab
- Roof: Composition,Shingle
Condition
- Year built: 1959
Utilities & green energy
- Sewer: Public Sewer
- Water: Public
- Utilities for property: Cable Available, Electricity Connected, Natural Gas Available, Sewer Available, Separate Meters, Water Available
Community & HOA
Community
- Features: Curbs
- Security: Carbon Monoxide Detector(s), Smoke Detector(s)
- Subdivision: Greenwood Terrace Add
HOA
- Has HOA: No
Location
- Region: Dallas
Financial & listing details
- Price per square foot: $172/sqft
- Tax assessed value: $315,000
- Annual tax amount: $7,014
- Date on market: 7/9/2026
- Cumulative days on market: 104 days
- Listing terms: Cash,Conventional,Other,Special Funding
Estimated market value
Not available
Estimated sales range
Not available
Not available
Price history
| Date | Event | Price |
|---|---|---|
| 7/9/2026 | Listed for sale | $325,000$172/sqft |
Source: NTREIS #21325259 Report a problem | ||
| 6/25/2026 | Listing removed | $325,000$172/sqft |
Source: NTREIS #21208907 Report a problem | ||
| 5/7/2026 | Price change | $325,000-1.5%$172/sqft |
Source: NTREIS #21208907 Report a problem | ||
| 4/1/2026 | Listed for sale | $330,000+1.5%$175/sqft |
Source: NTREIS #21208907 Report a problem | ||
| 4/5/2023 | Sold | -- |
Source: HomeSmart Intl Solds #20168598_75227 Report a problem | ||
| 3/23/2023 | Pending sale | $325,000$172/sqft |
Source: NTREIS #20168598 Report a problem | ||
| 3/17/2023 | Contingent | $325,000$172/sqft |
Source: NTREIS #20168598 Report a problem | ||
| 1/18/2023 | Price change | $325,000-4.4%$172/sqft |
Source: NTREIS #20168598 Report a problem | ||
| 1/4/2023 | Price change | $340,000-2%$180/sqft |
Source: NTREIS #20168598 Report a problem | ||
| 12/4/2022 | Price change | $347,000-0.7%$184/sqft |
Source: NTREIS #20168598 Report a problem | ||
| 11/3/2022 | Price change | $349,500-1.5%$185/sqft |
Source: NTREIS #20168598 Report a problem | ||
| 10/21/2022 | Price change | $355,000-2.5%$188/sqft |
Source: NTREIS #20168598 Report a problem | ||
| 10/14/2022 | Price change | $364,000-0.3%$193/sqft |
Source: NTREIS #20168598 Report a problem | ||
| 10/1/2022 | Listed for sale | $365,000+30.8%$194/sqft |
Source: NTREIS #20168598 Report a problem | ||
| 5/16/2022 | Listing removed | $279,000$148/sqft |
Source: NTREIS #20038921 Report a problem | ||
| 5/14/2022 | Listed for sale | $279,000+114.6%$148/sqft |
Source: NTREIS #20038921 Report a problem | ||
| 5/1/2008 | Listing removed | $130,000$69/sqft |
Source: Postlets Report a problem | ||
| 4/11/2008 | Price change | $130,000+0.1%$69/sqft |
Source: Postlets Report a problem | ||
| 11/28/2007 | Listed for sale | $129,900$69/sqft |
Source: Postlets Report a problem | ||
| 9/12/2005 | Sold | -- |
Source: Public Record Report a problem | ||
Public tax history
| Year | Property taxes | Tax assessment |
|---|---|---|
| 2025 | $4,533 -11.8% | $315,000 -3.1% |
| 2024 | $5,138 -10.2% | $325,000 +30.4% |
| 2023 | $5,719 -8.6% | $249,210 |
| 2022 | $6,256 +38.7% | $249,210 +45.7% |
| 2021 | $4,512 -2.8% | $171,030 |
| 2020 | $4,640 +15.3% | $171,030 +16.1% |
| 2019 | $4,025 +1% | $147,250 +5.1% |
| 2018 | $3,986 +72% | $140,100 +64.4% |
| 2017 | $2,317 0% | $85,210 |
| 2016 | $2,317 +11.7% | $85,210 +12.6% |
| 2015 | $2,075 | $75,660 |
| 2014 | $2,075 | $75,660 |
| 2013 | -- | -- |
| 2012 | -- | -- |
| 2011 | -- | -- |
| 2010 | -- | -- |
| 2009 | -- | -- |
| 2008 | -- | -- |
| 2007 | -- | -- |
| 2005 | -- | -- |
| 2004 | -- | -- |
| 2003 | -- | -- |
| 2002 | -- | -- |
| 2001 | -- | -- |
Find assessor info on the county website
Monthly payment
Est. payment
Payment breakdown
Explore the cost of this home by adjusting the details. Changes won't be saved.Climate risks
Neighborhood: Urbandale
Nearby schools
GreatSchools rating
- 6/10Adelfa Botello Callejo Elementary SchoolGrades: PK-5Distance: 0.4 mi
- 3/10Ann Richards Middle SchoolGrades: 6-8Distance: 1.4 mi
- 3/10Skyline High SchoolGrades: 9-12Distance: 0.8 mi
Schools provided by the listing agent
- Elementary: Urbanpark
- Middle: Ann Richards
- High: Skyline
- District: Dallas ISD
Source: NTREIS. This data may not be complete. We recommend contacting the local school district to confirm school assignments for this home.
- $242,1003 bd2 ba1.3k sqft3516 Loganwood Dr, Dallas, TX 75227Off Market
- $240,1003 bd2 ba1.5k sqft3526 Loganwood Dr, Dallas, TX 75227Off Market
- $309,0004 bd3 ba2.2k sqft3510 Loganwood Dr, Dallas, TX 75227Off Market
- $224,7003 bd2 ba1.3k sqft3602 Loganwood Dr, Dallas, TX 75227Off Market
- $415,7003 bd1 ba1.3k sqft3535 McNeil St, Dallas, TX 75227Off Market
- $291,1003 bd2 ba2k sqft3521 Loganwood Dr, Dallas, TX 75227Off Market
- $291,8005 bd2 ba1.8k sqft3517 Loganwood Dr, Dallas, TX 75227Off Market
- $239,2003 bd2 ba1.3k sqft3506 Loganwood Dr, Dallas, TX 75227Off Market
A local agent can set up tours, give advice and negotiate with sellers.
A local lender can help you make sure your offer is ready when you are.
Similar homes
- $299,9003 bd2 ba1.4k sqft2422 Santa Cruz Dr, Dallas, TX 75227For Sale
 MLS ID #21222808, Marie Macedo. NTREIS
 - $325,0004 bd3 ba1.9k sqft11218 Buchanan Dr, Dallas, TX 75228For Sale
 MLS ID #21316979, Patty Turner. NTREIS
 - $389,5003 bd2 ba1.8k sqft5131 Menefee Dr, Dallas, TX 75227For Sale
 MLS ID #21292782, Jeffrey Neal. NTREIS
 - $335,0003 bd2 ba1.6k sqft11245 Buchanan Dr, Dallas, TX 75228For Sale
 MLS ID #21267722, Kenneth Ritter. NTREIS
 - $315,0003 bd2 ba1.4k sqft10866 Cassandra Way, Dallas, TX 75228For SaleMLS ID #21259652, Denise Johnson. NTREIS
- $335,0003 bd2 ba1.2k sqft2523 San Medina Ave, Dallas, TX 75228For SaleMLS ID #21298671, Matthew Brown. NTREIS
- $279,9994 bd2 ba1.5k sqft2647 Province Ln, Dallas, TX 75228For SaleMLS ID #21321786, Jason Graves. NTREIS
- $359,0003 bd1 ba1.3k sqft2217 Longwood Ln, Dallas, TX 75228For SaleMLS ID #21182290, Mina Shamsa. NTREIS
- $320,0002 bd3 ba1.3k sqft7618 Pebblestone Dr, Dallas, TX 75230For SaleMLS ID #21337509, Kasey Coats. NTREIS
- $400,0004 bd2 ba1.5k sqft10353 Newcombe Dr, Dallas, TX 75228For SaleMLS ID #21332640, Maggie Terilli. NTREIS
- $425,0003 bd3 ba2k sqft7816 Claremont Dr, Dallas, TX 75228For SaleMLS ID #21316637, Wauketa Jones. NTREIS
- $299,0003 bd2 ba2k sqft1204 Warwick Dr, Mesquite, TX 75150For SaleMLS ID #21329842, Jill Goode. NTREIS
- $350,0003 bd1 ba1.4k sqft503 S Weatherred Dr, Richardson, TX 75080For SaleMLS ID #21252854, Houston Pitts. NTREIS
- $279,5003 bd2 ba1.3k sqft11206 Tascosa St, Dallas, TX 75228For SaleMLS ID #21247460, Maria Garcia. NTREIS
- $270,5003 bd2 ba1.6k sqft2324 Lovell Dr, Mesquite, TX 75150For SaleMLS ID #21282279, Michelle Woodland. NTREIS
- $295,0003 bd1 ba1.6k sqft1801 Rayburn Ave, Mesquite, TX 75149For SaleMLS ID #21190655, Gerardo Dimas. NTREIS
- $438,0003 bd2 ba1.7k sqft8426 Van Pelt Dr, Dallas, TX 75228For SaleMLS ID #21312324, Keith Yonick. NTREIS
- $439,0005 bd3 ba2.2k sqft2519 Highwood Dr, Dallas, TX 75228For SaleMLS ID #21310109, Brianna Castillo. NTREIS
- $265,0003 bd2 ba1.6k sqft5419 Barcelona Dr, Garland, TX 75043For SaleMLS ID #21338716, Jonathan Bell. NTREIS
- $264,9003 bd1 ba1k sqft10628 Benbrook Dr, Dallas, TX 75228For SaleMLS ID #21273078, Patti Dibernardo. NTREIS
