Welcome to this spacious 3-bedroom, 2-bath home in the highly desirable Palos Verdes neighborhood of Mesquite, offering over 2,000 square feet of comfortable living space. Thoughtfully designed with two living areas and two dining spaces, the flexible floorplan is perfect for both everyday living and entertaining. Enjoy peace of mind with numerous recent improvements, including foundation repairs completed within the last year, updated windows, front door, sliding glass back door, solar panels, and a recently replaced HVAC system (inside and out). The kitchen features natural wood cabinetry, stainless steel appliances, and abundant storage, while the generously sized bedrooms provide a cozy retreat with soft carpeting. Throughout the home, you'll find plenty of closet and storage space to keep everything organized. Step outside to a large backyard with a cozy and inviting patio perfect for your morning coffee. The home backs to an alley with an expansive open grassy space, creating a peaceful, park-like setting—perfect for entertaining. Nestled on a quiet street and conveniently located near schools, parks, major highways, and just minutes from Town East Mall, shopping, dining, and entertainment, this home offers the perfect combination of space, comfort, thoughtful updates, and location. Don't miss your opportunity to make this Palos Verdes gem your own!
For sale
$299,000
1204 Warwick Dr, Mesquite, TX 75150
3beds
2,011sqft
:
Get pre-qualified$2,180/mo
Single Family Residence
Built in 1979
8,258 Square Feet Lot
$295,200 Zestimate®
$149/sqft
$-- HOA
What's special
Soft carpetingLarge backyardStainless steel appliancesSolar panelsTwo dining spacesUpdated windowsSliding glass back door
- 16 days |
- 620 |
- 80 |
Likely to sell faster than
Zillow last checked:
Listing updated:
Listed by:
Jill Goode 0688337 830-275-8655,
Anita Barham Realty 214-244-4372
Source: NTREIS,MLS#: 21329842
Facts & features
Interior
Bedrooms & bathrooms
- Bedrooms: 3
- Bathrooms: 2
- Full bathrooms: 2
Primary bedroom
- Features: En Suite Bathroom, Linen Closet, Walk-In Closet(s)
- Level: First
- Dimensions: 15 x 14
Bedroom
- Level: First
- Dimensions: 11 x 11
Bedroom
- Level: First
- Dimensions: 11 x 11
Dining room
- Level: First
- Dimensions: 15 x 10
Kitchen
- Features: Granite Counters, Kitchen Island
- Level: First
- Dimensions: 11 x 11
Living room
- Level: First
- Dimensions: 19 x 13
Living room
- Features: Fireplace
- Level: First
- Dimensions: 17 x 16
Heating
- Active Solar, Central, Electric
Cooling
- Central Air, Ceiling Fan(s)
Appliances
- Included: Dishwasher, Electric Cooktop, Electric Oven, Electric Water Heater, Disposal
Features
- Kitchen Island, Pantry, Cable TV
- Flooring: Carpet, Ceramic Tile, Laminate
- Has basement: No
- Number of fireplaces: 1
- Fireplace features: Masonry, Wood Burning
Interior area
- Total interior livable area: 2,011 sqft
Video & virtual tour
Property
Parking
- Total spaces: 2
- Parking features: Additional Parking, Alley Access, Driveway, Garage, Garage Faces Rear
- Attached garage spaces: 2
Features
- Levels: One
- Stories: 1
- Patio & porch: Covered
- Pool features: None
- Fencing: Privacy
Lot
- Size: 8,258 Square Feet
- Features: Interior Lot, Subdivision, Few Trees
Details
- Parcel number: 38152650040070000
- Other equipment: Other
Construction
Type & style
- Home type: SingleFamily
- Architectural style: Traditional,Detached
- Property subtype: Single Family Residence
Materials
- Brick
- Foundation: Slab
- Roof: Composition
Condition
- Year built: 1979
Utilities & green energy
- Sewer: Public Sewer
- Water: Public
- Utilities for property: Sewer Available, Water Available, Cable Available
Community & HOA
Community
- Features: Curbs
- Subdivision: Palos Verdes Estates
HOA
- Has HOA: No
Location
- Region: Mesquite
Financial & listing details
- Price per square foot: $149/sqft
- Tax assessed value: $316,300
- Annual tax amount: $5,532
- Date on market: 7/16/2026
- Cumulative days on market: 19 days
- Listing terms: Cash,Conventional,FHA,Other,VA Loan
Estimated market value
$295,200
$280,000 - $310,000
$2,121/mo
Price history
| Date | Event | Price |
|---|---|---|
| 7/16/2026 | Listed for sale | $299,000+4.9%$149/sqft |
Source: NTREIS #21329842 Report a problem | ||
| 9/17/2025 | Listing removed | $285,000$142/sqft |
Source: NTREIS #21019372 Report a problem | ||
| 8/15/2025 | Listed for sale | $285,000+90.1%$142/sqft |
Source: NTREIS #21019372 Report a problem | ||
| 5/22/2014 | Sold | -- |
Source: Agent Provided Report a problem | ||
| 4/18/2014 | Listed for sale | $149,900$75/sqft |
Source: COLDWELL BANKER APEX, REALTORS #12126021 Report a problem | ||
| 5/12/2003 | Sold | -- |
Source: Public Record Report a problem | ||
Public tax history
| Year | Property taxes | Tax assessment |
|---|---|---|
| 2025 | $5,532 -0.5% | $316,300 |
| 2024 | $5,557 +366.2% | $316,300 +4.5% |
| 2023 | $1,192 +3.5% | $302,540 |
| 2022 | $1,152 +3.4% | $302,540 +19.9% |
| 2021 | $1,114 +6% | $252,300 +20.7% |
| 2020 | $1,051 +8.8% | $209,060 +12% |
| 2019 | $966 -1.5% | $186,660 |
| 2018 | $980 -77.3% | $186,660 +6.6% |
| 2017 | $4,313 -0.7% | $175,060 +12.9% |
| 2016 | $4,342 +121.6% | $154,990 +12.2% |
| 2015 | $1,959 | $138,190 +91.4% |
| 2014 | $1,959 | $72,190 |
| 2013 | -- | -- |
| 2012 | -- | -- |
| 2011 | -- | -- |
| 2010 | -- | -- |
| 2009 | -- | -- |
| 2008 | -- | -- |
| 2007 | -- | -- |
| 2005 | -- | -- |
| 2004 | -- | -- |
| 2003 | -- | -- |
| 2002 | -- | -- |
| 2001 | -- | -- |
Find assessor info on the county website
Monthly payment
Est. payment
Payment breakdown
Explore the cost of this home by adjusting the details. Changes won't be saved.Climate risks
Neighborhood: Palos Verdes
Nearby schools
GreatSchools rating
- 7/10Kimball Elementary SchoolGrades: PK-5Distance: 0.6 mi
- 6/10Kimbrough Middle SchoolGrades: 6-8Distance: 0.4 mi
- 4/10Poteet High SchoolGrades: 9-12Distance: 0.5 mi
Schools provided by the listing agent
- Elementary: Kimball
- Middle: Kimbrough
- High: Poteet
- District: Mesquite ISD
Source: NTREIS. This data may not be complete. We recommend contacting the local school district to confirm school assignments for this home.
- $304,8004 bd2 ba2.8k sqft1208 Warwick Dr, Mesquite, TX 75150Off Market
- $277,0003 bd2 ba1.9k sqft1200 Warwick Dr, Mesquite, TX 75150Off Market
- $300,7004 bd2 ba1.9k sqft1212 Warwick Dr, Mesquite, TX 75150Off Market
- $323,7004 bd2 ba2.4k sqft1128 Warwick Dr, Mesquite, TX 75150Off Market
- $275,0003 bd2 ba1.9k sqft1205 Warwick Dr, Mesquite, TX 75150Off Market
- $298,4003 bd2 ba2.4k sqft1201 Warwick Dr, Mesquite, TX 75150Off Market
- $308,8004 bd2 ba2.1k sqft3429 Downing Way, Mesquite, TX 75150Off Market
- $293,6003 bd2 ba1.7k sqft1209 Warwick Dr, Mesquite, TX 75150Off Market
A local agent can set up tours, give advice and negotiate with sellers.
Similar homes
- $349,9003 bd2 ba2.2k sqft800 Brownfield Dr, Mesquite, TX 75150For Sale
 MLS ID #21335587, David Hullett. NTREIS
 - $374,9003 bd2 ba2.1k sqft2709 El Paso Way, Mesquite, TX 75150For Sale
 MLS ID #21324246, RJ Avery. NTREIS
 - $374,9004 bd3 ba2.3k sqft2336 Penrose Dr, Mesquite, TX 75150For Sale
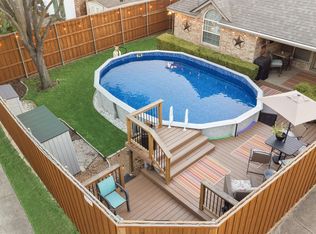 MLS ID #21334513, David Hullett. NTREIS
 - $279,0003 bd2 ba1.4k sqft3008 Albany Dr, Mesquite, TX 75150For Sale
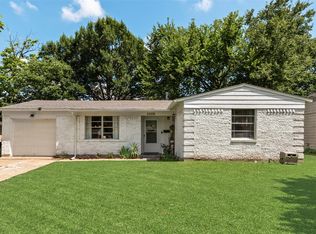 MLS ID #21200597, Brent King. NTREIS
 - $295,0003 bd1 ba1.6k sqft1801 Rayburn Ave, Mesquite, TX 75149For SaleMLS ID #21190655, Gerardo Dimas. NTREIS
- $340,0004 bd2 ba1.8k sqft1409 Osage Trl, Mesquite, TX 75149For SaleMLS ID #21328313, Jeanna Jackson. NTREIS
- $290,9903 bd2 ba1.9k sqft1623 Ariel Dr, Mesquite, TX 75181For SaleMLS ID #21289151, Roxy Valdez Solis. NTREIS
- $317,0004 bd2 ba2.1k sqft5302 Heather Glen Dr, Garland, TX 75043For SaleMLS ID #21177942, Elizabeth Wicker. NTREIS
- $295,0003 bd2 ba1.7k sqft1322 Paris Dr, Garland, TX 75040For SaleMLS ID #21319049, JC Young. NTREIS
- $289,0003 bd2 ba1.2k sqft808 Intervale Dr, Garland, TX 75043For SaleMLS ID #21217899, Paula Gallego. NTREIS
- $295,5003 bd3 ba1.5k sqft2329 Baretta Dr, Mesquite, TX 75181For SaleMLS ID #21212217, Trina Mauk. NTREIS
- $300,0003 bd2 ba1.4k sqft2612 Herring Cir, Sachse, TX 75048For SaleMLS ID #21332974, BethAnne Carter. NTREIS
- $325,0003 bd3 ba1.8k sqft3520 Loganwood Dr, Dallas, TX 75227For SaleMLS ID #21325259, Kimber Fox. NTREIS
- $299,9004 bd3 ba2k sqft3965 Paragon Trl, Heartland, TX 75126For SaleMLS ID #21345499, David Kuite. NTREIS
- $330,0003 bd2 ba1.8k sqft2602 Princewood Dr, Garland, TX 75040For SaleMLS ID #21328452, Christina Centeno. NTREIS
- $262,5003 bd2 ba1.3k sqft1110 Tosch Ln, Mesquite, TX 75149For SaleMLS ID #21214440, Dee Evans. NTREIS
- $290,0004 bd2 ba1.9k sqft2127 Coelum Ct, Dallas, TX 75253For SaleMLS ID #21340392, Harry Hasnat. NTREIS
- $299,0003 bd2 ba1.3k sqft608 Terrace Dr, Richardson, TX 75081For SaleMLS ID #21335743, Ashley Hardcastle. NTREIS
- $270,0003 bd2 ba1.2k sqft7814 Clairmont Ave, Rowlett, TX 75089For SaleMLS ID #21341579, Ida Hernandez. NTREIS
- $355,0006 bd4 ba2.5k sqft4129 Salem Dr, Garland, TX 75043For SaleMLS ID #21321226, Alejandra Lablanca. NTREIS
