Welcome home to this beautifully maintained, one-owner property that combines timeless quality with thoughtful updates and exceptional outdoor living! The backyard is an entertainer's dream, featuring a meticulously maintained 16' x 24' Doughboy swimming pool. Relax or host gatherings on the multi-level high-performance Trek decking that resists fading, scratches, and stains. Unwind under the covered patio, and enjoy evenings illuminated by charming café lights. Inside, you'll appreciate the pride of ownership throughout. The inviting living room showcases soaring 10-foot ceilings, painted paneled walls, a cozy brick fireplace with gas logs, wiring for speakers and gorgeous real nail-down hardwood flooring. Hardwood floors continue throughout the living areas, kitchen, dining room, hallway, study, and primary bedroom, with carpet reserved only for the secondary bedrooms. Beautiful formal dining area features 12' Tray Ceiling and elegant chandelier. The spacious primary suite has been beautifully updated with granite countertops, modern fixtures, a double-sink vanity, a deep garden tub, separate shower, and dual walk-in closets. Oversized utility with built in cabinets and sink. The hall bathroom has also been tastefully renovated with updated shower with shaving ledge, granite countertops, and updated fixtures. The half bath has also been updated with granite countertops and updated fixtures. Additional highlights include plantation shutters throughout the home and a fully functional intercom system, adding both charm and convenience. This exceptional home has been lovingly cared for and is truly move-in ready—offering the perfect blend of comfort, quality, and spaces designed for making lasting memories. Well-maintained exterior with gutters and attractive landscaping. Seller is leaving sheds and tv mounts!
For sale
$374,900
2336 Penrose Dr, Mesquite, TX 75150
4beds
2,306sqft
:
Get pre-qualified$2,734/mo
Single Family Residence
Built in 1989
9,147 Square Feet Lot
$372,600 Zestimate®
$163/sqft
$-- HOA
What's special
Modern fixturesBeautiful formal dining areaGranite countertopsCovered patioFully functional intercom systemDual walk-in closetsElegant chandelier
- 16 days |
- 1,182 |
- 78 |
Zillow last checked:
Listing updated:
Listed by:
David Hullett 0491992 214-415-2038,
Coldwell Banker Apex, REALTORS 972-772-9300
Source: NTREIS,MLS#: 21334513
Facts & features
Interior
Bedrooms & bathrooms
- Bedrooms: 4
- Bathrooms: 3
- Full bathrooms: 2
- 1/2 bathrooms: 1
Primary bedroom
- Features: Built-in Features, Ceiling Fan(s), Dual Sinks, En Suite Bathroom, Garden Tub/Roman Tub, Separate Shower, Walk-In Closet(s)
- Level: First
- Dimensions: 15 x 14
Bedroom
- Features: Ceiling Fan(s), Split Bedrooms
- Level: First
- Dimensions: 11 x 10
Bedroom
- Features: Built-in Features, Ceiling Fan(s), Split Bedrooms
- Level: First
- Dimensions: 12 x 10
Bedroom
- Features: Ceiling Fan(s), Split Bedrooms, Walk-In Closet(s)
- Level: First
- Dimensions: 11 x 10
Breakfast room nook
- Level: First
- Dimensions: 9 x 10
Dining room
- Level: First
- Dimensions: 12 x 11
Kitchen
- Features: Built-in Features, Granite Counters
- Level: First
- Dimensions: 10 x 12
Living room
- Features: Ceiling Fan(s), Fireplace
- Level: First
- Dimensions: 21 x 15
Living room
- Features: Built-in Features, Ceiling Fan(s)
- Level: First
- Dimensions: 14 x 11
Office
- Features: Built-in Features, Ceiling Fan(s)
- Level: First
- Dimensions: 11 x 11
Utility room
- Features: Built-in Features, Utility Room, Utility Sink
- Level: First
- Dimensions: 10 x 5
Heating
- Central, Fireplace(s), Natural Gas
Cooling
- Central Air, Ceiling Fan(s), Electric
Appliances
- Included: Double Oven, Dishwasher, Gas Cooktop, Disposal, Gas Oven, Gas Water Heater, Microwave
Features
- Chandelier, Decorative/Designer Lighting Fixtures, Granite Counters, High Speed Internet, Paneling/Wainscoting, Vaulted Ceiling(s), Natural Woodwork, Walk-In Closet(s), Wired for Sound
- Flooring: Carpet, Hardwood, Tile, Wood
- Windows: Shutters
- Has basement: No
- Number of fireplaces: 1
- Fireplace features: Gas, Gas Log, Gas Starter, Living Room, Masonry, Raised Hearth
Interior area
- Total interior livable area: 2,306 sqft
Video & virtual tour
Property
Parking
- Total spaces: 2
- Parking features: Door-Single, Driveway, Garage, Garage Door Opener, Garage Faces Rear
- Attached garage spaces: 2
Features
- Levels: One
- Stories: 1
- Patio & porch: Deck, Covered
- Exterior features: Lighting
- Pool features: Above Ground, Pool
- Fencing: Wood
Lot
- Size: 9,147 Square Feet
- Features: Landscaped, Subdivision, Few Trees
Details
- Parcel number: 38007710010230000
Construction
Type & style
- Home type: SingleFamily
- Architectural style: Traditional,Detached
- Property subtype: Single Family Residence
Materials
- Brick
- Foundation: Slab
- Roof: Composition
Condition
- Year built: 1989
Utilities & green energy
- Sewer: Public Sewer
- Water: Public
- Utilities for property: Natural Gas Available, Sewer Available, Separate Meters, Water Available
Community & HOA
Community
- Features: Curbs, Sidewalks
- Security: Security System
- Subdivision: Bradford Park Ph 02
HOA
- Has HOA: No
Location
- Region: Mesquite
Financial & listing details
- Price per square foot: $163/sqft
- Tax assessed value: $339,460
- Annual tax amount: $7,963
- Date on market: 7/17/2026
- Cumulative days on market: 16 days
- Listing terms: Cash,Conventional,FHA,VA Loan
Estimated market value
$372,600
$354,000 - $391,000
$2,663/mo
Price history
| Date | Event | Price |
|---|---|---|
| 7/31/2026 | Listed for sale | $374,900$163/sqft |
Source: NTREIS #21334513 Report a problem | ||
| 7/27/2026 | Contingent | $374,900$163/sqft |
Source: NTREIS #21334513 Report a problem | ||
| 7/17/2026 | Listed for sale | $374,900$163/sqft |
Source: NTREIS #21334513 Report a problem | ||
Public tax history
| Year | Property taxes | Tax assessment |
|---|---|---|
| 2025 | $3,080 -23% | $339,460 |
| 2024 | $4,002 | $339,460 |
Find assessor info on the county website
Monthly payment
Est. payment
Payment breakdown
Explore the cost of this home by adjusting the details. Changes won't be saved.Climate risks
Neighborhood: 75150
Nearby schools
GreatSchools rating
- 7/10Austin Elementary SchoolGrades: PK-5Distance: 0.6 mi
- 6/10Kimbrough Middle SchoolGrades: 6-8Distance: 1.5 mi
- 4/10Poteet High SchoolGrades: 9-12Distance: 0.7 mi
Schools provided by the listing agent
- Elementary: Austin
- Middle: Kimbrough
- High: Poteet
- District: Mesquite ISD
Source: NTREIS. This data may not be complete. We recommend contacting the local school district to confirm school assignments for this home.
- $381,6005 bd2 ba2.6k sqft2332 Penrose Dr, Mesquite, TX 75150Off Market
- $--4 bd3 ba2.3k sqft2340 Penrose Dr, Mesquite, TX 75150Sold
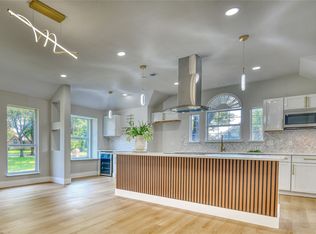
- $278,2003 bd2 ba1.6k sqft724 Violet Ct, Mesquite, TX 75150Off Market
- $320,7003 bd2 ba2.3k sqft2328 Penrose Dr, Mesquite, TX 75150Off Market
- $331,0004 bd2 ba2.1k sqft2333 Penrose Dr, Mesquite, TX 75150Off Market
- $298,2003 bd2 ba1.9k sqft2329 Penrose Dr, Mesquite, TX 75150Off Market
- $401,1004 bd3 ba2.6k sqft2337 Penrose Dr, Mesquite, TX 75150Off Market
- $--4 bd3 ba2.3k sqft728 Violet Ct, Mesquite, TX 75150Sold
A local agent can set up tours, give advice and negotiate with sellers.
Similar homes
- $349,9003 bd2 ba2.2k sqft800 Brownfield Dr, Mesquite, TX 75150For Sale
 MLS ID #21335587, David Hullett. NTREIS
 - $350,0004 bd3 ba2.3k sqft4315 Seedling Ln, Mesquite, TX 75150For Sale
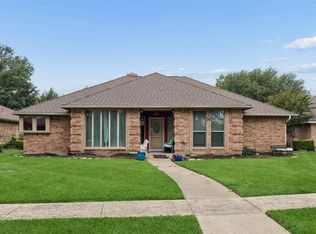 MLS ID #21284486, Noelle Coats. NTREIS
 - $299,0003 bd2 ba2k sqft1204 Warwick Dr, Mesquite, TX 75150For Sale
 MLS ID #21329842, Jill Goode. NTREIS
 - $370,0004 bd2 ba2.4k sqft2701 Beau Dr, Mesquite, TX 75181For Sale
 MLS ID #21321313, Mona London. NTREIS
 - $415,0004 bd2 ba2.1k sqft2604 Hackberry Crk, Mesquite, TX 75181For SaleMLS ID #21333863, Bethanie Galentine. NTREIS
- $435,0004 bd3 ba2.4k sqft2014 Royal Crest Dr, Garland, TX 75043For SaleMLS ID #21333897, Talia Tovar. NTREIS
- $399,9003 bd2 ba2k sqft2914 Beau Dr, Mesquite, TX 75181For SaleMLS ID #21298296, Susamma Abraham. NTREIS
- $370,0004 bd2 ba2.3k sqft7005 Buckhorn Dr, Rowlett, TX 75089For SaleMLS ID #21099099, Glenn Walls. NTREIS
- $379,9004 bd2 ba2.1k sqft8702 Nairn St, Rowlett, TX 75089For SaleMLS ID #21336804, Heather Barker. NTREIS
- $394,9004 bd3 ba3k sqft2177 Lone Pecan Dr, Mesquite, TX 75181For SaleMLS ID #21298116, Cole Sawyer. NTREIS
- $425,0004 bd3 ba2.3k sqft6036 Quail Ct, Terrell, TX 75160For SaleMLS ID #21342501, Courtney Bowens. NTREIS
- $394,9993 bd2 ba1.9k sqft417 Stroud Ln, Garland, TX 75043For SaleMLS ID #21262435, Gladys Coria-Keatts. NTREIS
- $385,0005 bd3 ba2.4k sqft8205 Danbury Dr, Rowlett, TX 75089For SaleMLS ID #21336205, Jessica Hargis. NTREIS
- $424,9905 bd3 ba3.4k sqft2306 Bent Brook Dr, Mesquite, TX 75181For SaleMLS ID #21305116, Monu Isaac. NTREIS
- $365,0004 bd3 ba2.3k sqft2910 Geneva Dr, Garland, TX 75040For SaleMLS ID #21302917, Ashley Johnson. NTREIS
- $400,0004 bd3 ba2.8k sqft3402 Juniper Ct, Rowlett, TX 75088For SaleMLS ID #21263911, Randall Potz. NTREIS
- $443,0005 bd4 ba2.5k sqft5001 Worthing Dr, Garland, TX 75043For SaleMLS ID #21337860, Olivia Hernandez. NTREIS
- $560,0004 bd3 ba3k sqft502 Cashmere Dr, Garland, TX 75041For SaleMLS ID #21344094, Sharon Harmon. NTREIS
- $410,0004 bd3 ba2.4k sqft9018 Clearlake Dr, Rowlett, TX 75088For SaleMLS ID #21322980, Matthew Brown. NTREIS
- $405,0003 bd2 ba2.2k sqft238 Country View Ln, Crandall, TX 75114For SaleMLS ID #21344130, Victoria Hartley. NTREIS
