Fall in love with this beautiful renovated home in a very desirable neighborhood corner lot in north Mesquite. conveniently located near schools, Shopping centers, Highways 80 & 635. This moving ready features 4 Bedrooms and 3 full bathrooms, thoughtfully designed for modern living. As you step inside, you'll be greeted by the spacious living room with cozy chimney and a gorgeous chandelier, followed by the dining area, making it ideal for both everyday living and entertaining guests. The kitchen is a true centerpiece, complete with new quarts countertops, new stainless steel appliances, new custom cabinetry, large island, dry bar, offering both functionality and style for the home chef. The primary Suite boast a stunning modern bathroom with glass shower and a sleek freestanding tub, complimented by elegant finishes and contemporary fixtures. Designed to feel like a private spa the perfect blend of comfort and luxury. Additional rooms are generously sized and versatile, perfect for family or a home office. Step outside to enjoy the sunroom and covered patio for extra relaxation. Other recent renovations include, updated light fixtures, fresh interior paint, new foundation work guaranty is available, new walls, new bathrooms, and much more! Floors will be replaced before closing.
Sold
Price Unknown
2340 Penrose Dr, Mesquite, TX 75150
4beds
2,347sqft
Single Family Residence
Built in 1992
8,624 Square Feet Lot
$373,000 Zestimate®
$--/sqft
$2,654 Estimated rent
Home value
$373,000
$339,000 - $410,000
$2,654/mo
Zestimate® history
Owner options
List your home for rent
$2,654/mo
Rent Zestimate®
Find your next renter with Zillow Rental Manager. Plus, with online applications, you can quickly screen prospective tenants – for free.
$2,654/mo
Rent Zestimate®
Refinance and save
Refinancing to a lower rate could help reduce your monthly payments and save thousands over the life of the loan.
Explore your selling options
Work with a Zillow partner agent
Leverage their expertise and Zillow's premium Showcase listings to get your home seen by more buyers.
Get startedList with your own agent
Get your home in front of millions of buyers by listing it on Zillow.
Learn how to do itSell it yourself
Take full control of how buyers see your home on Zillow by listing For Sale by Owner (FSBO).
List your homeWhat's special
Modern bathroomElegant finishesContemporary fixturesCozy chimneyUpdated light fixturesFresh interior paintNew walls
Zillow last checked:
Listing updated:
Listed by:
Laura Leal 0747548 972-698-9700,
Berkshire Hathaway Home Services A Action REALTORS 972-698-9700,
Laura Leal 0747548 469-671-6055,
Berkshire Hathaway Home Services A Action REALTORS
Bought with:
Jeff Meinecke
Monument Realty
Source: NTREIS,MLS#: 21044288
Facts & features
Interior
Bedrooms & bathrooms
- Bedrooms: 4
- Bathrooms: 3
- Full bathrooms: 3
Primary bedroom
- Features: Garden Tub/Roman Tub, Separate Shower, Walk-In Closet(s)
- Level: First
- Dimensions: 15 x 13
Living room
- Features: Fireplace
- Level: First
- Dimensions: 22 x 15
Heating
- Central
Appliances
- Included: Dishwasher, Electric Range, Refrigerator, Wine Cooler
Features
- Chandelier, Dry Bar, Decorative/Designer Lighting Fixtures, Kitchen Island, Walk-In Closet(s)
- Flooring: Tile, Vinyl
- Has basement: No
- Number of fireplaces: 1
- Fireplace features: Gas, Living Room
Interior area
- Total interior livable area: 2,347 sqft
Property
Parking
- Total spaces: 2
- Parking features: Garage, Garage Door Opener
- Attached garage spaces: 2
Features
- Levels: One
- Stories: 1
- Patio & porch: Covered, Deck
- Exterior features: Deck, Rain Gutters
- Pool features: None
- Fencing: Back Yard,Fenced,Wood
Lot
- Size: 8,624 Square Feet
- Features: Acreage
Details
- Parcel number: 38007710010240000
Construction
Type & style
- Home type: SingleFamily
- Architectural style: Traditional,Detached
- Property subtype: Single Family Residence
Materials
- Brick
- Foundation: Slab
- Roof: Shingle
Condition
- Year built: 1992
Community & HOA
Community
- Subdivision: Bradford Park Ph 02
HOA
- Has HOA: No
Location
- Region: Mesquite
Financial & listing details
- Tax assessed value: $372,240
- Annual tax amount: $8,636
- Date on market: 8/30/2025
- Cumulative days on market: 62 days
- Listing terms: Cash,Conventional,FHA
- Exclusions: Home decor.
Price history
| Date | Event | Price |
|---|---|---|
| 12/1/2025 | Sold | -- |
Source: NTREIS #21044288 Report a problem | ||
| 11/7/2025 | Pending sale | $379,000$161/sqft |
Source: NTREIS #21044288 Report a problem | ||
| 10/10/2025 | Price change | $379,000-2.6%$161/sqft |
Source: NTREIS #21044288 Report a problem | ||
| 8/30/2025 | Listed for sale | $389,000+49.6%$166/sqft |
Source: NTREIS #21044288 Report a problem | ||
| 4/22/2025 | Sold | -- |
Source: NTREIS #20881782 Report a problem | ||
| 4/21/2025 | Pending sale | $260,000$111/sqft |
Source: NTREIS #20881782 Report a problem | ||
| 4/9/2025 | Contingent | $260,000$111/sqft |
Source: NTREIS #20881782 Report a problem | ||
| 3/25/2025 | Listed for sale | $260,000$111/sqft |
Source: NTREIS #20881782 Report a problem | ||
| 1/23/2025 | Sold | -- |
Source: Public Record Report a problem | ||
Public tax history
| Year | Property taxes | Tax assessment |
|---|---|---|
| 2025 | $6,784 -4.6% | $372,240 |
| 2024 | $7,113 +383.6% | $372,240 +10.4% |
| 2023 | $1,471 -6.7% | $337,220 +24% |
| 2022 | $1,576 +1.6% | $271,870 +8.1% |
| 2021 | $1,550 +2.4% | $251,510 +6.3% |
| 2020 | $1,515 -1% | $236,700 |
| 2019 | $1,531 +25.2% | $236,700 +27.1% |
| 2018 | $1,223 -71.9% | $186,280 +20.1% |
| 2017 | $4,348 +0.1% | $155,080 |
| 2016 | $4,345 +3.2% | $155,080 |
| 2015 | $4,209 | $155,080 |
| 2014 | $4,209 | $155,080 |
| 2013 | -- | -- |
| 2012 | -- | -- |
| 2011 | -- | -- |
| 2010 | -- | -- |
| 2009 | -- | -- |
| 2008 | -- | -- |
| 2007 | -- | -- |
| 2005 | -- | -- |
| 2004 | -- | -- |
| 2003 | -- | -- |
| 2002 | -- | -- |
| 2001 | -- | -- |
Find assessor info on the county website
Neighborhood: 75150
Nearby homes
- $374,9004 bd3 ba2.3k sqft2336 Penrose Dr, Mesquite, TX 75150For Sale
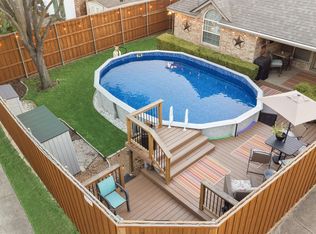
- $381,6005 bd2 ba2.6k sqft2332 Penrose Dr, Mesquite, TX 75150Off Market
- $278,2003 bd2 ba1.6k sqft724 Violet Ct, Mesquite, TX 75150Off Market
- $402,4004 bd3 ba2.6k sqft2337 Penrose Dr, Mesquite, TX 75150Off Market
- $415,6004 bd2 ba2.5k sqft2341 Penrose Dr, Mesquite, TX 75150Off Market
- $333,1004 bd2 ba2.1k sqft2333 Penrose Dr, Mesquite, TX 75150Off Market
- $304,6003 bd2 ba1.6k sqft724 Whitewing Dr, Mesquite, TX 75150Off Market
- $279,7003 bd2 ba1.7k sqft720 Whitewing Dr, Mesquite, TX 75150Off Market
Nearby schools
GreatSchools rating
- 7/10Austin Elementary SchoolGrades: PK-5Distance: 0.6 mi
- 6/10Kimbrough Middle SchoolGrades: 6-8Distance: 1.5 mi
- 4/10Poteet High SchoolGrades: 9-12Distance: 0.7 mi
Schools provided by the listing agent
- Elementary: Austin
- Middle: Kimbrough
- High: Poteet
- District: Mesquite ISD
Source: NTREIS. This data may not be complete. We recommend contacting the local school district to confirm school assignments for this home.
Get a cash offer in 3 minutes
Find out how much your home could sell for in as little as 3 minutes with a no-obligation cash offer.
Estimated market value
$373,000
Get a cash offer in 3 minutes
Find out how much your home could sell for in as little as 3 minutes with a no-obligation cash offer.
Estimated market value
$373,000
- Texas
- Dallas County
- Mesquite
- 75150
- 2340 Penrose Dr
Nearby cities
Nearby neighborhoods
Nearby zip codes
Other Mesquite Topics
