Curb appeal abounds at this inviting 4-bedroom, 3-bath Rowlett home offering a versatile floorplan designed for comfortable everyday living and effortless entertaining. The welcoming living room, anchored by a stately fireplace, sits at the heart of the home and flows seamlessly into the spacious eat-in kitchen featuring an island, built-in appliances, pantry, bright breakfast nook, and abundant prep and storage space. A formal dining room provides an elegant setting for gatherings and special occasions. The serene primary suite is a true retreat with a cozy fireplace, built-ins, generous closet space, and an ensuite bath complete with dual sinks, a soaking tub, separate shower, and walk-in closet. Spacious secondary bedrooms and baths provide flexibility for guests, hobbies, or workspace needs. A large family room and sunroom add even more room to relax, unwind, or entertain year-round. One of the few multi-generational homes in this established Rowlett neighborhood, the private guest suite offers exceptional comfort with a separate entrance, walk-in closet, built-in desk and shelving, and a full bath with granite finishes. Hardwood floors, plantation shutters, and Elfa closet systems can be found throughout the home, adding style and organization. Enjoy the beautifully designed outdoor living space featuring an open patio, two gazebos, and a fire pit perfect for gathering with friends or enjoying quiet evenings outdoors. The curved front driveway, additional rear driveway access, and covered parking add convenience and functionality. Located on a cul-de-sac in a welcoming neighborhood where neighbors know one another. Recent updates include new flooring, two new showers, and two oversized AC units installed in October 2018. 3D tour available online
For sale
Price cut: $25K (7/12)
$400,000
3402 Juniper Ct, Rowlett, TX 75088
4beds
2,816sqft
Single Family Residence
Built in 1996
0.28 Acres Lot
$-- Zestimate®
$142/sqft
$-- HOA
What's special
- 105 days |
- 844 |
- 60 |
Zillow last checked:
Listing updated:
Listed by:
Randall Potz 0767656 817-783-4605,
Redfin Corporation 972-954-4791
Source: NTREIS,MLS#: 21263911
Facts & features
Interior
Bedrooms & bathrooms
- Bedrooms: 4
- Bathrooms: 3
- Full bathrooms: 3
Primary bedroom
- Features: Closet Cabinetry, En Suite Bathroom, Walk-In Closet(s)
- Level: First
- Dimensions: 19 x 15
Bedroom
- Features: Walk-In Closet(s)
- Level: First
- Dimensions: 11 x 11
Bedroom
- Level: First
- Dimensions: 11 x 13
Bedroom
- Features: En Suite Bathroom, Walk-In Closet(s)
- Level: First
- Dimensions: 19 x 20
Primary bathroom
- Features: Bidet, Built-in Features, Dual Sinks, En Suite Bathroom, Granite Counters, Garden Tub/Roman Tub, Linen Closet, Separate Shower
- Level: First
- Dimensions: 13 x 13
Breakfast room nook
- Level: First
- Dimensions: 13 x 9
Dining room
- Level: First
- Dimensions: 11 x 11
Family room
- Level: First
- Dimensions: 19 x 14
Other
- Level: First
- Dimensions: 11 x 5
Other
- Level: First
- Dimensions: 6 x 9
Kitchen
- Features: Eat-in Kitchen, Kitchen Island
- Level: First
- Dimensions: 12 x 11
Laundry
- Level: First
- Dimensions: 6 x 6
Living room
- Level: First
- Dimensions: 21 x 19
Sunroom
- Level: First
- Dimensions: 19 x 11
Heating
- Central
Cooling
- Central Air
Appliances
- Included: Dishwasher, Electric Cooktop, Electric Oven, Disposal, Microwave, Tankless Water Heater, Vented Exhaust Fan
Features
- Built-in Features, Eat-in Kitchen, Granite Counters
- Flooring: Engineered Hardwood, Tile
- Windows: Bay Window(s), Shutters, Window Coverings
- Has basement: No
- Number of fireplaces: 2
- Fireplace features: Bedroom, Decorative, Gas, Gas Log, Wood Burning
Interior area
- Total interior livable area: 2,816 sqft
Video & virtual tour
Property
Parking
- Total spaces: 2
- Parking features: Attached Carport
- Carport spaces: 2
Features
- Levels: One
- Stories: 1
- Pool features: None
Lot
- Size: 0.28 Acres
- Features: Corner Lot, Cul-De-Sac, Sprinkler System
Details
- Parcel number: 440236400923R0000
Construction
Type & style
- Home type: SingleFamily
- Architectural style: Detached
- Property subtype: Single Family Residence
Materials
- Foundation: Slab
- Roof: Shingle
Condition
- Year built: 1996
Utilities & green energy
- Sewer: Public Sewer
- Water: Public
- Utilities for property: Electricity Connected, Natural Gas Available, Sewer Available, Separate Meters, Water Available
Community & HOA
Community
- Subdivision: Westwood Estates
HOA
- Has HOA: No
Location
- Region: Rowlett
Financial & listing details
- Price per square foot: $142/sqft
- Tax assessed value: $470,410
- Annual tax amount: $11,821
- Date on market: 5/8/2026
- Cumulative days on market: 106 days
- Listing terms: Cash,Conventional,FHA,VA Loan
- Exclusions: Ring Cameras
Estimated market value
Not available
Estimated sales range
Not available
Not available
Price history
| Date | Event | Price |
|---|---|---|
| 7/12/2026 | Price change | $400,000-5.9%$142/sqft |
Source: NTREIS #21263911 Report a problem | ||
| 6/12/2026 | Price change | $425,000-5.6%$151/sqft |
Source: NTREIS #21263911 Report a problem | ||
| 5/8/2026 | Listed for sale | $450,000+55.4%$160/sqft |
Source: NTREIS #21263911 Report a problem | ||
| 1/6/2018 | Sold | -- |
Source: Agent Provided Report a problem | ||
| 12/15/2017 | Pending sale | $289,500$103/sqft |
Source: Lake Cities #13738684 Report a problem | ||
| 10/21/2017 | Price change | $289,500-2%$103/sqft |
Source: Texas Homebuyers Network #13685502 Report a problem | ||
| 9/28/2017 | Price change | $295,500-1.5%$105/sqft |
Source: Texas Homebuyers Network #13685502 Report a problem | ||
| 9/2/2017 | Listed for sale | $299,900$106/sqft |
Source: Texas Homebuyers Network #13685502 Report a problem | ||
Public tax history
| Year | Property taxes | Tax assessment |
|---|---|---|
| 2025 | $5,367 +13.7% | $470,410 |
| 2024 | $4,722 +14.8% | $470,410 +6.4% |
| 2023 | $4,113 +10.2% | $442,290 +19.2% |
| 2022 | $3,731 +1.8% | $371,020 +24.1% |
| 2021 | $3,665 -1.5% | $299,020 |
| 2020 | $3,721 -1.4% | $299,020 |
| 2019 | $3,773 +9.5% | $299,020 +2.9% |
| 2018 | $3,445 -46.3% | $290,530 +17.7% |
| 2017 | $6,416 +7.6% | $246,870 |
| 2016 | $5,962 +19.5% | $246,870 +18.2% |
| 2015 | $4,990 | $208,880 +3% |
| 2014 | $4,990 | $202,890 |
| 2013 | -- | -- |
| 2012 | -- | -- |
| 2011 | -- | -- |
| 2010 | -- | -- |
| 2009 | -- | -- |
| 2008 | -- | -- |
| 2007 | -- | -- |
| 2005 | -- | -- |
| 2004 | -- | -- |
| 2003 | -- | -- |
| 2002 | -- | -- |
| 2001 | -- | -- |
Find assessor info on the county website
Monthly payment
Est. payment
Payment breakdown
Explore the cost of this home by adjusting the details. Changes won't be saved.Climate risks
Neighborhood: Westwood Estates
Nearby schools
GreatSchools rating
- 5/10Rowlett Elementary SchoolGrades: PK-5Distance: 0.5 mi
- NACoyle Middle SchoolGrades: 7-8Distance: 1.1 mi
- 4/10Rowlett High SchoolGrades: 9-12Distance: 0.7 mi
Schools provided by the listing agent
- District: Garland ISD
Source: NTREIS. This data may not be complete. We recommend contacting the local school district to confirm school assignments for this home.
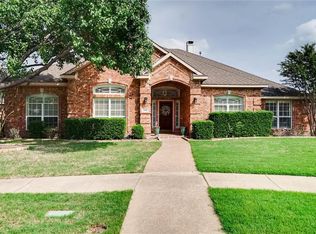
- $466,4004 bd3 ba2.9k sqft3406 Juniper Ct, Rowlett, TX 75088Off Market
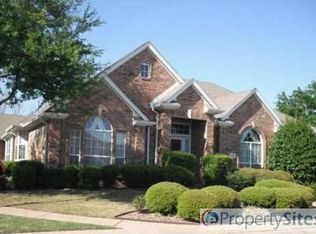
- $434,8004 bd2 ba3k sqft3413 Dogwood Trl, Rowlett, TX 75088Off Market
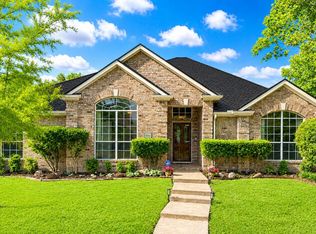
- $392,2003 bd3 ba2.8k sqft3409 Dogwood Trl, Rowlett, TX 75088Off Market
- $460,5004 bd3 ba3.4k sqft3401 Juniper Ct, Rowlett, TX 75088Off Market
- $--4 bd4 ba3.4k sqft3410 Juniper Ct, Rowlett, TX 75088Sold
- $304,9003 bd2 ba1.6k sqft3502 Christopher Dr, Rowlett, TX 75088Off Market
- $360,4003 bd2 ba1.9k sqft3501 Shelley Ln, Rowlett, TX 75088Off Market
- $384,3003 bd2 ba2.1k sqft3405 Juniper Ct, Rowlett, TX 75088Off Market
A local agent can set up tours, give advice and negotiate with sellers.
A local lender can help you make sure your offer is ready when you are.
Similar homes
- $410,0004 bd3 ba2.4k sqft9018 Clearlake Dr, Rowlett, TX 75088For Sale
 MLS ID #21322980, Matthew Brown. NTREIS
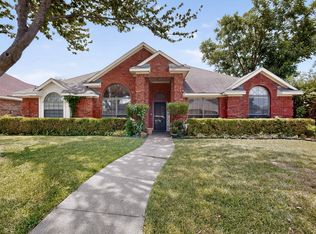
 - $450,0004 bd2 ba2.5k sqft1906 Walnut Hill Dr, Rowlett, TX 75088For Sale
 MLS ID #21235328, Karen Kline. NTREIS
 - $349,0004 bd3 ba2.2k sqft3909 Bermuda Dr, Rowlett, TX 75088For Sale
 MLS ID #21325688, Brandy Key. NTREIS
 - $365,0004 bd2 ba2.3k sqft7005 Buckhorn Dr, Rowlett, TX 75089For Sale
 MLS ID #21348569, Matt Templeton. NTREIS
 - $425,9994 bd3 ba2.4k sqft2014 Royal Crest Dr, Garland, TX 75043For SaleMLS ID #21333897, Talia Tovar. NTREIS
- $379,9004 bd2 ba2.1k sqft8702 Nairn St, Rowlett, TX 75089For SaleMLS ID #21336804, Heather Barker. NTREIS
- $400,0003 bd2 ba2k sqft10418 Greenbriar Ln, Rowlett, TX 75089For SaleMLS ID #21357627, Cindy Dunnican. NTREIS
- $359,9003 bd3 ba1.9k sqft8722 Bayshore Ln, Rowlett, TX 75088For SaleMLS ID #21336147, Jessica Hargis. NTREIS
- $419,9005 bd4 ba2.9k sqft9209 Chimneywood Dr, Rowlett, TX 75089For SaleMLS ID #21237822, Daniel Cirulis. NTREIS
- $449,0005 bd3 ba3.2k sqft7402 Silver Lake Dr, Rowlett, TX 75089For SaleMLS ID #21358358, Monica Rodriguez. NTREIS
- $474,5004 bd3 ba2.5k sqft3014 Bluewood Dr, Rowlett, TX 75089For SaleMLS ID #21245037, Sarah Royal. NTREIS
- $384,9993 bd2 ba1.9k sqft417 Stroud Ln, Garland, TX 75043For SaleMLS ID #21365373, Gladys Coria-Keatts. NTREIS
- $535,0004 bd3 ba2.4k sqft8201 Evening Star Dr, Rowlett, TX 75089For SaleMLS ID #21299683, Harold Pyles. NTREIS
- $380,0004 bd3 ba2.7k sqft3024 Encino Dr, Dallas, TX 75228For SaleMLS ID #21219767, Kristine Crawford. NTREIS
- $455,0005 bd3 ba2.8k sqft7013 Bickers Dr, Rowlett, TX 75089For SaleMLS ID #21215310, Edith Velasquez. NTREIS
- $493,0004 bd3 ba2.8k sqft8410 Lexington Ct, Rowlett, TX 75089For SaleMLS ID #21284838, Kelley Adams. NTREIS
- $397,0004 bd3 ba2.4k sqft1201 Destiny Ct, Wylie, TX 75098For SaleMLS ID #21328936, Tonya Feckley. NTREIS
- $370,0003 bd2 ba2.2k sqft220 Toler Dr, Mesquite, TX 75149For SaleMLS ID #21356576, Belinda Epps. NTREIS
- $450,0004 bd2 ba2.3k sqft133 Bob White Ct, Rockwall, TX 75087For SaleMLS ID #21352032, Stacy Massar. NTREIS
- $434,0003 bd2 ba2.3k sqft6908 Bradford Estates Dr, Sachse, TX 75048For SaleMLS ID #21338371, Steven Haley. NTREIS
