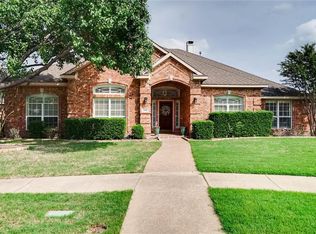
Beautiful custom home on an oversized cul-de-sac lot featuring 3,471 square feet, 4 bedrooms, 3 full baths, 1 half bath and exceptional outdoor living in the established Westwood area of Rowlett. A welcoming full-length covered front porch and manicured lawn create stunning curb appeal. Inside, the home opens to a dramatic entry with a custom staircase, hardwood flooring, and soaring ceilings. Multiple living areas provide flexible space for entertaining and everyday living, including a formal dining room and private study with sliding barn doors. The spacious formal dining room features a trey ceiling and crown molding. The generous layout easily accommodates a large dining table and is ideal for gatherings with family and guests. The spacious kitchen offers granite countertops, stainless steel appliances, custom cabinetry, and an oversized island, opening seamlessly to the breakfast area and family room anchored by a warm brick fireplace. Upstairs, generously sized bedrooms surround a central landing and provide ample storage throughout. The home also includes a large walk-in attic space ideal for storage or future expansion. The backyard is designed for entertaining with an impressive covered patio featuring wood beam construction, outdoor living space, and television area overlooking a resort-style swimming pool and spa. The oversized lot provides additional yard space and privacy rarely found in the neighborhood. Additional highlights include an oversized garage with workshop space, mature landscaping, and extensive outdoor entertaining areas. This exceptional property combines custom craftsmanship, functional living spaces, and resort-style outdoor amenities in a prime cul-de-sac location close to Lake Ray Hubbard, shopping, dining, and major commuter routes. Seller is currently maintaining a home warranty that may be transferable to the buyer at closing, offering added peace of mind and potential protection on major systems and appliances. *Motivated Seller!
Sold
Price Unknown
3410 Juniper Ct, Rowlett, TX 75088
4beds
3,471sqft
Single Family Residence
Built in 1991
0.29 Acres Lot
$509,400 Zestimate®
$--/sqft
$3,912 Estimated rent
Home value
$509,400
$469,000 - $550,000
$3,912/mo
Zestimate® history
Owner options
List your home for rent
$3,912/mo
Rent Zestimate®
Find your next renter with Zillow Rental Manager. Plus, with online applications, you can quickly screen prospective tenants – for free.
$3,912/mo
Rent Zestimate®
Refinance and save
Refinancing to a lower rate could help reduce your monthly payments and save thousands over the life of the loan.
Explore your selling options
Work with a Zillow partner agent
Leverage their expertise and Zillow's premium Showcase listings to get your home seen by more buyers.
Get startedList with your own agent
Get your home in front of millions of buyers by listing it on Zillow.
Learn how to do itSell it yourself
Take full control of how buyers see your home on Zillow by listing For Sale by Owner (FSBO).
List your homeWhat's special
Warm brick fireplaceExtensive outdoor entertaining areasRich hardwood flooringExceptional outdoor livingFormal dining roomStainless steel appliancesLarge walk-in attic space
Zillow last checked:
Listing updated:
Listed by:
Franceanna Campagna 0509493 214-427-8401,
Campagna Real Estate Corp. 972-588-8863
Bought with:
Jennifer Cloud, 0631260
Prominus Real Estate
Source: NTREIS,MLS#: 21206235
Facts & features
Interior
Bedrooms & bathrooms
- Bedrooms: 4
- Bathrooms: 4
- Full bathrooms: 3
- 1/2 bathrooms: 1
Primary bedroom
- Features: Ceiling Fan(s), En Suite Bathroom
- Level: Second
- Dimensions: 17 x 21
Bedroom
- Features: Ceiling Fan(s), En Suite Bathroom
- Level: Second
- Dimensions: 14 x 17
Bedroom
- Features: Ceiling Fan(s), En Suite Bathroom
- Level: Second
- Dimensions: 13 x 17
Bedroom
- Level: Second
- Dimensions: 11 x 13
Primary bathroom
- Features: Double Vanity, En Suite Bathroom, Stone Counters, Separate Shower
- Level: Second
- Dimensions: 13 x 12
Breakfast room nook
- Features: Ceiling Fan(s)
- Level: First
- Dimensions: 13 x 9
Den
- Features: Ceiling Fan(s)
- Level: First
- Dimensions: 13 x 13
Dining room
- Level: First
- Dimensions: 14 x 17
Other
- Level: First
- Dimensions: 9 x 6
Other
- Level: Second
- Dimensions: 10 x 5
Other
- Level: Second
- Dimensions: 7 x 9
Kitchen
- Features: Breakfast Bar, Eat-in Kitchen, Granite Counters, Kitchen Island, Stone Counters
- Level: First
- Dimensions: 21 x 15
Laundry
- Level: First
- Dimensions: 7 x 9
Living room
- Features: Ceiling Fan(s), Fireplace
- Level: First
- Dimensions: 17 x 21
Office
- Features: Ceiling Fan(s)
- Level: First
- Dimensions: 13 x 17
Heating
- Central, Natural Gas
Cooling
- Central Air, Electric
Appliances
- Included: Double Oven, Dishwasher, Electric Cooktop, Disposal
- Laundry: Washer Hookup, Electric Dryer Hookup, Laundry in Utility Room
Features
- Decorative/Designer Lighting Fixtures, Eat-in Kitchen, Granite Counters
- Flooring: Wood
- Windows: Window Coverings
- Has basement: No
- Number of fireplaces: 1
- Fireplace features: Den, Gas, Gas Starter, Masonry
Interior area
- Total interior livable area: 3,471 sqft
Property
Parking
- Total spaces: 2
- Parking features: Off Street
- Attached garage spaces: 2
Features
- Levels: Two
- Stories: 2
- Patio & porch: Covered
- Exterior features: Outdoor Living Area
- Pool features: Gunite, In Ground, Pool
- Fencing: Back Yard,Wood
Lot
- Size: 0.29 Acres
- Dimensions: 80 x 128
- Features: Cul-De-Sac, Interior Lot, Subdivision
Details
- Parcel number: 44023640090210000
Construction
Type & style
- Home type: SingleFamily
- Architectural style: Traditional,Detached
- Property subtype: Single Family Residence
Materials
- Brick
- Foundation: Slab
- Roof: Composition
Condition
- Year built: 1991
Utilities & green energy
- Sewer: Public Sewer
- Water: Public
- Utilities for property: Natural Gas Available, Sewer Available, Separate Meters, Water Available
Community & HOA
Community
- Subdivision: Westwood Estates 6
HOA
- Has HOA: No
Location
- Region: Rowlett
Financial & listing details
- Tax assessed value: $507,970
- Annual tax amount: $8,569
- Date on market: 3/17/2026
- Cumulative days on market: 105 days
- Listing terms: Cash,Conventional,FHA,VA Loan
- Exclusions: Any TVs, Mounted TVs, Rerfrigerators, Freezers, Furniture
Price history
| Date | Event | Price |
|---|---|---|
| 7/31/2026 | Sold | -- |
Source: NTREIS #21206235 Report a problem | ||
| 7/8/2026 | Pending sale | $499,900$144/sqft |
Source: NTREIS #21206235 Report a problem | ||
| 6/30/2026 | Contingent | $499,900$144/sqft |
Source: NTREIS #21206235 Report a problem | ||
| 6/23/2026 | Price change | $499,900-6.6%$144/sqft |
Source: NTREIS #21206235 Report a problem | ||
| 6/17/2026 | Price change | $535,000-6%$154/sqft |
Source: NTREIS #21206235 Report a problem | ||
| 6/13/2026 | Price change | $569,000-1.7%$164/sqft |
Source: NTREIS #21206235 Report a problem | ||
| 5/13/2026 | Price change | $579,000-3.3%$167/sqft |
Source: NTREIS #21206235 Report a problem | ||
| 4/15/2026 | Price change | $599,000-1.7%$173/sqft |
Source: NTREIS #21206235 Report a problem | ||
| 3/17/2026 | Listed for sale | $609,500$176/sqft |
Source: NTREIS #21206235 Report a problem | ||
Public tax history
| Year | Property taxes | Tax assessment |
|---|---|---|
| 2025 | $3,432 +3.5% | $507,970 |
| 2024 | $3,317 +2.3% | $507,970 +6.2% |
| 2023 | $3,241 -1.7% | $478,440 +18.3% |
| 2022 | $3,296 +0.9% | $404,600 +21.5% |
| 2021 | $3,268 -0.7% | $332,940 |
| 2020 | $3,290 -0.2% | $332,940 |
| 2019 | $3,297 +1.6% | $332,940 +2.7% |
| 2018 | $3,245 -55.9% | $324,240 +15.4% |
| 2017 | $7,357 +6.4% | $280,940 |
| 2016 | $6,918 +19.2% | $280,940 +16.9% |
| 2015 | $5,804 | $240,230 +2.4% |
| 2014 | $5,804 | $234,550 |
| 2013 | -- | -- |
| 2012 | -- | -- |
| 2011 | -- | -- |
| 2010 | -- | -- |
| 2009 | -- | -- |
| 2008 | -- | -- |
| 2007 | -- | -- |
| 2005 | -- | -- |
| 2004 | -- | -- |
| 2003 | -- | -- |
| 2002 | -- | -- |
| 2001 | -- | -- |
Find assessor info on the county website
Neighborhood: Westwood Estates
Nearby homes
- $461,9004 bd3 ba2.9k sqft3406 Juniper Ct, Rowlett, TX 75088Off Market
- $380,1003 bd2 ba2.1k sqft3405 Juniper Ct, Rowlett, TX 75088Off Market
- $409,6004 bd3 ba2.6k sqft3405 Lochaven Dr, Rowlett, TX 75088Off Market
- $--4 bd2 ba2.4k sqft3401 Lochaven Dr, Rowlett, TX 75088Sold

- $456,6004 bd3 ba2.5k sqft2702 Chapel Hill Dr, Rowlett, TX 75088Off Market
- $451,5004 bd3 ba3.4k sqft3401 Juniper Ct, Rowlett, TX 75088Off Market
- $400,0004 bd3 ba2.8k sqft3402 Juniper Ct, Rowlett, TX 75088For Sale
- $400,5003 bd3 ba2.7k sqft3406 Birch Ct, Rowlett, TX 75088Off Market
Nearby schools
GreatSchools rating
- 5/10Rowlett Elementary SchoolGrades: PK-5Distance: 0.5 mi
- NACoyle Middle SchoolGrades: 7-8Distance: 1.2 mi
- 4/10Rowlett High SchoolGrades: 9-12Distance: 0.8 mi
Schools provided by the listing agent
- District: Garland ISD
Source: NTREIS. This data may not be complete. We recommend contacting the local school district to confirm school assignments for this home.
Get a cash offer in 3 minutes
Find out how much your home could sell for in as little as 3 minutes with a no-obligation cash offer.
Estimated market value
$509,400
Get a cash offer in 3 minutes
Find out how much your home could sell for in as little as 3 minutes with a no-obligation cash offer.
Estimated market value
$509,400
- Texas
- Dallas County
- Rowlett
- 75088
- Westwood Estates
- 3410 Juniper Ct
