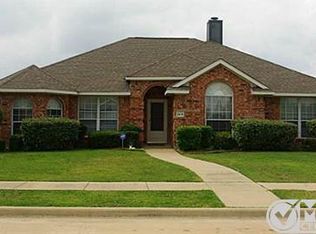
Welcome home to this beautifully maintained single-story residence nestled in one of Rowlett's established neighborhoods.
Step inside to discover an inviting floor plan featuring spacious living and dining areas centered around a cozy fireplace, creating the perfect setting for entertaining or relaxing with family. The well-appointed kitchen offers abundant cabinet and counter space and flows effortlessly into the main living area, making gatherings easy and enjoyable.
The oversized primary suite provides a peaceful retreat with plenty of room to unwind, while the secondary bedrooms offer flexibility for guests, a home office, or growing households.
Outside, backyard presents endless possibilities—whether you envision weekend barbecues, a play area, or your own private outdoor oasis. Mature landscaping and an established neighborhood add to the home's welcoming curb appeal.
Conveniently located just minutes from Lake Ray Hubbard, George Bush Turnpike, shopping, dining, parks, and highly regarded schools, this home offers the perfect blend of tranquility and accessibility.
Spacious, well cared for, and ideally located near major destinations. Motivated seller!
Sold
Price Unknown
3401 Lochaven Dr, Rowlett, TX 75088
4beds
2,408sqft
Single Family Residence
Built in 1999
10,018 Square Feet Lot
$389,900 Zestimate®
$--/sqft
$3,881 Estimated rent
Home value
$389,900
$363,000 - $421,000
$3,881/mo
Zestimate® history
Owner options
List your home for rent
$3,881/mo
Rent Zestimate®
Find your next renter with Zillow Rental Manager. Plus, with online applications, you can quickly screen prospective tenants – for free.
$3,881/mo
Rent Zestimate®
Refinance and save
Refinancing to a lower rate could help reduce your monthly payments and save thousands over the life of the loan.
Explore your selling options
Work with a Zillow partner agent
Leverage their expertise and Zillow's premium Showcase listings to get your home seen by more buyers.
Get startedList with your own agent
Get your home in front of millions of buyers by listing it on Zillow.
Learn how to do itSell it yourself
Take full control of how buyers see your home on Zillow by listing For Sale by Owner (FSBO).
List your homeWhat's special
Cozy fireplaceBeautifully maintained single-story residenceWelcoming curb appealInviting floor planEstablished neighborhoodMature landscapingOversized primary suite
Zillow last checked:
Listing updated:
Listed by:
Graciela Estrada 0781315 817-209-8799,
Ready Real Estate LLC 817-569-8200
Bought with:
Non-NTREIS MLS Licensee
NON MLS
Source: NTREIS,MLS#: 21329227
Facts & features
Interior
Bedrooms & bathrooms
- Bedrooms: 4
- Bathrooms: 2
- Full bathrooms: 2
Primary bedroom
- Features: Ceiling Fan(s)
- Level: First
- Dimensions: 16 x 16
Bedroom
- Level: First
- Dimensions: 13 x 10
Bedroom
- Level: First
- Dimensions: 10 x 10
Bedroom
- Level: First
- Dimensions: 10 x 10
Family room
- Level: First
- Dimensions: 10 x 10
Living room
- Features: Ceiling Fan(s), Fireplace
- Level: First
- Dimensions: 17 x 18
Appliances
- Included: Dishwasher, Disposal
Features
- Decorative/Designer Lighting Fixtures, Eat-in Kitchen, Granite Counters, Kitchen Island, Pantry, Cable TV, Walk-In Closet(s)
- Has basement: No
- Number of fireplaces: 1
- Fireplace features: None
Interior area
- Total interior livable area: 2,408 sqft
Property
Parking
- Total spaces: 2
- Parking features: Additional Parking, Garage, Garage Door Opener, Garage Faces Rear
- Attached garage spaces: 2
Features
- Levels: One
- Stories: 1
- Pool features: Pool
Lot
- Size: 10,018 Square Feet
Details
- Parcel number: 440240000D0170000
Construction
Type & style
- Home type: SingleFamily
- Architectural style: Detached
- Property subtype: Single Family Residence
Condition
- Year built: 1999
Utilities & green energy
- Sewer: Public Sewer
- Water: Public
- Utilities for property: Sewer Available, Water Available, Cable Available
Community & HOA
Community
- Subdivision: Winners Choice
HOA
- Has HOA: No
Location
- Region: Rowlett
Financial & listing details
- Tax assessed value: $470,920
- Annual tax amount: $11,834
- Date on market: 7/13/2026
- Cumulative days on market: 7 days
Price history
| Date | Event | Price |
|---|---|---|
| 8/19/2026 | Sold | -- |
Source: NTREIS #21329227 Report a problem | ||
| 8/5/2026 | Pending sale | $385,000$160/sqft |
Source: NTREIS #21329227 Report a problem | ||
| 7/19/2026 | Contingent | $385,000$160/sqft |
Source: NTREIS #21329227 Report a problem | ||
| 7/13/2026 | Listed for sale | $385,000$160/sqft |
Source: NTREIS #21329227 Report a problem | ||
Public tax history
| Year | Property taxes | Tax assessment |
|---|---|---|
| 2025 | $2,689 +3.9% | $470,920 +22.3% |
| 2024 | $2,589 +1.3% | $385,000 -9.4% |
| 2023 | $2,556 -2.6% | $425,080 +10.5% |
| 2022 | $2,624 +1.5% | $384,680 +28.2% |
| 2021 | $2,585 | $300,000 |
Find assessor info on the county website
Neighborhood: Winners Choice
Nearby homes
- $452,7004 bd3 ba2.7k sqft3313 Lochaven Dr, Rowlett, TX 75088Off Market

- $407,1004 bd3 ba2.6k sqft3405 Lochaven Dr, Rowlett, TX 75088Off Market
- $349,7003 bd2 ba2k sqft2613 Chapel Hill Dr, Rowlett, TX 75088Off Market
- $376,4003 bd2 ba2.1k sqft3405 Juniper Ct, Rowlett, TX 75088Off Market
- $--4 bd4 ba3.4k sqft3410 Juniper Ct, Rowlett, TX 75088Sold
- $371,9004 bd2 ba2.5k sqft3309 Lochaven Dr, Rowlett, TX 75088Off Market
- $434,4004 bd3 ba2.9k sqft2614 Chalkstone Dr, Rowlett, TX 75088Off Market
- $400,8003 bd3 ba2.7k sqft3406 Birch Ct, Rowlett, TX 75088Off Market
Nearby schools
GreatSchools rating
- 5/10Rowlett Elementary SchoolGrades: PK-5Distance: 0.5 mi
- NACoyle Middle SchoolGrades: 7-8Distance: 1.2 mi
- 4/10Rowlett High SchoolGrades: 9-12Distance: 0.8 mi
Schools provided by the listing agent
- District: Garland ISD
Source: NTREIS. This data may not be complete. We recommend contacting the local school district to confirm school assignments for this home.
Get a cash offer in 3 minutes
Find out how much your home could sell for in as little as 3 minutes with a no-obligation cash offer.
Estimated market value
$389,900
Get a cash offer in 3 minutes
Find out how much your home could sell for in as little as 3 minutes with a no-obligation cash offer.
Estimated market value
$389,900
- Texas
- Dallas County
- Rowlett
- 75088
- Winners Choice
- 3401 Lochaven Dr
