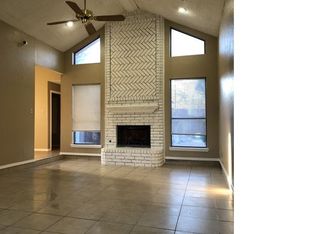
Fall in love with 2701 Beau Dr, a stunning in-city retreat on a premier corner lot in Mesquite! From the moment you arrive, you’ll be greeted by the stunning pride of ownership of not only the home but the community! This 2,472sqft property is move in ready with a BRAND NEW ROOF providing immediate peace of mind, ensuring your investment is protected and your insurance premiums stay low from day one. It’s uniquely designed to adapt to your lifestyle with absolute freedom! —NO HOA!! Which means zero fees and total control over YOUR property! Just the peace and privacy you need! Step inside to an airy, upscale haven with beautiful natural lighting, boasting soaring vaulted ceilings, premium flooring, a cozy fireplace for your winter nights or intimate vibes overlooking an open-concept gourmet kitchen with sleek quartz countertop and seamless open-concept styling made for entertaining and meal times. Main bedroom is spacious, has THREE closets! The BREATHTAKING en-suite has a stunning built in skylight, and MORE room with double separate vanities, check photos or book a showing! Need more space? You will love the massive two room-laundry room, aligned with useable storage throughout AND room for an additional refrigerator or deep freezer! Sneak away to the versatile bonus rooms, perfect for your private gym, dedicated home office, vibrant game room or all of the above! Out back is your private paradise: a huge backyard oasis, with more room to make memories, aligned with trees for shade and covered areas when it’s time to relax or entertain rain or shine! BONUS BONUS: Backyard also features a rare 14x12ft two-story workshop with electricity for your toys hobbies or additional storage! Start packing, this is the one!!! Tour today before it's gone!
For sale
$370,000
2701 Beau Dr, Mesquite, TX 75181
4beds
2,472sqft
:
Get pre-qualified$2,674/mo
Single Family Residence
Built in 1987
8,755 Square Feet Lot
$362,000 Zestimate®
$150/sqft
$-- HOA
What's special
Cozy fireplaceBrand new roofHuge backyard oasisPremium flooringBeautiful natural lightingMassive two room-laundry roomSleek quartz countertop
- 30 days |
- 699 |
- 47 |
Zillow last checked:
Listing updated:
Listed by:
Mona London 0709836 972-836-9295,
JPAR North Metro 972-836-9295
Source: NTREIS,MLS#: 21321313
Facts & features
Interior
Bedrooms & bathrooms
- Bedrooms: 4
- Bathrooms: 2
- Full bathrooms: 2
Primary bedroom
- Features: Built-in Features, Closet Cabinetry, Ceiling Fan(s), Dual Sinks, Double Vanity, En Suite Bathroom, Garden Tub/Roman Tub, Jetted Tub, Linen Closet, Sitting Area in Primary
- Level: First
- Dimensions: 21 x 12
Living room
- Features: Built-in Features, Ceiling Fan(s), Fireplace
- Level: First
- Dimensions: 20 x 14
Heating
- Central, Fireplace(s)
Cooling
- Attic Fan, Central Air, Ceiling Fan(s)
Appliances
- Included: Dishwasher
- Laundry: Common Area, Washer Hookup, Dryer Hookup, Laundry in Utility Room
Features
- Built-in Features, Cathedral Ceiling(s), Decorative/Designer Lighting Fixtures, Double Vanity, Eat-in Kitchen, High Speed Internet, Kitchen Island, Open Floorplan, Pantry, Cable TV, Vaulted Ceiling(s), Natural Woodwork, Walk-In Closet(s)
- Windows: Bay Window(s), Skylight(s)
- Has basement: No
- Number of fireplaces: 1
- Fireplace features: Living Room
Interior area
- Total interior livable area: 2,472 sqft
Video & virtual tour
Property
Parking
- Total spaces: 2
- Parking features: Attached Carport, Additional Parking, Asphalt, Carport, Driveway
- Carport spaces: 2
Features
- Levels: One
- Stories: 1
- Patio & porch: Covered
- Exterior features: Courtyard, Private Yard
- Pool features: None
- Fencing: Back Yard,High Fence,Privacy,Wood
Lot
- Size: 8,755 Square Feet
- Features: Back Yard, Lawn, Landscaped
Details
- Parcel number: 38112020020350000
Construction
Type & style
- Home type: SingleFamily
- Architectural style: Detached
- Property subtype: Single Family Residence
Condition
- Year built: 1987
Utilities & green energy
- Sewer: Public Sewer
- Water: Public
- Utilities for property: Electricity Available, Electricity Connected, Natural Gas Available, Sewer Available, Separate Meters, Underground Utilities, Water Available, Cable Available
Community & HOA
Community
- Features: Curbs
- Security: Security System
- Subdivision: Creek Crossing Estates
HOA
- Has HOA: No
Location
- Region: Mesquite
Financial & listing details
- Price per square foot: $150/sqft
- Tax assessed value: $335,340
- Annual tax amount: $7,866
- Date on market: 7/6/2026
- Cumulative days on market: 31 days
- Listing terms: Assumable,Cash,Conventional,FHA 203(k),FHA,USDA Loan,VA Loan
- Exclusions: Personal Items, fridge, furniture.
- Road surface type: Gravel
Estimated market value
$362,000
$344,000 - $380,000
$3,376/mo
Price history
| Date | Event | Price |
|---|---|---|
| 7/6/2026 | Listed for sale | $370,000+38.1%$150/sqft |
Source: NTREIS #21321313 Report a problem | ||
| 1/7/2021 | Sold | -- |
Source: Agent Provided Report a problem | ||
| 12/17/2020 | Pending sale | $267,900$108/sqft |
Source: Keller Williams Central #14453622 Report a problem | ||
| 12/9/2020 | Listed for sale | $267,900$108/sqft |
Source: Keller Williams Central #14453622 Report a problem | ||
| 11/1/2020 | Pending sale | $267,900$108/sqft |
Source: Keller Williams Central #14453622 Report a problem | ||
| 10/23/2020 | Listed for sale | $267,900$108/sqft |
Source: Keller Williams Central #14453622 Report a problem | ||
Public tax history
| Year | Property taxes | Tax assessment |
|---|---|---|
| 2025 | $7,866 +37% | $335,340 |
| 2024 | $5,741 +274.9% | $335,340 +19.4% |
| 2023 | $1,531 -5.9% | $280,840 |
| 2022 | $1,628 +44.8% | $280,840 +7.8% |
| 2021 | $1,124 +6% | $260,600 +16.3% |
| 2020 | $1,061 +8.8% | $224,040 +17.3% |
| 2019 | $975 +8.3% | $190,950 |
| 2018 | $900 -76.3% | $190,950 +22.6% |
| 2017 | $3,797 +3% | $155,730 +2.6% |
| 2016 | $3,687 +9.8% | $151,730 +9.7% |
| 2015 | $3,359 | $138,320 |
| 2014 | $3,359 | $138,320 |
| 2013 | -- | -- |
| 2012 | -- | -- |
| 2011 | -- | -- |
| 2010 | -- | -- |
| 2009 | -- | -- |
| 2008 | -- | -- |
| 2007 | -- | -- |
| 2005 | -- | -- |
| 2004 | -- | -- |
| 2003 | -- | -- |
| 2002 | -- | -- |
| 2001 | -- | -- |
Find assessor info on the county website
Monthly payment
Est. payment
Payment breakdown
Explore the cost of this home by adjusting the details. Changes won't be saved.Climate risks
Neighborhood: Creek Crossing
Nearby schools
GreatSchools rating
- 4/10Pirrung Elementary SchoolGrades: PK-5Distance: 0.4 mi
- 5/10Terry Middle SchoolGrades: 6-8Distance: 1.5 mi
- 3/10Horn High SchoolGrades: 9-12Distance: 1.5 mi
Schools provided by the listing agent
- Elementary: Beasley
- Middle: Berry
- High: Mesquite
- District: Mesquite ISD
Source: NTREIS. This data may not be complete. We recommend contacting the local school district to confirm school assignments for this home.
- $285,0003 bd2 ba1.9k sqft2705 Beau Dr, Mesquite, TX 75181Off Market
- $294,2004 bd2 ba1.9k sqft2609 Beau Dr, Mesquite, TX 75181Off Market
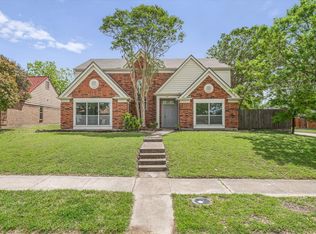
- $--4 bd3 ba2.5k sqft1116 Buckeye Dr, Mesquite, TX 75181Sold
- $328,9004 bd2 ba2.9k sqft2700 Beau Dr, Mesquite, TX 75181Off Market
- $285,9003 bd2 ba1.6k sqft2709 Beau Dr, Mesquite, TX 75181Off Market
- $306,700-- bd2 ba2.1k sqft1112 Buckeye Dr, Mesquite, TX 75181Off Market
- $289,8003 bd2 ba1.8k sqft2704 Beau Dr, Mesquite, TX 75181Off Market
- $325,6004 bd2 ba2.3k sqft1200 Buckeye Dr, Mesquite, TX 75181Off Market
A local agent can set up tours, give advice and negotiate with sellers.
A local lender can help you make sure your offer is ready when you are.
Similar homes
- $415,0004 bd2 ba2.1k sqft2604 Hackberry Crk, Mesquite, TX 75181For Sale
 MLS ID #21333863, Bethanie Galentine. NTREIS
 - $295,0003 bd2 ba1.6k sqft2833 Clearmeadow Dr, Mesquite, TX 75181For Sale
 MLS ID #21347903, Carol Morgan. NTREIS
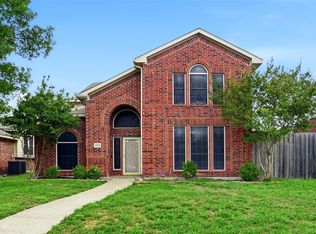
 - $375,0004 bd3 ba2.6k sqft2509 Johnson Dr, Mesquite, TX 75181For Sale
 MLS ID #21241490, Damonica Simpson. NTREIS
 - $340,0004 bd2 ba1.8k sqft1409 Osage Trl, Mesquite, TX 75149For Sale
 MLS ID #21328313, Jeanna Jackson. NTREIS
 - $329,9004 bd3 ba1.8k sqft841 Broadmoor Dr, Mesquite, TX 75149For SaleMLS ID #21350789, Jerla Murdock. NTREIS
- $424,0005 bd3 ba3.5k sqft1808 Trinity Hl, Mesquite, TX 75181For SaleMLS ID #21305876, Robert Kent. NTREIS
- $424,9905 bd3 ba3.4k sqft2306 Bent Brook Dr, Mesquite, TX 75181For SaleMLS ID #21305116, Monu Isaac. NTREIS
- $374,9004 bd3 ba2.3k sqft2336 Penrose Dr, Mesquite, TX 75150For SaleMLS ID #21334513, David Hullett. NTREIS
- $296,0003 bd2 ba1.5k sqft2516 Buck Dr, Mesquite, TX 75181For SaleMLS ID #21342544, Dawn Taylor. NTREIS
- $356,9994 bd3 ba3.1k sqft2428 Becard Dr, Mesquite, TX 75181For SaleMLS ID #21064828, Jackie Robinson. NTREIS
- $295,5003 bd3 ba1.5k sqft2329 Baretta Dr, Mesquite, TX 75181For SaleMLS ID #21212217, Trina Mauk. NTREIS
- $299,9003 bd3 ba1.9k sqft2725 Hidden Springs Dr, Mesquite, TX 75181For SaleMLS ID #21195326, Teresa Taylor. NTREIS
- $375,0004 bd2 ba2.3k sqft4601 Carlton Dr, Garland, TX 75043For SaleMLS ID #26009852, Kelly Muffoletto, Keller Williams Realty-Tyler. GTARMLS
- $349,9003 bd2 ba2.2k sqft800 Brownfield Dr, Mesquite, TX 75150For SaleMLS ID #21335587, David Hullett. NTREIS
- $350,0004 bd3 ba2.3k sqft4315 Seedling Ln, Mesquite, TX 75150For SaleMLS ID #21284486, Noelle Coats. NTREIS
- $370,0004 bd5 ba2.7k sqft3929 Amy Ave, Garland, TX 75043For SaleMLS ID #21312098, Janet Avila. NTREIS
- $370,0004 bd2 ba2.3k sqft7005 Buckhorn Dr, Rowlett, TX 75089For SaleMLS ID #21099099, Glenn Walls. NTREIS
- $265,0003 bd2 ba1.9k sqft2108 Acorn Grv, Mesquite, TX 75181For SaleMLS ID #21206812, Chien Chien Hu. NTREIS
- $375,0004 bd2 ba2.2k sqft6907 Pickrell Dr, Dallas, TX 75227For SaleMLS ID #21108311, Joselyn Ruby Soberanes. NTREIS
- $374,0003 bd2 ba2.3k sqft506 Willowcrest Dr, Garland, TX 75040For SaleMLS ID #21331702, Ginger McCallum. NTREIS
