Price to Sell! AS IS. Beautiful one-story home featuring high ceilings and an open floor plan filled with natural light. The kitchen offers granite countertops, stainless steel appliances, and abundant cabinetry with elegant glass-front doors. Enjoy a carpet-free interior for easy maintenance and modern living. The formal living room can easily be converted into a 4th bedroom, home office, or flex space. Large windows throughout create a bright and inviting atmosphere. Step outside to a spacious backyard with an electric gate and open patio, perfect for relaxing or entertaining. Great opportunity—don’t miss it!
For sale
$265,000
2108 Acorn Grv, Mesquite, TX 75181
3beds
1,918sqft
:
Get pre-qualified$1,947/mo
Single Family Residence
Built in 2002
7,840 Square Feet Lot
$260,100 Zestimate®
$138/sqft
$16/mo HOA
What's special
- 135 days |
- 371 |
- 25 |
Zillow last checked:
Listing updated:
Listed by:
Chien Chien Hu 0843223 214-396-4300,
Grand Ark LLC 214-396-4300,
Chien Chien Hu 0843223 817-793-1510,
Grand Ark LLC
Source: NTREIS,MLS#: 21206812
Facts & features
Interior
Bedrooms & bathrooms
- Bedrooms: 3
- Bathrooms: 2
- Full bathrooms: 2
Primary bedroom
- Features: Dual Sinks, Garden Tub/Roman Tub, Linen Closet, Separate Shower, Walk-In Closet(s)
- Level: First
- Dimensions: 17 x 15
Bedroom
- Features: Walk-In Closet(s)
- Level: First
- Dimensions: 11 x 11
Bedroom
- Features: Walk-In Closet(s)
- Level: First
- Dimensions: 11 x 11
Breakfast room nook
- Features: Eat-in Kitchen
- Level: First
- Dimensions: 10 x 10
Kitchen
- Features: Breakfast Bar, Built-in Features, Eat-in Kitchen, Kitchen Island, Pantry, Stone Counters
- Level: First
- Dimensions: 10 x 10
Living room
- Level: First
- Dimensions: 24 x 16
Living room
- Level: First
- Dimensions: 14 x 12
Appliances
- Included: Dishwasher, Electric Range, Disposal, Microwave, Warming Drawer, Water Purifier
Features
- Decorative/Designer Lighting Fixtures, High Speed Internet, Smart Home, Cable TV, Wired for Sound
- Flooring: Luxury Vinyl Plank, Marble, Slate
- Has basement: No
- Number of fireplaces: 1
- Fireplace features: Heatilator, Masonry, Wood Burning
Interior area
- Total interior livable area: 1,918 sqft
Video & virtual tour
Property
Parking
- Total spaces: 2
- Parking features: Garage Faces Rear
- Attached garage spaces: 2
Features
- Levels: One
- Stories: 1
- Pool features: None
Lot
- Size: 7,840 Square Feet
Details
- Parcel number: 381586500G0130000
Construction
Type & style
- Home type: SingleFamily
- Architectural style: Detached
- Property subtype: Single Family Residence
- Attached to another structure: Yes
Condition
- Year built: 2002
Utilities & green energy
- Sewer: Public Sewer
- Water: Public
- Utilities for property: Sewer Available, Water Available, Cable Available
Community & HOA
Community
- Subdivision: Pecan Creek Ph02 A
HOA
- Has HOA: Yes
- Services included: Association Management, Maintenance Structure
- HOA fee: $190 annually
- HOA name: Pecan Creek Home Owners Association
- HOA phone: 855-289-6007
Location
- Region: Mesquite
Financial & listing details
- Price per square foot: $138/sqft
- Tax assessed value: $304,390
- Annual tax amount: $5,265
- Date on market: 3/12/2026
- Cumulative days on market: 136 days
Estimated market value
$260,100
$247,000 - $273,000
$2,593/mo
Price history
| Date | Event | Price |
|---|---|---|
| 3/12/2026 | Listed for sale | $265,000-1.5%$138/sqft |
Source: NTREIS #21206812 Report a problem | ||
| 8/20/2021 | Sold | -- |
Source: Ebby Halliday solds #14622015_75181 Report a problem | ||
| 7/24/2021 | Pending sale | $269,000$140/sqft |
Source: NTREIS #14622015 Report a problem | ||
| 7/10/2021 | Listed for sale | $269,000$140/sqft |
Source: NTREIS #14622015 Report a problem | ||
| 7/11/2005 | Sold | -- |
Source: Public Record Report a problem | ||
Public tax history
| Year | Property taxes | Tax assessment |
|---|---|---|
| 2025 | $5,265 -6.7% | $304,390 |
| 2024 | $5,640 +366.9% | $304,390 +9.9% |
| 2023 | $1,208 -24.7% | $276,930 |
| 2022 | $1,605 +64.7% | $276,930 +40.1% |
| 2021 | $975 +3.8% | $197,660 +7.8% |
| 2020 | $939 +6.8% | $183,380 |
| 2019 | $879 +8.3% | $183,380 +12.6% |
| 2018 | $811 -76.1% | $162,790 |
| 2017 | $3,388 +11.3% | $162,790 +21.9% |
| 2016 | $3,045 +25.1% | $133,580 +5.6% |
| 2015 | $2,433 | $126,510 +23.5% |
| 2014 | $2,433 | $102,450 |
| 2013 | -- | -- |
| 2012 | -- | -- |
| 2011 | -- | -- |
| 2010 | -- | -- |
| 2009 | -- | -- |
| 2008 | -- | -- |
| 2007 | -- | -- |
| 2005 | -- | -- |
| 2004 | -- | -- |
| 2003 | -- | -- |
| 2002 | -- | -- |
Find assessor info on the county website
Monthly payment
Est. payment
Payment breakdown
Explore the cost of this home by adjusting the details. Changes won't be saved.Climate risks
Neighborhood: 75181
Nearby schools
GreatSchools rating
- 2/10Thompson Elementary SchoolGrades: PK-5Distance: 0.6 mi
- 5/10Terry Middle SchoolGrades: 6-8Distance: 0.6 mi
- 3/10Horn High SchoolGrades: 9-12Distance: 1.1 mi
Schools provided by the listing agent
- Elementary: Thompson
- Middle: Terry
- High: Horn
- District: Mesquite ISD
Source: NTREIS. This data may not be complete. We recommend contacting the local school district to confirm school assignments for this home.
- $269,3003 bd2 ba1.8k sqft2104 Acorn Grv, Mesquite, TX 75181Off Market
- $280,5004 bd2 ba2.1k sqft2112 Acorn Grv, Mesquite, TX 75181Off Market
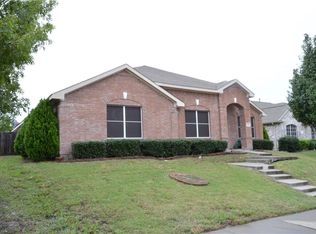
- $269,3003 bd2 ba1.8k sqft2116 Acorn Grv, Mesquite, TX 75181Off Market
- $290,1004 bd2 ba2.1k sqft2100 Acorn Grv, Mesquite, TX 75181Off Market
- $296,3004 bd2 ba2.1k sqft2105 Pecan Creek Dr, Mesquite, TX 75181Off Market
- $264,4003 bd2 ba1.8k sqft2109 Pecan Creek Dr, Mesquite, TX 75181Off Market
- $282,1004 bd2 ba2.1k sqft2113 Pecan Creek Dr, Mesquite, TX 75181Off Market
- $281,7004 bd2 ba2.1k sqft2109 Acorn Grv, Mesquite, TX 75181Off Market
A local agent can set up tours, give advice and negotiate with sellers.
A local lender can help you make sure your offer is ready when you are.
Similar homes
- $299,9993 bd2 ba1.6k sqft3604 Bluejay Blvd, Mesquite, TX 75181For SaleMLS ID #21318017, Carranza Wade. NTREIS
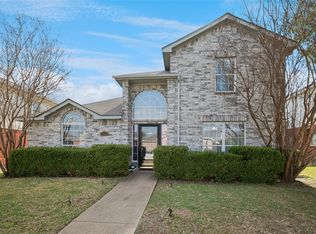
- $299,9003 bd3 ba1.9k sqft2725 Hidden Springs Dr, Mesquite, TX 75181For Sale
 MLS ID #21195326, Teresa Taylor. NTREIS
 - $290,9903 bd2 ba1.9k sqft1623 Ariel Dr, Mesquite, TX 75181For Sale
 MLS ID #21289151, Roxy Valdez Solis. NTREIS
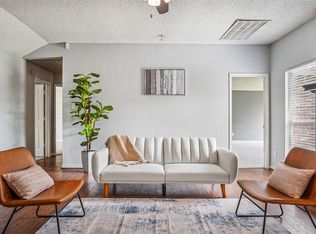
 - $296,5003 bd2 ba1.5k sqft2516 Buck Dr, Mesquite, TX 75181For Sale
 MLS ID #21254017, Dawn Taylor. NTREIS
 - $340,0004 bd2 ba1.8k sqft1409 Osage Trl, Mesquite, TX 75149For SaleMLS ID #21328313, Jeanna Jackson. NTREIS
- $269,9993 bd2 ba1.6k sqft1214 S Beltline Rd, Dallas, TX 75253For SaleMLS ID #21330224, Zenidah Vasquez. NTREIS
- $265,0003 bd2 ba1.4k sqft312 Stanford Dr, Forney, TX 75126For SaleMLS ID #21318578, Courtney Gebhauer. NTREIS
- $340,0005 bd3 ba2.4k sqft2628 Spring Branch Rd, Mesquite, TX 75181For SaleMLS ID #21232955, Sebastian Tamayo. NTREIS
- $370,0004 bd2 ba2.4k sqft2701 Beau Dr, Mesquite, TX 75181For SaleMLS ID #21321313, Mona London. NTREIS
- $269,0004 bd2 ba1.6k sqft2405 Whippoorwill Dr, Mesquite, TX 75149For SaleMLS ID #21216306, Claudia Rodriguez. NTREIS
- $269,0004 bd2 ba1.2k sqft8719 Freeport Dr, Dallas, TX 75228For SaleMLS ID #21340594, Jessica Banales. NTREIS
- $275,0004 bd2 ba1.6k sqft2302 San Marcos Dr, Forney, TX 75126For SaleMLS ID #21329802, Emmanuel AKINLUSI. NTREIS
- $259,9994 bd2 ba1.4k sqft3627 Longcourt Cir, Mesquite, TX 75150For SaleMLS ID #21288047, Stacey Eastep. NTREIS
- $375,0004 bd3 ba2.6k sqft2509 Johnson Dr, Mesquite, TX 75181For SaleMLS ID #21241490, Damonica Simpson. NTREIS
- $259,9002 bd2 ba1.5k sqft716 Fieldwood Dr, Mesquite, TX 75150For SaleMLS ID #21188521, Thomas George. NTREIS
- $272,5004 bd2 ba1.7k sqft2913 Concord Dr, Mesquite, TX 75150For SaleMLS ID #21311027, Alex Doubet. NTREIS
- $240,0004 bd2 ba1.2k sqft726 Royal Crest Dr, Mesquite, TX 75149For SaleMLS ID #21305656, Brenda Alcala. NTREIS
- $325,0003 bd3 ba2.3k sqft4706 Creekview Ln, Balch Springs, TX 75180For SaleMLS ID #21200317, Bronson Wolfe. NTREIS
- $245,0004 bd2 ba1.6k sqft1005 Windsor Ln, Forney, TX 75126For SaleMLS ID #21271173, Kiara Aldridge. NTREIS
- $260,0003 bd2 ba1.6k sqft2733 Carpenter Ave, Dallas, TX 75215For SaleMLS ID #21329494, Britaney Hughes. NTREIS
